Welcome to 301 Valencia Ct., a well maintained 4bedroom 2.5 bath home situated on a large, beautifully landscaped lot with mature trees and established landscaping in desirable Winter Garden. This inviting home offers a comfortable and functional floor plan with plenty of space for everyday living, entertaining and hosting family and friends. Inside a beautiful stone fireplace creates a warm and inviting focal point, while the interior laundry room adds everyday convenience. Step outside to enjoy the spacious backyard, with plenty of room to add a pool, creating the opportunity to design your own private Florida retreat. One of the property’s standout features is its location within the Winter Garden golf cart district, allowing you to enjoy the sought after golf cart lifestyle. Take a golf cart ride toward historic downtown Winter Garden and enjoy its popular restaurants, shops, Farmers market, entertainment, community events and small town charm.Numerous updates have been made to the home to include a new roof in 2021, A/C 2020, master bathroom,guest bathroom remodel in 2023 and Kitchen 2017.
For sale
$750,000
301 VALENCIA COURT, WINTER GARDEN, FL 34787
4beds
2,029sqft
Single Family Residence
Built in 1973
0.33 Acres Lot
$719,300 Zestimate®
$370/sqft
$13/mo HOA
What's special
Spacious backyardLarge beautifully landscaped lot
- 12 days
- 681
- 40
Likely to sell faster than
Zillow last checked:
Listing updated:
Listed by:
Britt Barnes 352-250-9343,
WHITE WHALE REAL ESTATE 386-689-5171
Source: Stellar MLS,MLS#: NS1089084 Originating MLS: New Smyrna Beach Board of Realtors
Originating MLS: New Smyrna Beach Board of Realtors
Facts & features
Interior
Bedrooms & bathrooms
- Bedrooms: 4
- Bathrooms: 3
- Full bathrooms: 2
- 1/2 bathrooms: 1
Rooms
- Room types: Breakfast Room Separate, Family Room, Utility Room
Primary bedroom
- Features: Ceiling Fan(s), Dual Closets
- Level: First
- Area: 198 Square Feet
- Dimensions: 12x16.5
Bedroom 2
- Features: Ceiling Fan(s), Built-in Closet
- Level: First
- Area: 208 Square Feet
- Dimensions: 13x16
Bedroom 4
- Features: Ceiling Fan(s), Built-in Closet
- Level: First
- Area: 221 Square Feet
- Dimensions: 13x17
Primary bathroom
- Features: Dual Sinks, Handicapped Accessible, Shower No Tub
- Level: First
- Area: 50 Square Feet
- Dimensions: 5x10
Bathroom 2
- Features: Dual Sinks, Shower No Tub
- Level: First
- Area: 55 Square Feet
- Dimensions: 5x11
Bathroom 3
- Features: Ceiling Fan(s), Built-in Closet
- Level: First
- Area: 221 Square Feet
- Dimensions: 17x13
Balcony porch lanai
- Features: Ceiling Fan(s)
- Level: First
- Area: 112 Square Feet
- Dimensions: 8x14
Balcony porch lanai
- Level: First
- Area: 120 Square Feet
- Dimensions: 5x24
Other
- Features: Linen Closet
- Level: First
- Area: 54 Square Feet
- Dimensions: 3x18
Dinette
- Features: Ceiling Fan(s)
- Level: First
- Area: 104.5 Square Feet
- Dimensions: 9.5x11
Foyer
- Level: First
- Area: 92 Square Feet
- Dimensions: 8x11.5
Great room
- Features: Built-In Shelving, Ceiling Fan(s), Coat Closet
- Level: First
- Area: 374 Square Feet
- Dimensions: 17x22
Kitchen
- Level: First
- Area: 120 Square Feet
- Dimensions: 8x15
Laundry
- Features: Pantry, Built-in Closet
- Level: First
- Area: 110 Square Feet
- Dimensions: 11x10
Heating
- Central, Electric, Heat Pump
Cooling
- Central Air
Appliances
- Included: Oven, Convection Oven, Cooktop, Dishwasher, Disposal, Dryer, Electric Water Heater, Exhaust Fan, Freezer, Range, Refrigerator, Washer
- Laundry: Electric Dryer Hookup, Inside, Laundry Room, Washer Hookup
Features
- Ceiling Fan(s), Living Room/Dining Room Combo, Primary Bedroom Main Floor, Solid Surface Counters, Stone Counters
- Flooring: Carpet, Ceramic Tile
- Has fireplace: Yes
- Fireplace features: Family Room, Stone, Wood Burning
Interior area
- Total structure area: 3,007
- Total interior livable area: 2,029 sqft
Video & virtual tour
Property
Parking
- Total spaces: 2
- Parking features: Garage - Attached
- Attached garage spaces: 2
- Details: Garage Dimensions: 20x20
Accessibility
- Accessibility features: Accessible Full Bath
Features
- Levels: One
- Stories: 1
- Patio & porch: Front Porch, Rear Porch, Screened
- Exterior features: Private Mailbox, Private Yard
- Has view: Yes
- View description: Garden
- Waterfront features: Lake, Waterfront
Lot
- Size: 0.33 Acres
- Features: Cul-De-Sac, City Lot, Landscaped, Level
- Residential vegetation: Mature Landscaping, Oak Trees, Trees/Landscaped
Details
- Parcel number: 152227884200390
- Zoning: WG R-1
- Special conditions: None
Construction
Type & style
- Home type: SingleFamily
- Architectural style: Contemporary
- Property subtype: Single Family Residence
Materials
- Concrete, Stucco
- Foundation: Slab
- Roof: Shingle
Condition
- Completed
- New construction: No
- Year built: 1973
Utilities & green energy
- Sewer: Public Sewer
- Water: None
- Utilities for property: Cable Available, Cable Connected, Electricity Available, Electricity Connected, Public, Sewer Connected, Street Lights, Water Connected
Community & HOA
Community
- Features: Lake, Waterfront, Association Recreation - Owned, None
- Pet fee: $0 monthly
- Subdivision: VALENCIA SHORES
HOA
- Has HOA: Yes
- Amenities included: Park
- Services included: Recreational Facilities
- HOA fee: $13 monthly
- HOA name: Roni Walker
Location
- Region: Winter Garden
Financial & listing details
- Price per square foot: $370/sqft
- Tax assessed value: $420,556
- Annual tax amount: $1,958
- Date on market: 8/27/2026
- Cumulative days on market: 12 days
- Listing terms: Conventional,FHA,VA Loan
- Ownership: Fee Simple
- Total actual rent: 0
- Electric utility on property: Yes
- Road surface type: Paved, Asphalt
Estimated market value
$719,300
$683,000 - $755,000
$3,003/mo
Price history
| Date | Event | Price |
|---|---|---|
| 8/27/2026 | Listed for sale | $750,000$370/sqft |
Source:  Stellar MLS #NS1089084 Report a problem Stellar MLS #NS1089084 Report a problem | ||
Public tax history
| Year | Property taxes | Tax assessment |
|---|---|---|
| 2024 | $1,933 +4.3% | $161,016 +3% |
| 2023 | $1,852 +3.7% | $156,326 +3% |
| 2022 | $1,787 +2% | $151,773 +3% |
| 2021 | $1,752 +1% | $147,352 +1.4% |
| 2020 | $1,734 +1.3% | $145,318 +2.3% |
| 2019 | $1,711 +1.2% | $142,051 +1.9% |
| 2018 | $1,690 | $139,402 -20.4% |
| 2017 | $1,690 +3% | $175,126 +1.5% |
| 2016 | $1,641 +0.5% | $172,597 +4.8% |
| 2015 | $1,632 -2.3% | $164,734 +22.7% |
| 2014 | $1,671 +2.8% | $134,270 -1.6% |
| 2013 | $1,625 +1.7% | $136,462 +0.9% |
| 2012 | $1,599 +3.9% | $135,190 -1.9% |
| 2011 | $1,539 +6.2% | $137,849 -3% |
| 2010 | $1,449 | $142,133 -14.5% |
| 2009 | -- | $166,237 -16.3% |
| 2008 | $1,262 -11.1% | $198,589 -7.4% |
| 2007 | $1,421 -7.4% | $214,528 +7.2% |
| 2006 | $1,534 +0.5% | $200,172 +26.5% |
| 2005 | $1,526 +5.2% | $158,213 +3.6% |
| 2004 | $1,451 +0.5% | $152,773 +23.3% |
| 2003 | $1,443 +3.2% | $123,865 +6.5% |
| 2002 | $1,398 -0.9% | $116,299 +9.7% |
| 2001 | $1,410 +3.2% | $106,042 +5.4% |
| 2000 | $1,367 | $100,581 |
Find assessor info on the county website
Monthly payment
Est. payment
Payment breakdown
Explore the cost of this home by adjusting the details. Changes won't be saved.Climate risks
Neighborhood: 34787
Nearby schools
Schools provided by the listing agent
- Elementary: Dillard Street Elem
- Middle: Lakeview Middle
- High: West Orange High
Source: Stellar MLS. This data may not be complete. We recommend contacting the local school district to confirm school assignments for this home.
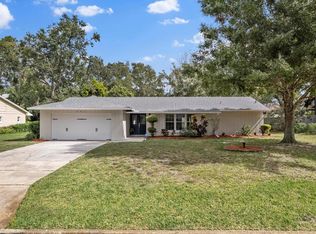
- $640,0003 bd2 ba1.8k sqft221 Valencia Ct, Winter Garden, FL 34787Sold
- $527,8003 bd2 ba1.8k sqft305 Valencia Ct, Winter Garden, FL 34787Off Market

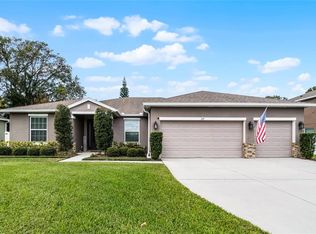
- $794,0004 bd3 ba2.7k sqft645 Lake Cove Pointe Cir, Winter Garden, FL 34787Off Market
- $710,0004 bd2 ba2.4k sqft641 Lake Cove Pointe Cir, Winter Garden, FL 34787Sold
Similar homes
- $660,0004 bd3 ba3k sqft531 HEARTHGLEN BOULEVARD, WINTER GARDEN, FL 34787For Sale
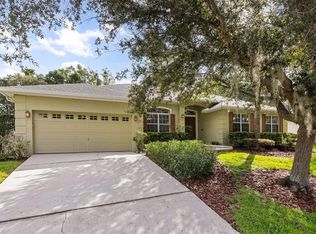
 MLS ID #O6433153, Alexia Boodram, KELLER WILLIAMS ADVANTAGE III. Stellar MLS
 - $510,0003 bd2 ba1.7k sqft132 ZACHARY WADE STREET, WINTER GARDEN, FL 34787For Sale
 MLS ID #O6411394, Jennifer Mitchell, CLOCK TOWER REALTY. Stellar MLS
 - $475,0003 bd2 ba1.4k sqft1009 SPRING LOOP WAY, WINTER GARDEN, FL 34787For Sale
 MLS ID #O6434327, David Miller, KELLER WILLIAMS HERITAGE REALTY. Stellar MLS
 - $415,0003 bd3 ba1.3k sqft1415 SHERBOURNE STREET, WINTER GARDEN, FL 34787For Sale
 MLS ID #O6439948, Lindsey Hahn, ALL REAL ESTATE & INVESTMENTS. Stellar MLS
 - $750,0004 bd3 ba2.6k sqft110 LONGHORN ROAD, WINTER PARK, FL 32792For SaleMLS ID #O6430168, Jenny Wemert, WEMERT GROUP REALTY LLC. Stellar MLS
- $779,0004 bd2 ba2.2k sqft2080 GOLDWATER COURT, MAITLAND, FL 32751For SaleMLS ID #O6426674, Tab Bish LLC, REAL BROKER, LLC. Stellar MLS
- $699,0004 bd3 ba1.9k sqft431 ARAPAHO TRAIL, MAITLAND, FL 32751For SaleMLS ID #O6437084, Shirley Jones, COLDWELL BANKER REALTY. Stellar MLS
- $649,9004 bd3 ba2.3k sqft5405 BAYBROOK AVENUE, ORLANDO, FL 32819For SaleMLS ID #O6426318, Melissa Duffy, FOLIO REALTY LLC. Stellar MLS
- $569,0004 bd2 ba2.2k sqft7813 SARANAC COURT, ORLANDO, FL 32835For SaleMLS ID #O6436728, Shannon Human, RE/MAX SELECT GROUP. Stellar MLS
- $715,0004 bd3 ba2.2k sqft550 ARAPAHO TRAIL, MAITLAND, FL 32751For SaleMLS ID #O6429213, Shirley Welch, BHHS FLORIDA REALTY. Stellar MLS
- $707,0004 bd2 ba2.2k sqft6047 SHORE LINE DRIVE, ORLANDO, FL 32819For SaleMLS ID #O6356305, Valeria De Alvarenga Godofredo, KELLER WILLIAMS CLASSIC. Stellar MLS
- $799,0004 bd3 ba2.1k sqft2874 E CROOKED LAKE DRIVE, EUSTIS, FL 32726For SaleMLS ID #G5110136, Hailey Franklin, MORRIS REALTY AND INVESTMENTS. Stellar MLS
- $604,0004 bd3 ba2.5k sqft3307 ROYAL ASCOT RUN, GOTHA, FL 34734For SaleMLS ID #O6420247, Liz Boyce, CHARLES RUTENBERG REALTY ORLANDO. Stellar MLS
- $774,9004 bd2 ba2.7k sqft9909 JACARANDA AVENUE, CLERMONT, FL 34711For SaleMLS ID #FC315667, Carl Lilavois, KELLER WILLIAMS RLTY FL. PARTN. Stellar MLS
- $649,9003 bd2 ba2.2k sqft4507 WINDERWOOD CIRCLE, ORLANDO, FL 32835For SaleMLS ID #O6429389, Melissa Meyer, KEENE'S POINTE REALTY. Stellar MLS
- $495,9904 bd3 ba2k sqft1426 JUBAL DRIVE, ORLANDO, FL 32818For SaleMLS ID #O6414085, Maureen Nguyen, LLC, REAL BROKER, LLC. Stellar MLS
- $595,0004 bd2 ba2.5k sqft734 RIVERBEND BOULEVARD, LONGWOOD, FL 32779For SaleMLS ID #O6437826, Tiffany Yates, COMPASS FLORIDA LLC. Stellar MLS
- $477,0004 bd2 ba2.2k sqft1515 ACROPOLIS CIRCLE, OCOEE, FL 34761For SaleMLS ID #G5114157, Tony Stanley, OPTIMA ONE REALTY, INC.. Stellar MLS
- $514,9004 bd2 ba1.9k sqft8142 GOLDEN SANDS DRIVE, ORLANDO, FL 32819For SaleMLS ID #S5155903, Eve Metlis, WATSON REALTY CORP. Stellar MLS
- $550,0004 bd2 ba2k sqft6538 NIGHTWIND CIRCLE, ORLANDO, FL 32818For SaleMLS ID #O6413170, Christine Clark-Weber, SOUTHERN HERITAGE REALTY, INC. Stellar MLS
