Virtually Staged. Welcome to this beautifully renovated golf-front home in the gated community of Stoneybrook West. Offering over 2,800 square feet of living space, this home combines a spacious and flexible floor plan with a fantastic setting overlooking the 6th hole and no rear neighbors. Recent improvements include a newer roof and A/C, fresh exterior and interior paint, renovated kitchen, bathrooms, and flooring. The main level offers multiple living and dining spaces, while the kitchen features stone countertops, stainless steel appliances and abundant cabinetry. Upstairs, the spacious primary suite includes a tray ceiling, walk-in closet and private bath with dual vanities and a beautifully remodeled walk-in shower. The oversized loft provides plenty of flexibility for a second living area, media room, playroom or home office. Step outside to a large backyard with expansive golf course views and plenty of room to enjoy the outdoor living. Stoneybrook West offers an impressive collection of amenities, including a community pool, golf, clubhouse, tennis and basketball courts, playgrounds and walking paths. Ideally located near Winter Garden Village, historic Downtown Winter Garden, shopping, dining and major roadways, this home offers a great combination of space, improvements, amenities and community.
For sale
$635,000
15081 MASTHEAD LANDING CIRCLE, WINTER GARDEN, FL 34787
4beds
2,842sqft
Single Family Residence
Built in 2004
5,500 Square Feet Lot
$-- Zestimate®
$223/sqft
$243/mo HOA
What's special
Oversized loftRenovated kitchenBeautifully remodeled walk-in showerSpacious primary suiteBeautifully renovated golf-front homeNewer roofTray ceiling
- 2 days |
- 1,044 |
- 69 |
Likely to sell faster than
Zillow last checked:
Listing updated:
Listed by:
Matt Kester 772-494-8550,
THE REAL ESTATE COLLECTION LLC 407-656-7814
Source: Stellar MLS,MLS#: O6432899 Originating MLS: Orlando Regional
Originating MLS: Orlando Regional
Facts & features
Interior
Bedrooms & bathrooms
- Bedrooms: 4
- Bathrooms: 3
- Full bathrooms: 2
- 1/2 bathrooms: 1
Rooms
- Room types: Utility Room, Loft
Primary bedroom
- Features: Walk-In Closet(s)
- Level: Second
- Area: 255 Square Feet
- Dimensions: 17x15
Bedroom 2
- Features: Storage Closet
- Level: Second
- Area: 156 Square Feet
- Dimensions: 13x12
Bedroom 3
- Features: Storage Closet
- Level: Second
- Area: 156 Square Feet
- Dimensions: 13x12
Bedroom 4
- Features: Storage Closet
- Level: First
- Area: 156 Square Feet
- Dimensions: 13x12
Dining room
- Features: No Closet
- Level: First
- Area: 156 Square Feet
- Dimensions: 13x12
Family room
- Features: No Closet
- Level: First
Kitchen
- Features: Kitchen Island, No Closet
- Level: First
- Area: 182 Square Feet
- Dimensions: 14x13
Living room
- Features: No Closet
- Level: First
- Area: 144 Square Feet
- Dimensions: 12x12
Loft
- Level: Second
- Area: 360 Square Feet
- Dimensions: 20x18
Heating
- Central
Cooling
- Central Air
Appliances
- Included: Dishwasher, Disposal, Electric Water Heater, Microwave, Range
- Laundry: Electric Dryer Hookup, Inside, Laundry Room, Washer Hookup
Features
- Ceiling Fan(s), Eating Space In Kitchen, Kitchen/Family Room Combo, Living Room/Dining Room Combo, PrimaryBedroom Upstairs, Stone Counters, Thermostat
- Flooring: Carpet, Luxury Vinyl, Tile
- Doors: Sliding Doors
- Windows: Window Treatments
- Has fireplace: No
Interior area
- Total structure area: 3,326
- Total interior livable area: 2,842 sqft
Video & virtual tour
Property
Parking
- Total spaces: 2
- Parking features: Driveway
- Attached garage spaces: 2
- Has uncovered spaces: Yes
Features
- Levels: Two
- Stories: 2
- Patio & porch: Patio
- Exterior features: Irrigation System, Rain Gutters, Sidewalk
- Has view: Yes
- View description: Golf Course
- Waterfront features: Lake Privileges
- Body of water: BLACK LAKE
Lot
- Size: 5,500 Square Feet
- Features: In County, Landscaped, On Golf Course, Sidewalk
- Residential vegetation: Mature Landscaping, Oak Trees, Trees/Landscaped
Details
- Parcel number: 332227829007016
- Zoning: PUD
- Special conditions: None
Construction
Type & style
- Home type: SingleFamily
- Property subtype: Single Family Residence
Materials
- Block, Stucco
- Foundation: Slab
- Roof: Shingle
Condition
- New construction: No
- Year built: 2004
Utilities & green energy
- Sewer: Public Sewer
- Water: Public
- Utilities for property: Cable Connected, Electricity Connected, Sewer Connected, Street Lights, Water Connected
Community & HOA
Community
- Features: Dock, Water Access, Association Recreation - Owned, Clubhouse, Deed Restrictions, Fitness Center, Gated Community - Guard, Golf Carts OK, Golf, Park, Playground, Pool, Restaurant, Sidewalks, Tennis Court(s)
- Security: Gated Community, Security System, Smoke Detector(s)
- Pet fee: $0 monthly
- Subdivision: STONEYBROOK WEST
HOA
- Has HOA: Yes
- Amenities included: Basketball Court, Clubhouse, Fitness Center, Gated, Golf Course, Park, Playground, Pool, Recreation Facilities, Spa/Hot Tub, Tennis Court(s)
- Services included: 24-Hour Guard, Cable TV, Common Area Taxes, Community Pool, Internet, Manager, Pool Maintenance, Private Road, Recreational Facilities
- HOA fee: $243 monthly
- HOA name: Castle Group
- HOA phone: 407-781-1408
- Second HOA name: Stoneybrook West Master Association, Inc.
Location
- Region: Winter Garden
Financial & listing details
- Price per square foot: $223/sqft
- Tax assessed value: $521,584
- Annual tax amount: $5,597
- Date on market: 8/15/2026
- Cumulative days on market: 3 days
- Listing terms: Cash,Conventional,FHA,VA Loan
- Ownership: Fee Simple
- Total actual rent: 0
- Electric utility on property: Yes
- Road surface type: Paved
Estimated market value
Not available
Estimated sales range
Not available
Not available
Price history
| Date | Event | Price |
|---|---|---|
| 8/15/2026 | Listed for sale | $635,000+84.1%$223/sqft |
Source:  Stellar MLS #O6432899 Report a problem Stellar MLS #O6432899 Report a problem | ||
| 11/1/2018 | Sold | $345,000-4.2%$121/sqft |
Source: Public Record Report a problem | ||
| 9/26/2018 | Price change | $359,999-2.7%$127/sqft |
Source: HAMPTON & HAMPTON MGMT LEASING #O5719149 Report a problem | ||
| 8/6/2018 | Price change | $370,000-2.6%$130/sqft |
Source: HAMPTON & HAMPTON MGMT LEASING #O5719149 Report a problem | ||
| 7/27/2018 | Listed for sale | $380,000+22930.3%$134/sqft |
Source: HAMPTON & HAMPTON MGMT LEASING #O5719149 Report a problem | ||
| 6/23/2018 | Listing removed | $2,395$1/sqft |
Source: Hampton & Hampton Management & Leasing Inc. (SH 3297) Report a problem | ||
| 6/1/2018 | Price change | $2,395-4%$1/sqft |
Source: Hampton & Hampton Management & Leasing Inc. (SH 3297) Report a problem | ||
| 5/21/2018 | Listed for rent | $2,495+13.7%$1/sqft |
Source: Hampton & Hampton Management & Leasing Inc. (SH 3297) Report a problem | ||
| 4/13/2018 | Listing removed | $2,195$1/sqft |
Source: Hampton & Hampton Management & Leasing Inc. (SH 3297) Report a problem | ||
| 3/26/2018 | Price change | $2,195-2.4%$1/sqft |
Source: Hampton & Hampton Management & Leasing Inc. (SH 3297) Report a problem | ||
| 3/7/2018 | Listed for rent | $2,250+18.4%$1/sqft |
Source: Hampton & Hampton Management & Leasing Inc. (SH 3297) Report a problem | ||
| 2/27/2015 | Listing removed | $1,900$1/sqft |
Source: Hampton & Hampton Management & Leasing, Inc. Report a problem | ||
| 1/31/2015 | Listed for rent | $1,900$1/sqft |
Source: Hampton & Hampton Management & Leasing Inc. Report a problem | ||
| 2/9/2011 | Listing removed | $1,650$1/sqft |
Source: iseemedia #O5003833 Report a problem | ||
| 12/19/2010 | Price change | $1,650-2.7%$1/sqft |
Source: iseemedia #O5003833 Report a problem | ||
| 12/4/2010 | Price change | $1,695-3.1%$1/sqft |
Source: iseemedia #O5003833 Report a problem | ||
| 10/23/2010 | Price change | $1,750-2.5%$1/sqft |
Source: iseemedia #O5003833 Report a problem | ||
| 9/10/2010 | Listed for sale | $1,795-99.3%$1/sqft |
Source: iseemedia #O5003833 Report a problem | ||
| 1/28/2005 | Sold | $264,800$93/sqft |
Source: Public Record Report a problem | ||
Public tax history
| Year | Property taxes | Tax assessment |
|---|---|---|
| 2024 | $5,349 +3% | $334,727 +3% |
| 2023 | $5,192 +2.6% | $324,978 +3% |
| 2022 | $5,058 +3.8% | $315,513 +3% |
| 2021 | $4,873 +0.7% | $306,323 +1.4% |
| 2020 | $4,840 -3.3% | $302,094 -4.1% |
| 2019 | $5,006 -2.6% | $314,876 +13.2% |
| 2018 | $5,137 | $278,050 +2.1% |
| 2017 | $5,137 +2.2% | $272,463 +4.7% |
| 2016 | $5,025 +4.7% | $260,184 +8.5% |
| 2015 | $4,798 +11.7% | $239,724 +5.5% |
| 2014 | $4,295 +14.4% | $227,239 +22% |
| 2013 | $3,755 +1.8% | $186,330 +2.7% |
| 2012 | $3,688 +19.4% | $181,357 -2.2% |
| 2011 | $3,090 -7.6% | $185,410 -9.7% |
| 2010 | $3,344 | $205,384 -13.8% |
| 2009 | -- | $238,147 -24.2% |
| 2008 | $4,633 +0.3% | $314,028 -7.5% |
| 2007 | $4,619 -7.3% | $339,580 +17.5% |
| 2006 | $4,980 +2.6% | $289,023 +16.3% |
| 2005 | $4,854 +396.5% | $248,461 +609.9% |
| 2004 | $978 +743.5% | $35,000 +451.2% |
| 2003 | $116 | $6,350 |
Find assessor info on the county website
Monthly payment
Est. payment
Payment breakdown
Explore the cost of this home by adjusting the details. Changes won't be saved.Climate risks
Neighborhood: 34787
Nearby schools
GreatSchools rating
- 10/10Whispering Oak Elementary SchoolGrades: PK-5Distance: 0.8 mi
- 8/10SunRidge Middle SchoolGrades: 6-8Distance: 1 mi
- 7/10West Orange High SchoolGrades: 9-12Distance: 2.8 mi
Schools provided by the listing agent
- Elementary: Whispering Oak Elem
- Middle: SunRidge Middle
- High: West Orange High
Source: Stellar MLS. This data may not be complete. We recommend contacting the local school district to confirm school assignments for this home.
- $556,4004 bd2 ba2.4k sqft15075 Masthead Landing Cir, Winter Garden, FL 34787Off Market
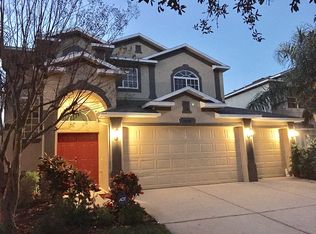
- $536,5004 bd2 ba2.2k sqft15087 Masthead Landing Cir, Winter Garden, FL 34787Off Market
- $584,4005 bd3 ba2.6k sqft15069 Masthead Landing Cir, Winter Garden, FL 34787Off Market
- $463,9003 bd2 ba1.5k sqft15107 Masthead Landing Cir, Winter Garden, FL 34787Off Market
- $524,6003 bd2 ba2.4k sqft15074 Masthead Landing Cir, Winter Garden, FL 34787Off Market
- $449,5003 bd2 ba1.6k sqft15063 Masthead Landing Cir, Winter Garden, FL 34787Off Market
- $422,1003 bd2 ba1.5k sqft15080 Masthead Landing Cir, Winter Garden, FL 34787Off Market
- $472,3004 bd3 ba1.8k sqft15113 Masthead Landing Cir, Winter Garden, FL 34787Off Market
A local agent can set up tours, give advice and negotiate with sellers.
Similar homes
- $--4 bd3 ba2.8k sqft632 Lost Grove Cir, Winter Garden, FL 34787Auction
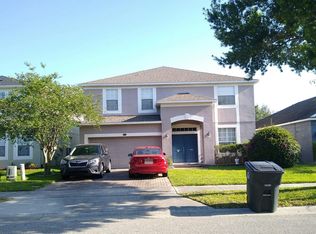 Auction.com 2
 - $615,0004 bd3 ba2.6k sqft14827 MASTHEAD LANDING CIRCLE, WINTER GARDEN, FL 34787For Sale
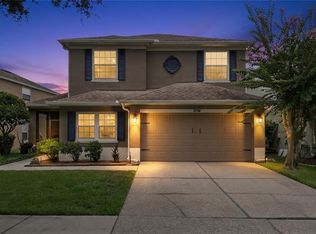
 MLS ID #O6429897, Tennille Biggers, KELLER WILLIAMS ELITE PARTNERS III REALTY. Stellar MLS
 - $489,9904 bd2 ba1.8k sqft2227 OAKINGTON STREET, WINTER GARDEN, FL 34787For Sale
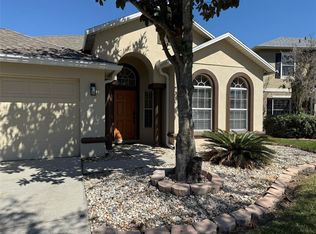 MLS ID #O6414707, Milena Nunez, REALTY ONE GROUP EVOLUTION. Stellar MLS
 - $710,0004 bd3 ba3.2k sqft13527 FOX GLOVE STREET, WINTER GARDEN, FL 34787For Sale
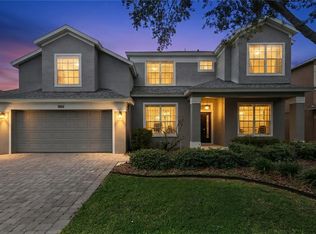 MLS ID #O6431043, Tennille Biggers, KELLER WILLIAMS ELITE PARTNERS III REALTY. Stellar MLS
 - $530,0004 bd2 ba2.2k sqft14755 MASTHEAD LANDING CIRCLE, WINTER GARDEN, FL 34787SoldMLS ID #O6191244, Tyler Labod, COLDWELL BANKER REALTY. Stellar MLS
- $640,0004 bd3 ba2.4k sqft14246 CREEKBED CIRCLE, WINTER GARDEN, FL 34787For SaleMLS ID #O6409378, Solon Potenciano Silva, LEGACY PLUS REALTY. Stellar MLS
- $640,0004 bd3 ba2.5k sqft14517 BLACK LAKE PRESERVE STREET, WINTER GARDEN, FL 34787For SaleMLS ID #A4674838, Yunfei Liu, DALTON WADE INC. Stellar MLS
- $560,0004 bd3 ba2.6k sqft745 Marsh Reed Dr #1, Winter Garden, FL 34787For Sale By Owner
- $619,0004 bd3 ba2.8k sqft932 LOST GROVE CIRCLE, WINTER GARDEN, FL 34787For SaleMLS ID #O6424937, Romario Gabbidon, REAL BROKER, LLC. Stellar MLS
- $625,0005 bd3 ba3.3k sqft12706 GROVEHURST AVENUE, WINTER GARDEN, FL 34787For SaleMLS ID #O6424010, Karen Albright, OPENDOOR BROKERAGE LLC. Stellar MLS
- $639,0004 bd4 ba2.9k sqft16936 TRADEWIND POINT, WINTER GARDEN, FL 34787For SaleMLS ID #O6424578, Jenny Wemert, WEMERT GROUP REALTY LLC. Stellar MLS
- $699,9004 bd3 ba2.9k sqft15665 CITRUS HARVEST ROAD, WINTER GARDEN, FL 34787For SaleMLS ID #O6400896, Janelle Conway, CARIS REALTY AND INVESTMENTS INC. Stellar MLS
- $620,0004 bd3 ba2.6k sqft17059 HARBOR OAK PARKWAY, WINTER GARDEN, FL 34787For SaleMLS ID #G5114379, Wendy Moore, ERA GRIZZARD REAL ESTATE. Stellar MLS
- $689,9005 bd3 ba2.9k sqft1642 CHANDELLE LANE, WINTER GARDEN, FL 34787For SaleMLS ID #G5114093, Nikhil Vashist, THE FLORIDA PROPERTY SHOP SALE. Stellar MLS
- $595,0004 bd3 ba2.5k sqft13212 SOCIAL LANE, WINTER GARDEN, FL 34787For SaleMLS ID #O6398708, Jianlin Shi, PMI PRIME HOME. Stellar MLS
- $703,0004 bd4 ba2.7k sqft16971 TRADEWIND POINT, WINTER GARDEN, FL 34787For SaleMLS ID #O6426531, Bradley Knuth, FOLIO REALTY LLC. Stellar MLS
- $608,0003 bd3 ba2.4k sqft14699 MAGNOLIA RIDGE LOOP, WINTER GARDEN, FL 34787For SaleMLS ID #O6430180, Jacky Liu, YORK MILLS REALTY LLC. Stellar MLS
- $575,0003 bd2 ba2.5k sqft1801 BURDOCK DRIVE, WINTER GARDEN, FL 34787For SaleMLS ID #O6419427, Tracy Hampstead, PREFERRED REAL ESTATE BROKERS. Stellar MLS
- $719,0005 bd3 ba3.3k sqft552 EGRET PLACE DRIVE, WINTER GARDEN, FL 34787For SaleMLS ID #O6416734, Jim Kernohan, SOUTHERN HERITAGE REALTY, INC. Stellar MLS
- $515,0004 bd2 ba1.8k sqft1061 PORTMOOR WAY, WINTER GARDEN, FL 34787For SaleMLS ID #G5113349, Lisa Reed, ELITE EVOLUTION PROPERTIES. Stellar MLS
