One or more photo(s) has been virtually staged. SEVERAL PHOTOS HAVE BEEN VIRTUALLY STAGED !Welcome to this beautifully updated 4-bedroom, 2.5-bath home in the highly sought-after Regency Oaks community. Thoughtfully upgraded for long-term peace of mind, this residence features a newly replaced roof, a 2023 HVAC system (both indoor and outdoor units), and a 2023 water heater—major improvements that add exceptional value and confidence for the next owner. Step inside to discover a bright, open floor plan with luxury vinyl flooring throughout, offering durability, modern style, and easy maintenance. The remodeled kitchen showcases sleek modern cabinetry and quartz countertops, creating a fresh, contemporary space perfect for everyday living and entertaining. The spacious primary suite provides a comfortable retreat, complemented by three additional bedrooms ideal for family, guests, or a home office. With two full bathrooms and a convenient half bath, the layout is designed for both functionality and comfort. Enjoy Florida living at its best with a screen-enclosed patio and a fully paved backyard, offering a low-maintenance outdoor oasis perfect for gatherings, grilling, or quiet relaxation. Located just 15 minutes from Universal Studios and Disney Parks and less than a 2-minute walk to AdventHealth, this home is perfectly positioned for both families and professionals. Regency Oaks offers resort-style amenities including a sparkling pool, clubhouse, tennis courts, playground, and a scenic park—enhancing the lifestyle experience beyond your front door. This move-in-ready home combines modern upgrades, unbeatable convenience, and exceptional community features—an outstanding opportunity to enjoy the best of Winter Garden and Orlando living.
For sale
$595,000
13212 SOCIAL LANE, WINTER GARDEN, FL 34787
4beds
2,526sqft
:
Get pre-qualified$4,075/mo
Single Family Residence
Built in 2005
6,247 Square Feet Lot
$576,700 Zestimate®
$236/sqft
$100/mo HOA
What's special
Quartz countertopsNewly replaced roofFully paved backyardBright open floor planSleek modern cabinetryLow-maintenance outdoor oasisSpacious primary suite
- 106 days |
- 450 |
- 34 |
Zillow last checked:
Listing updated:
Listed by:
Jianlin Shi 407-988-5057,
PMI PRIME HOME 407-218-7598
Source: Stellar MLS,MLS#: O6398708 Originating MLS: Orlando Regional
Originating MLS: Orlando Regional
Facts & features
Interior
Bedrooms & bathrooms
- Bedrooms: 4
- Bathrooms: 3
- Full bathrooms: 2
- 1/2 bathrooms: 1
Primary bedroom
- Features: Walk-In Closet(s)
- Level: Second
- Area: 361 Square Feet
- Dimensions: 19x19
Bedroom 2
- Features: Storage Closet
- Level: Second
- Area: 121 Square Feet
- Dimensions: 11x11
Bedroom 3
- Features: Storage Closet
- Level: Second
- Area: 121 Square Feet
- Dimensions: 11x11
Bedroom 4
- Features: Storage Closet
- Level: Second
- Area: 121 Square Feet
- Dimensions: 11x11
Primary bathroom
- Level: Second
Dining room
- Level: First
- Area: 144 Square Feet
- Dimensions: 12x12
Family room
- Level: First
- Area: 361 Square Feet
- Dimensions: 19x19
Kitchen
- Level: First
- Area: 221 Square Feet
- Dimensions: 17x13
Living room
- Level: First
- Area: 144 Square Feet
- Dimensions: 12x12
Heating
- Central
Cooling
- Central Air
Appliances
- Included: Convection Oven, Dishwasher, Disposal, Dryer, Electric Water Heater, Range, Washer
- Laundry: Corridor Access
Features
- Ceiling Fan(s), Eating Space In Kitchen, High Ceilings, Kitchen/Family Room Combo, Living Room/Dining Room Combo, Open Floorplan, Thermostat, Walk-In Closet(s)
- Flooring: Vinyl
- Doors: French Doors
- Has fireplace: No
Interior area
- Total structure area: 6,247
- Total interior livable area: 2,526 sqft
Property
Parking
- Total spaces: 2
- Parking features: Driveway, Garage Door Opener
- Attached garage spaces: 2
- Has uncovered spaces: Yes
Features
- Levels: Two
- Stories: 2
- Exterior features: Irrigation System, Lighting
Lot
- Size: 6,247 Square Feet
Details
- Parcel number: 352227729100170
- Zoning: PUD
- Special conditions: None
Construction
Type & style
- Home type: SingleFamily
- Property subtype: Single Family Residence
Materials
- Concrete
- Foundation: Slab
- Roof: Shingle
Condition
- New construction: No
- Year built: 2005
Utilities & green energy
- Sewer: Public Sewer
- Water: Private
- Utilities for property: Public, Sewer Available, Sewer Connected, Water Available, Water Connected
Community & HOA
Community
- Pet fee: $0 monthly
- Subdivision: REGENCY OAKS F
HOA
- Has HOA: Yes
- HOA fee: $100 monthly
- HOA name: Light House Properties
- HOA phone: 321-733-3382
Location
- Region: Winter Garden
Financial & listing details
- Price per square foot: $236/sqft
- Tax assessed value: $437,840
- Annual tax amount: $4,474
- Date on market: 4/16/2026
- Cumulative days on market: 256 days
- Listing terms: Cash,Conventional,VA Loan
- Ownership: Fee Simple
- Total actual rent: 0
- Road surface type: Asphalt
Estimated market value
$576,700
$548,000 - $606,000
$3,422/mo
Price history
| Date | Event | Price |
|---|---|---|
| 4/17/2026 | Listed for sale | $595,000$236/sqft |
Source:  Stellar MLS #O6398708 Report a problem Stellar MLS #O6398708 Report a problem | ||
| 3/25/2026 | Listing removed | $595,000$236/sqft |
Source: Stellar MLS #O6346804 Report a problem | ||
| 3/6/2026 | Price change | $595,000-0.8%$236/sqft |
Source: Stellar MLS #O6346804 Report a problem | ||
| 10/24/2025 | Price change | $599,999-1.6%$238/sqft |
Source: Stellar MLS #O6346804 Report a problem | ||
| 9/26/2025 | Listed for sale | $609,999+96.8%$241/sqft |
Source: Stellar MLS #O6346804 Report a problem | ||
| 8/26/2019 | Sold | $310,000-4.6%$123/sqft |
Source: Public Record Report a problem | ||
| 5/14/2019 | Price change | $325,000-1.5%$129/sqft |
Source: MY FLORIDA REAL ESTATE GROUP LLC #S5014493 Report a problem | ||
| 5/6/2019 | Price change | $330,000-2.9%$131/sqft |
Source: MY FLORIDA REAL ESTATE GROUP LLC #S5014493 Report a problem | ||
| 4/5/2019 | Price change | $339,900-1.4%$135/sqft |
Source: MY FLORIDA REAL ESTATE GROUP LLC #S5014493 Report a problem | ||
| 3/7/2019 | Listed for sale | $344,900+24.5%$137/sqft |
Source: MY FLORIDA REAL ESTATE GROUP LLC #S5014493 Report a problem | ||
| 6/7/2016 | Sold | $277,000-0.7%$110/sqft |
Source: Stellar MLS #O5428242 Report a problem | ||
| 5/27/2016 | Pending sale | $279,000$110/sqft |
Source: PREMIER REALTY PARTNERS INC #O5428242 Report a problem | ||
| 5/10/2016 | Listed for sale | $279,000$110/sqft |
Source: PREMIER REALTY PARTNERS INC #O5428242 Report a problem | ||
| 4/15/2016 | Pending sale | $279,000$110/sqft |
Source: PREMIER REALTY PARTNERS INC #O5428242 Report a problem | ||
| 3/21/2016 | Listed for sale | $279,000+7.3%$110/sqft |
Source: PREMIER REALTY PARTNERS INC #O5428242 Report a problem | ||
| 6/20/2008 | Sold | $260,000+13.1%$103/sqft |
Source: Stellar MLS #O4814314 Report a problem | ||
| 7/21/2005 | Sold | $229,800$91/sqft |
Source: Public Record Report a problem | ||
Public tax history
| Year | Property taxes | Tax assessment |
|---|---|---|
| 2024 | $4,250 +3.8% | $306,257 +3% |
| 2023 | $4,096 +3.1% | $297,337 +3% |
| 2022 | $3,973 +1.5% | $288,677 +3% |
| 2021 | $3,914 +0.8% | $280,269 +1.4% |
| 2020 | $3,883 +10.1% | $276,399 +10.1% |
| 2019 | $3,526 +0.9% | $250,985 +1.9% |
| 2018 | $3,493 | $246,305 +9.5% |
| 2017 | $3,493 -7.5% | $224,875 -1.1% |
| 2016 | $3,778 +93.8% | $227,403 +7.2% |
| 2015 | $1,950 -2.3% | $212,188 +23.2% |
| 2014 | $1,997 +2.7% | $172,176 +7.4% |
| 2013 | $1,944 +1.5% | $160,247 +10.3% |
| 2012 | $1,915 +0.3% | $145,299 +0.5% |
| 2011 | $1,910 -16.1% | $144,577 -14.8% |
| 2010 | $2,276 | $169,691 -16.4% |
| 2009 | -- | $203,008 -18.3% |
| 2008 | $3,916 -6.8% | $248,457 -7% |
| 2007 | $4,203 +3.9% | $267,144 +15.8% |
| 2006 | $4,044 +346.3% | $230,665 +361.3% |
| 2005 | $906 | $50,000 |
Find assessor info on the county website
Monthly payment
Est. payment
Payment breakdown
Explore the cost of this home by adjusting the details. Changes won't be saved.Climate risks
Neighborhood: 34787
Nearby schools
GreatSchools rating
- 6/10Sunridge Elementary SchoolGrades: PK-5Distance: 1.4 mi
- 8/10SunRidge Middle SchoolGrades: 6-8Distance: 1.4 mi
- 7/10West Orange High SchoolGrades: 9-12Distance: 1.2 mi
Schools provided by the listing agent
- Elementary: SunRidge Elementary
- Middle: SunRidge Middle
- High: West Orange High
Source: Stellar MLS. This data may not be complete. We recommend contacting the local school district to confirm school assignments for this home.
- $439,6004 bd2 ba1.8k sqft13218 Social Ln, Winter Garden, FL 34787Off Market
- $487,8004 bd2 ba2.5k sqft13206 Social Ln, Winter Garden, FL 34787Off Market
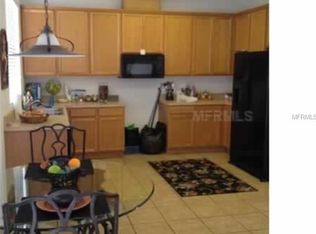
- $418,2004 bd2 ba1.7k sqft13162 Social Ln, Winter Garden, FL 34787Off Market
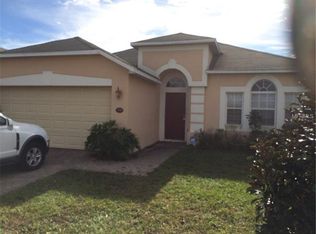
- $447,4004 bd2 ba1.8k sqft13224 Social Ln, Winter Garden, FL 34787Off Market
- $686,1004 bd3 ba2.8k sqft13135 Aubrey Ln, Winter Garden, FL 34787Off Market
- $606,4004 bd3 ba2.3k sqft13141 Aubrey Ln, Winter Garden, FL 34787Off Market
- $442,8004 bd2 ba1.7k sqft13156 Social Ln, Winter Garden, FL 34787Off Market
- $850,7005 bd4 ba3.9k sqft13129 Aubrey Ln, Winter Garden, FL 34787Off Market
A local agent can set up tours, give advice and negotiate with sellers.
Similar homes
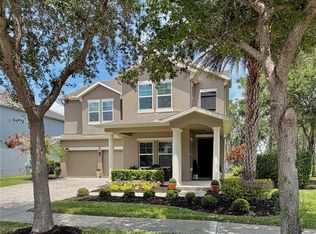
- $699,9004 bd3 ba2.9k sqft15665 CITRUS HARVEST ROAD, WINTER GARDEN, FL 34787For Sale
 MLS ID #O6400896, Janelle Conway, CARIS REALTY AND INVESTMENTS INC. Stellar MLS
 - $535,0004 bd3 ba2.1k sqft7190 ENCHANTED LAKE DRIVE, WINTER GARDEN, FL 34787For Sale
 MLS ID #O6402423, Mark Gardner, STOCKWORTH REALTY GROUP. Stellar MLS
 - $535,0003 bd3 ba2k sqft8275 BAYVIEW CROSSING DRIVE, WINTER GARDEN, FL 34787For Sale
 MLS ID #TB8496196, Timothy Shepard, DALTON WADE INC. Stellar MLS
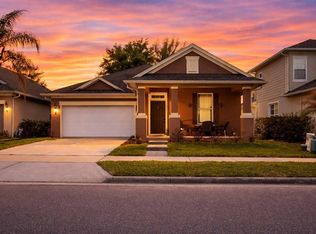
 - $629,9003 bd2 ba2.1k sqft13622 DARCHANCE ROAD, WINDERMERE, FL 34786For Sale
 MLS ID #S5146266, Javin Lopez, AVANTI WAY REALTY LLC. Stellar MLS
 - $559,9904 bd3 ba2.8k sqft1846 WAKE FOREST AVENUE, CLERMONT, FL 34711For SaleMLS ID #S5144079, Lidia Barberini, AGENT TRUST REALTY CORPORATION. Stellar MLS
- $658,0004 bd3 ba2k sqft14006 FRASIER STREET, WINTER GARDEN, FL 34787For SaleMLS ID #O6398760, Vinny Apolinario, WRA BUSINESS & REAL ESTATE. Stellar MLS
- $539,7904 bd3 ba1.8k sqft16681 SILVER BROOK WAY, WINTER GARDEN, FL 34787New ConstructionStellar MLS
- $735,0005 bd5 ba3.6k sqft3262 HANGING TIDE STREET, WINTER GARDEN, FL 34787For SaleMLS ID #S5141634, Franklin Adrianza, AGENT TRUST REALTY CORPORATION. Stellar MLS
- $649,9004 bd3 ba2.8k sqft11926 VERRAZANO DRIVE, ORLANDO, FL 32836For SaleMLS ID #O6289632, Debbi Jones, COLDWELL BANKER REALTY. Stellar MLS
- $529,0004 bd4 ba2.3k sqft9803 AMBER CHESTNUT WAY, WINTER GARDEN, FL 34787For SaleMLS ID #S5142809, Samir Naim, NAIM REAL ESTATE LLC. Stellar MLS
- $850,0004 bd3 ba2.6k sqft14711 WINTER STAY DRIVE, WINTER GARDEN, FL 34787For SaleMLS ID #O6419471, Glauco Pochine, THE FLORIDA LOUNGE REALTY LLC. Stellar MLS
- $798,0005 bd5 ba3.3k sqft4642 RIVER GEM AVENUE, WINDERMERE, FL 34786For SaleMLS ID #O6422241, John Silva, JOHN SILVA REALTY & ASSOCIATES. Stellar MLS
- $695,0004 bd2 ba2.3k sqft5417 PITCH PINE DRIVE, ORLANDO, FL 32819For SaleMLS ID #O6413865, Sarah Santos, WRA BUSINESS & REAL ESTATE. Stellar MLS
- $625,0005 bd5 ba2.2k sqft2648 DINVILLE STREET, KISSIMMEE, FL 34747For SaleMLS ID #O6394288, Steven Koleno, BEYCOME OF FLORIDA LLC. Stellar MLS
- $810,0005 bd3 ba3.2k sqft4415 BLUE MAJOR DRIVE, WINDERMERE, FL 34786For SaleMLS ID #O6359496, Mariana Micheti, M2M REALTY. Stellar MLS
- $874,9004 bd5 ba3.1k sqft1231 FOLTZ LOOP, OAKLAND, FL 34787For SaleMLS ID #O6393970, Elisabeth Rusnak, SOUTHERN REALTY GROUP LLC. Stellar MLS
- $484,9004 bd2 ba2.7k sqft2613 BREEZY MEADOW ROAD, APOPKA, FL 32712For SaleMLS ID #O6392384, Sevara Botirova Patel, CHARLES RUTENBERG REALTY ORLANDO. Stellar MLS
- $630,0003 bd3 ba2.8k sqft3849 OCITA DRIVE, ORLANDO, FL 32837For SaleMLS ID #O6414544, Stefan Salters, REAL BROKER, LLC. Stellar MLS
- $444,9003 bd3 ba1.9k sqft13712 SUMMERPORT VILLAGE PARKWAY, WINDERMERE, FL 34786For SaleMLS ID #S5143431, Carines Hernandez Bustillo, AGENT TRUST REALTY CORPORATION. Stellar MLS
- $489,9904 bd3 ba2k sqft3432 IDLEGROVE COURT, ORLANDO, FL 32822For SaleMLS ID #O6405092, Antonio Vargas, SAMMY D SMITH PLLC. Stellar MLS
