Under contract-accepting backup offers. Welcome to 7190 Enchanted Lake Drive—your exclusive gateway to the vibrant Horizon West lifestyle . Seize the rare opportunity to own a highly sought-after 4-bedroom, 3-bathroom residence on a premium corner lot in the coveted Lakeview Pointe community. Perfectly positioned just moments from the premier dining, shopping, and entertainment at Hamlin Town Center, this property offers the ultimate Central Florida lifestyle with seamless access to the FL-429 and the magic of Disney World. Step inside to experience an expansive 2,113 square foot layout designed for effortless entertaining and modern flexibility. The open-concept first floor boasts an upgraded chef's kitchen featuring 42-inch white cabinets, a new KitchenAid dishwasher, a convection range, and beautiful stone counters. The kitchen flows seamlessly into the light-filled main living space, which opens directly to a private, screened-in patio and fully fenced yard. Uniquely advantageous, the first floor includes a convenient 4th bedroom and full bathroom, ideal for an elegant home office or guest suite . Upstairs, discover a spacious bonus Loft alongside three additional bedrooms, including a luxurious primary retreat featuring premium custom built-in closets . A covered walkway leads out to your detached 2-car garage, while the freshly painted exterior delivers stunning curb appeal. Best of all, you can end your evenings on your cozy front porch enjoying spectacular views of the nightly Disney fireworks. Boasting a low monthly HOA of $253 and absolutely no CDD fees, this immaculate home represents an incredible, newly adjusted value in Winter Garden. Schedule your private tour today!
Accepting backups
Price cut: $10K (6/25)
$535,000
7190 ENCHANTED LAKE DRIVE, WINTER GARDEN, FL 34787
4beds
2,113sqft
Single Family Residence
Built in 2016
3,519 Square Feet Lot
$524,800 Zestimate®
$253/sqft
$253/mo HOA
What's special
Abundant natural lightCozy front porchCharming covered walkwayExpansive open-concept first floorCustom built-in closets throughoutNew kitchenaid dishwasherFreshly painted exterior
- 99 days |
- 753 |
- 33 |
Zillow last checked:
Listing updated:
Listed by:
Mark Gardner 689-248-8585,
STOCKWORTH REALTY GROUP 407-909-5900
Source: Stellar MLS,MLS#: O6402423 Originating MLS: Orlando Regional
Originating MLS: Orlando Regional
Facts & features
Interior
Bedrooms & bathrooms
- Bedrooms: 4
- Bathrooms: 3
- Full bathrooms: 3
Rooms
- Room types: Loft
Primary bedroom
- Features: Built-in Closet
- Level: Second
Bedroom 2
- Features: Walk-In Closet(s)
- Level: Second
Bedroom 3
- Features: Walk-In Closet(s)
- Level: Second
Bedroom 4
- Features: Walk-In Closet(s)
- Level: First
Primary bathroom
- Level: Second
Bathroom 2
- Level: Second
Bathroom 3
- Level: First
Kitchen
- Level: First
Laundry
- Level: Second
Living room
- Level: First
Loft
- Level: Second
Heating
- Central
Cooling
- Central Air
Appliances
- Included: Convection Oven, Dishwasher, Disposal, Electric Water Heater, Ice Maker, Microwave, Refrigerator
- Laundry: Electric Dryer Hookup, Laundry Room, Washer Hookup
Features
- Ceiling Fan(s), Crown Molding, High Ceilings, Open Floorplan, Stone Counters, Thermostat, Walk-In Closet(s)
- Flooring: Carpet, Ceramic Tile
- Doors: French Doors
- Has fireplace: No
Interior area
- Total structure area: 3,052
- Total interior livable area: 2,113 sqft
Video & virtual tour
Property
Parking
- Total spaces: 2
- Parking features: Garage Door Opener, Garage Faces Rear
- Garage spaces: 2
Features
- Levels: Two
- Stories: 2
- Patio & porch: Covered, Front Porch, Patio, Screened
- Exterior features: Garden, Rain Gutters
- Fencing: Fenced
Lot
- Size: 3,519 Square Feet
Details
- Parcel number: 332327545500740
- Zoning: P-D
- Special conditions: None
Construction
Type & style
- Home type: SingleFamily
- Property subtype: Single Family Residence
Materials
- Block, Stucco
- Foundation: Slab
- Roof: Shingle
Condition
- New construction: No
- Year built: 2016
Utilities & green energy
- Sewer: Public Sewer
- Water: See Remarks
- Utilities for property: Electricity Connected, Sewer Connected, Street Lights, Water Connected
Community & HOA
Community
- Security: Fire Sprinkler System
- Pet fee: $0 monthly
- Subdivision: LAKEVIEW POINTE/HORIZON WEST P
HOA
- Has HOA: Yes
- HOA fee: $253 monthly
- HOA name: Edison Association Management
- HOA phone: 407-317-5252
Location
- Region: Winter Garden
Financial & listing details
- Price per square foot: $253/sqft
- Tax assessed value: $448,919
- Annual tax amount: $5,148
- Date on market: 5/7/2026
- Cumulative days on market: 99 days
- Listing terms: Cash,Conventional,FHA,VA Loan
- Ownership: Fee Simple
- Total actual rent: 0
- Electric utility on property: Yes
- Road surface type: Asphalt
Estimated market value
$524,800
$499,000 - $551,000
$3,128/mo
Price history
| Date | Event | Price |
|---|---|---|
| 6/25/2026 | Price change | $535,000-1.8%$253/sqft |
Source:  Stellar MLS #O6402423 Report a problem Stellar MLS #O6402423 Report a problem | ||
| 5/7/2026 | Listed for sale | $545,000+89%$258/sqft |
Source: Stellar MLS #O6402423 Report a problem | ||
| 4/12/2016 | Sold | $288,400$136/sqft |
Source: Public Record Report a problem | ||
Public tax history
| Year | Property taxes | Tax assessment |
|---|---|---|
| 2024 | $4,878 +7.2% | $307,061 +3% |
| 2023 | $4,550 +3.3% | $298,117 +3% |
| 2022 | $4,407 +2.5% | $289,434 +3% |
| 2021 | $4,298 +0.2% | $281,004 +1.4% |
| 2020 | $4,289 +1.5% | $277,124 +2.3% |
| 2019 | $4,224 +1.1% | $270,893 +1.9% |
| 2018 | $4,177 +0% | $265,842 +0.4% |
| 2017 | $4,177 -0.8% | $264,845 +429.7% |
| 2016 | $4,209 +232.2% | $50,000 +19.6% |
| 2015 | $1,267 | $41,809 |
Find assessor info on the county website
Monthly payment
Est. payment
Payment breakdown
Explore the cost of this home by adjusting the details. Changes won't be saved.Climate risks
Neighborhood: 34787
Nearby schools
GreatSchools rating
- 9/10Summerlake ElementaryGrades: K-5Distance: 1.1 mi
- 9/10Hamlin Middle SchoolGrades: 6-8Distance: 2.9 mi
- 6/10Horizon High SchoolGrades: 9-12Distance: 1.8 mi
Schools provided by the listing agent
- Elementary: Summerlake Elementary
- Middle: Hamlin Middle
- High: Horizon High School
Source: Stellar MLS. This data may not be complete. We recommend contacting the local school district to confirm school assignments for this home.
- $505,0004 bd3 ba1.9k sqft7184 Enchanted Lake Dr, Winter Garden, FL 34787Sold

- $480,0003 bd3 ba1.9k sqft7196 Enchanted Lake Dr, Winter Garden, FL 34787Sold

- $464,2002 bd3 ba1.9k sqft7178 Enchanted Lake Dr, Winter Garden, FL 34787Off Market
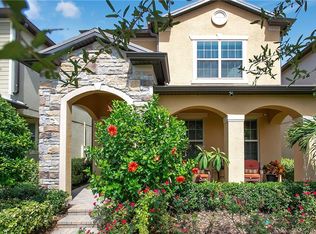
- $505,0003 bd3 ba2.1k sqft7172 Enchanted Lake Dr, Winter Garden, FL 34787Off Market
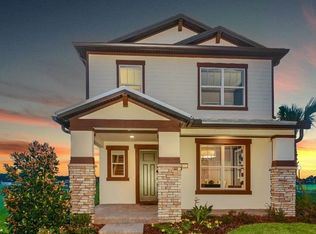
- $765,1004 bd4 ba3.2k sqft7206 Enchanted Lake Dr, Winter Garden, FL 34787Off Market
- $542,0004 bd3 ba2.1k sqft7166 Enchanted Lake Dr, Winter Garden, FL 34787Sold
- $502,8005 bd3 ba2k sqft7191 Spring Park Dr, Winter Garden, FL 34787Off Market
- $498,0003 bd3 ba1.7k sqft7185 Spring Park Dr, Winter Garden, FL 34787Off Market
A local agent can set up tours, give advice and negotiate with sellers.
Similar homes
- $549,5003 bd3 ba2.2k sqft9462 KOMIKA LANE, WINTER GARDEN, FL 34787For Sale

 MLS ID #O6431268, Fanny Stollmeyer, LIFESTYLE INTERNATIONAL REALTY. Stellar MLS
 - $549,9004 bd3 ba2.1k sqft15411 GILLIGAN COURT, WINTER GARDEN, FL 34787For Sale
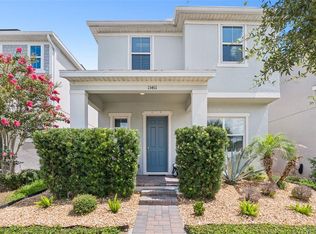 MLS ID #O6418437, Stephany Cornelius, EXP REALTY LLC. Stellar MLS
 - $564,9003 bd3 ba2k sqft16461 OLIVE HILL DRIVE, WINTER GARDEN, FL 34787For Sale
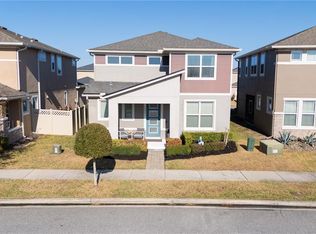 MLS ID #O6379181, Lizandra Troisi Passos, MY REALTY GROUP, LLC.. Stellar MLS
 - $522,5003 bd3 ba2.1k sqft5963 GLORY BOWER DRIVE, WINTER GARDEN, FL 34787For Sale
 MLS ID #O6318887, Maria Poleo, IRM INVEST., REAL EST.& MGMT.. Stellar MLS
 - $649,9904 bd3 ba2.3k sqft16185 TALIESIN STREET, WINTER GARDEN, FL 34787For SaleMLS ID #O6407177, Erica Diaz, HOMEVEST REALTY. Stellar MLS
- $569,9003 bd3 ba2.2k sqft16625 POINT ROCK DRIVE, WINTER GARDEN, FL 34787For SaleMLS ID #O6423042, Ana Claudia Recco Dias Grilo De Modesti, DTB FLORIDA REALTY, INC.. Stellar MLS
- $495,0004 bd3 ba2k sqft12362 BRACCO STREET, WINTER GARDEN, FL 34787For SaleMLS ID #O6404125, Diller de Abreu Junior, ELITE INTERNATIONAL REALTY INC. Stellar MLS
- $560,0004 bd3 ba1.8k sqft8225 BRYCE CANYON AVENUE, WINDERMERE, FL 34786For SaleMLS ID #O6371960, Fernando Zucato, CHARLES RUTENBERG REALTY ORLANDO. Stellar MLS
- $525,0003 bd3 ba2.1k sqft2241 WHITE FEATHER LOOP, WINTER GARDEN, FL 34787For SaleMLS ID #O6411576, Brynn Allen, CORCORAN PREMIER REALTY. Stellar MLS
- $655,5004 bd3 ba2k sqft14006 FRASIER STREET, WINTER GARDEN, FL 34787For SaleMLS ID #O6398760, Vinny Apolinario, WRA BUSINESS & REAL ESTATE. Stellar MLS
- $699,9004 bd3 ba2.9k sqft15665 CITRUS HARVEST ROAD, WINTER GARDEN, FL 34787For SaleMLS ID #O6400896, Janelle Conway, CARIS REALTY AND INVESTMENTS INC. Stellar MLS
- $530,0005 bd6 ba2.6k sqft7376 OAKMOSS LOOP, DAVENPORT, FL 33837For SaleMLS ID #O6432355, Xiaoyu Su, RATIO REAL ESTATE, LLC. Stellar MLS
- $485,9504 bd3 ba2.2k sqft4724 CRAGMERE LOOP, CLERMONT, FL 34711For SaleMLS ID #O6431293, Earl King, Jr, NEST SEEKERS FLORIDA, LLC. Stellar MLS
- $459,0004 bd2 ba2k sqft17762 BLAZING STAR CIRCLE, CLERMONT, FL 34714For SaleMLS ID #O6429404, Victor Nawrocki, VISION HOME REAL ESTATE, LLC. Stellar MLS
- $410,0003 bd3 ba1.7k sqft15066 BOOK CLUB ROAD, WINTER GARDEN, FL 34787For SaleMLS ID #S5153929, Carmen Torres Berra, LEVO REAL ESTATE LLC. Stellar MLS
- $649,0003 bd3 ba2.2k sqft1608 HIGHBANKS CIRCLE, WINTER GARDEN, FL 34787For SaleMLS ID #O6367937, Rosa Aponte, EMPIRE NETWORK REALTY. Stellar MLS
- $629,9003 bd2 ba2.1k sqft13622 DARCHANCE ROAD, WINDERMERE, FL 34786For SaleMLS ID #S5146266, Javin Lopez, AVANTI WAY REALTY LLC. Stellar MLS
- $485,0003 bd3 ba1.6k sqft8386 IRON MOUNTAIN TRAIL, WINDERMERE, FL 34786For SaleMLS ID #S5154426, Hilda Teran Nava, MY REALTY GROUP, LLC.. Stellar MLS
- $695,0004 bd4 ba2.5k sqft13519 BICTON LANE, WINDERMERE, FL 34786For SaleMLS ID #O6372084, Tiphany Weeks, DIAMOND REAL ESTATE GROUP. Stellar MLS
- $520,0004 bd3 ba2.5k sqft8999 CROQUET COURT, DAVENPORT, FL 33896For SaleMLS ID #S5146176, Liesl Butler Burke, 1ST FOR ORLANDO REALTY INC.. Stellar MLS
