Skip main navigation
Off market
  • $464,200

    7178 Enchanted Lake Dr, Winter Garden, FL 34787

    2beds
    1,950sqft
    Single Family Residence
    Built in 2016
    3,519 Square Feet Lot
    $464,200 Zestimate®
    $238/sqft
    $2,972 Estimated rent

    Home value

    $464,200

    $441,000 - $487,000

    $2,972/mo

    Zestimate® history
    Loading
    Loading...

    Owner options

    List your home for rent

    $2,972/mo

    Rent Zestimate®

    Find your next renter with Zillow Rental Manager. Plus, with online applications, you can quickly screen prospective tenants – for free.

    Learn more

    $2,972/mo

    Rent Zestimate®

    Refinance and save

    $3,596/mo

    Est. payment

    Refinancing to a lower rate could help reduce your monthly payments and save thousands over the life of the loan.

    See today's rates

    $3,596/mo

    Est. payment

    Explore your selling options

    Work with a Zillow partner agent

    Leverage their expertise and Zillow's premium Showcase listings to get your home seen by more buyers.

    Get started

    List with your own agent

    Get your home in front of millions of buyers by listing it on Zillow.

    Learn how to do it

    Sell it yourself

    Take full control of how buyers see your home on Zillow by listing For Sale by Owner (FSBO).

    List your home

    What's special

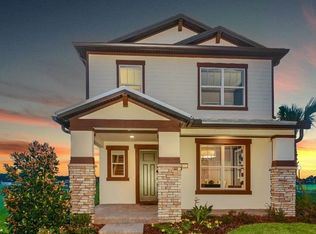
    *VIRTUAL TOUR AVAILABLE* There's no place like home! Located in the resort-style community of Lakeview Pointe at Horizon West sits this beautiful, bungalow-style, 2-story home with upgrades galore! Built in 2016, this 2-bed, 2.5 bath home with an upstairs LOFT WITH CLOSET has been well-maintained and is practically brand new construction! Greeted by tropical plants and elegant STONE covered columns, follow the PAVER walkway to the covered FRONT PORCH, perfect for sipping your morning coffee. Upon entry of the home, you'll be welcomed by an immense amount of NATURAL LIGHT and a spacious OPEN FLOORPLAN with tile flooring throughout. The living room offers so much room for seating, furniture, and decor. The kitchen is open to the dining room and boasts 42" solid wood cabinetry, GRANITE countertops with significant counter space, STAINLESS STEEL appliances, breakfast bar, WALK-IN PANTRY, pendant lights, recessed lighting, and a WET BAR with WINE REFRIGERATOR included. The half bathroom is on the first floor with an under the stairs STORAGE CLOSET inside. Outside the French doors you'll find the upgraded SCREENED-IN lanai with PAVER flooring, perfect for entertaining, grilling, relaxing, and for pets to enjoy the outdoors. There's a covered walkway leading to the detached garage to keep you dry on the rainy days. The upstairs loft/flex space is well-lit and can be used for a home office, lounge area, study/homework station, you name it! The upstairs features a SPLIT FLOORPLAN and laundry room with sink, cabinetry, and WASHER/DRYER included. The master suite is complete with a tray ceiling and bathroom with DUAL SINKS, GRANITE countertop, TILED walk-in shower with bench, private water closet, and TWO WALK-IN CLOSETS. The second bedroom also has a WALK-IN CLOSET and the guest bathroom includes GRANITE countertop and shower/bathtub combo. There is an alleyway in the rear of the property which leads to the PAVER driveway and 2-car garage. The garage features 4 feet of EXTRA SPACE, suited for the existing STORAGE CABINETS, and the floor is finished and sealed with speckled EPOXY for a modern and clean look. Guest parking is available along the street/curb in the front of the home. Additional upgrades/features include: RING video doorbell, NEST thermostat, security system, exterior cameras, smoke alarms and carbon monoxide detection built into the ADT system, whole house WATER SPRINKLER SYSTEM (one of the few homes to features this), LOW-E DOUBLE PANE vinyl windows throughout, whole-house GUTTERS, IRRIGATION system, energy-efficient AC and heat pump, R-30 ceiling insulation, R4.1 insulation with Vapor Shield on block walls, Taexx BUILT-IN PEST CONTROL DEFENSE, and more! Walking distance to the community SWIMMING POOL and social area, SPLASH PAD, playground, fitness center, FIREWORK viewing area and gazebo, and newly built FISHING DOCK overlooking Lake Huckleberry. This family-friendly community hosts holiday and social events throughout the year and invites a food truck by the pool once every month. LAWN CARE IS INCLUDED in the monthly HOA fee! No short-term rentals allowed. A brand new elementary school just opened and a new high school is on the way. JUST MINUTES AWAY from Disney theme parks, a new shopping center, dining, highly sought after schools, biking and walking trails, and the 429 expressway. This home is a dream come true and the location doesn't get any better than this! Call to schedule a showing today and just wait to be ENCHANTED!

    This property is not currently displayed as for sale or rent on Zillow. This may be different from what's on other websites or public sources.
    Originating MLS: Orlando Regional

    Facts & features

    Interior

    Bedrooms & bathrooms
    • Bedrooms: 2
    • Bathrooms: 3
    • Full bathrooms: 2
    • 1/2 bathrooms: 1
    Heating
    • Forced air, Electric
    Cooling
    • Central
    Appliances
    • Included: Dishwasher, Dryer, Garbage disposal, Microwave, Refrigerator, Washer
    • Laundry: Inside, Laundry Room, Upper Floor
    Features
    • Ceiling Fans(s), Open Floorplan, Stone Counters, Walk-In Closet(s), Solid Wood Cabinets, Thermostat, Window Treatments, Wet Bar, In Wall Pest System, Tray Ceiling(s)
    • Flooring: Tile, Carpet
    • Windows: Low Emissivity Windows, Blinds
    Interior area
    • Total interior livable area: 1,950 sqft

    Property

    Parking
    • Total spaces: 2
    • Parking features: Garage - Attached
    Features
    • Levels: Two
    • Exterior features: Stucco, Wood
    • Has view: Yes
    • View description: Water
    • Has water view: Yes
    • Water view: Water
    Lot
    • Size: 3,519 Square Feet
    • Features: In County, Sidewalk, Street Paved
    Details
    • Parcel number: 272333545500720
    • Zoning: P-D

    Construction

    Type & style
    • Home type: SingleFamily
    • Property subtype: Single Family Residence
    Materials
    • masonry
    Condition
    • Year built: 2016
    Details
    • Builder model: bayside
    • Builder name: Pulte

    Utilities & green energy

    • Sewer: Public Sewer
    • Water: Public
    • Utilities for property: Electricity Connected, Sewer Connected, BB/HS Internet Available, Cable Available, Public, Street Lights, Underground Utilities, Water Connected

    Community & HOA

    Community
    • Security: Smoke Detector(s), Security System, Fire Sprinkler System
    • Subdivision: LAKEVIEW POINTE/HORIZON WEST P
    HOA
    • Has HOA: Yes
    • Amenities included: Playground, Maintenance, Pool, Dock
    • Services included: Community Pool, Maintenance Grounds, Escrow Reserves Fund
    • HOA fee: $219 monthly
    Location
    • Region: Winter Garden

    Financial & listing details

    • Price per square foot: $238/sqft
    • Tax assessed value: $416,494
    • Annual tax amount: $4,599
    • Listing terms: Cash, Conventional, FHA, VA Loan
    • Ownership: Fee Simple

    Price history

    DateEventPrice
    10/30/2020Sold$335,000-1.3%$172/sqft
    Source: Stellar MLS #O5889447 Report a problem
    9/18/2020Pending sale$339,500$174/sqft
    Source: LEMONTREE REALTY LLC #O5889447 Report a problem
    9/2/2020Listed for sale$339,500+21.8%$174/sqft
    Source: LEMONTREE REALTY LLC #O5889447 Report a problem
    10/30/2016Sold$278,700-4.4%$143/sqft
    Source: Stellar MLS #T2839124 Report a problem
    9/18/2016Price change$291,640-3.3%$150/sqft
    Source: Pulte Homes Report a problem
    8/26/2016Price change$301,640+0.8%$155/sqft
    Source: Pulte Homes Report a problem
    8/21/2016Price change$299,140+0.3%$153/sqft
    Source: Pulte Homes Report a problem
    7/21/2016Price change$298,140+0.2%$153/sqft
    Source: Pulte Homes Report a problem
    6/11/2016Listed for sale$297,640$153/sqft
    Source: Pulte Homes Report a problem

    Public tax history

    YearProperty taxesTax assessment
    2024$4,599 +7.2%$289,760 +3%
    2023$4,290 +3.3%$281,320 +3%
    2022$4,153 +2.6%$273,126 +3%
    2021$4,047 +3.8%$265,171 +5%
    2020$3,898 +1.6%$252,642 +2.3%
    2019$3,835 +1.2%$246,962 +1.9%
    2018$3,791 $242,357 +0.1%
    2017$3,791 -1%$242,072 +384.1%
    2016$3,830 +202.3%$50,000 +19.6%
    2015$1,267 $41,809
    Find assessor info on the county website

    Neighborhood: 34787

    Nearby schools

    GreatSchools rating
    Schools provided by the listing agent
    • Middle: Bridgewater Middle
    • High: Windermere High School

    Source: The MLS. This data may not be complete. We recommend contacting the local school district to confirm school assignments for this home.

    Get a cash offer in 3 minutes
    Find out how much your home could sell for in as little as 3 minutes with a no-obligation cash offer.
    Estimated market value
    $464,200
    Get a cash offer in 3 minutes
    Find out how much your home could sell for in as little as 3 minutes with a no-obligation cash offer.
    Estimated market value
    $464,200