7160 Enchanted Lake is the perfect home and neighborhood for your family! This 4 bedroom, 2.5 bath is nestled nicely in the heart of the neighborhood; that means close to the community pool (inclusive of a water play area), playground, lake and green space. Built in 2016 and kept in great shape, the house is move-in and memory-making ready. Special note about the location of the house is it’s close proximity to the observation gazebo which is an excellent place to view the Magic Kingdom® Park Firework displays NIGHTLY. Upon entering the home, there is a foyer with a bedroom (or office) and half bath at entry. Past that, the space boasts of an open floor plan where the kitchen, dining and living space flow into each other. The ground floor has newly-renovate porcelain tile flooring & upsized baseboards. The ground floor accompanies a newly-renovated domed-shape screen enclosure; providing an inviting outdoor living space perfect to enjoy time with your family and friends. Carpeted stairs lead to the second floor that opens to a loft, for a play area or additional-living room space, laundry room with sink and plenty of cabinets, and the three remaining bedrooms; including one (1) master. The Master bedroom has his/her closets and vanities. Master bath includes a walk-in shower, linen closet and an enclosed toilet room area for privacy. Master Bedroom has three large windows that let in natural light without heating up the room! This home has been good to us and we look forward to passing this space onto the next family to enjoy.
Sold for $571,500
$571,500
7160 ENCHANTED LAKE DRIVE, WINTER GARDEN, FL 34787
4beds
2,246sqft
Single Family Residence
Built in 2016
3,519 Square Feet Lot
$556,800 Zestimate®
$254/sqft
$3,043 Estimated rent
Home value
$556,800
$529,000 - $585,000
$3,043/mo
Zestimate® history
Owner options
List your home for rent
$3,043/mo
Rent Zestimate®
Find your next renter with Zillow Rental Manager. Plus, with online applications, you can quickly screen prospective tenants – for free.
$3,043/mo
Rent Zestimate®
Refinance and save
$4,352/mo
Est. payment
Refinancing to a lower rate could help reduce your monthly payments and save thousands over the life of the loan.
$4,352/mo
Est. payment
Explore your selling options
Work with a Zillow partner agent
Leverage their expertise and Zillow's premium Showcase listings to get your home seen by more buyers.
Get startedList with your own agent
Get your home in front of millions of buyers by listing it on Zillow.
Learn how to do itSell it yourself
Take full control of how buyers see your home on Zillow by listing For Sale by Owner (FSBO).
List your homeWhat's special
Play areaGreen spaceWater play areaOpen floor planOutdoor living spaceLaundry roomNatural light
Zillow last checked:
Listing updated:
Listed by:
Stephen Hachey 813-642-6030,
FLAT FEE MLS REALTY 813-642-6030
Bought with:
Sean David, 3471215
ICON REALTY ASSOCIATES INC
Source: Stellar MLS,MLS#: T3532835 Originating MLS: Tampa
Originating MLS: Tampa
Facts & features
Interior
Bedrooms & bathrooms
- Bedrooms: 4
- Bathrooms: 3
- Full bathrooms: 2
- 1/2 bathrooms: 1
Rooms
- Room types: Family Room, Loft
Primary bedroom
- Features: Built-in Closet
- Level: Second
- Dimensions: 14x14
Kitchen
- Level: First
- Dimensions: 7x22
Living room
- Level: First
- Dimensions: 12x16
Heating
- Central, Electric, Exhaust Fan
Cooling
- Central Air
Appliances
- Included: Oven, Convection Oven, Cooktop, Dishwasher, Disposal, Dryer, Electric Water Heater, Exhaust Fan, Microwave, Range Hood, Refrigerator, Washer
- Laundry: Inside, Other, Upper Level
Features
- Ceiling Fan(s), High Ceilings, Living Room/Dining Room Combo, Open Floorplan, Stone Counters, Thermostat, Walk-In Closet(s)
- Flooring: Carpet, Porcelain Tile
- Windows: Blinds, Insulated Windows
- Has fireplace: No
Interior area
- Total structure area: 3,004
- Total interior livable area: 2,246 sqft
Property
Parking
- Total spaces: 2
- Parking features: Driveway, Garage Door Opener, Garage Faces Rear
- Garage spaces: 2
- Has uncovered spaces: Yes
- Details: Garage Dimensions: 21x24
Features
- Levels: Two
- Stories: 2
- Patio & porch: Covered, Enclosed, Front Porch, Rear Porch, Screened
- Exterior features: Irrigation System, Rain Gutters, Sidewalk
Lot
- Size: 3,519 Square Feet
- Residential vegetation: Fruit Trees, Mature Landscaping, Trees/Landscaped
Details
- Parcel number: 332327545500690
- Zoning: P-D
- Special conditions: None
Construction
Type & style
- Home type: SingleFamily
- Property subtype: Single Family Residence
Materials
- Block, Stucco
- Foundation: Slab
- Roof: Shingle
Condition
- New construction: No
- Year built: 2016
Utilities & green energy
- Sewer: Public Sewer
- Water: Private
- Utilities for property: BB/HS Internet Available, Cable Connected, Electricity Connected, Sewer Connected, Sprinkler Recycled, Street Lights, Water Available
Community & HOA
Community
- Features: Dock, Fitness Center, Golf Carts OK, Irrigation-Reclaimed Water, Playground, Pool, Sidewalks
- Security: Fire Sprinkler System, Smoke Detector(s)
- Pet fee: $0 monthly
- Subdivision: LAKEVIEW POINTE/HORIZON WEST P
HOA
- Has HOA: Yes
- Amenities included: Fitness Center, Playground, Pool
- Services included: Community Pool, Maintenance Grounds, Pool Maintenance, Recreational Facilities
- HOA fee: $245 monthly
- HOA name: Sandy Etheredge
- HOA phone: 407-317-5252
Location
- Region: Winter Garden
Financial & listing details
- Price per square foot: $254/sqft
- Tax assessed value: $456,356
- Annual tax amount: $4,656
- Date on market: 6/11/2024
- Cumulative days on market: 5 days
- Listing terms: Cash,Conventional,FHA,VA Loan
- Ownership: Fee Simple
- Total actual rent: 0
- Electric utility on property: Yes
- Road surface type: Asphalt, Paved
Price history
| Date | Event | Price |
|---|---|---|
| 8/1/2024 | Sold | $571,500-1.4%$254/sqft |
Source:  Stellar MLS #T3532835 Report a problem Stellar MLS #T3532835 Report a problem | ||
| 6/17/2024 | Pending sale | $579,500$258/sqft |
Source: Stellar MLS #T3532835 Report a problem | ||
| 6/11/2024 | Listed for sale | $579,500+52.5%$258/sqft |
Source: Stellar MLS #T3532835 Report a problem | ||
| 4/14/2021 | Sold | $380,000-4%$169/sqft |
Source: Public Record Report a problem | ||
| 3/17/2021 | Pending sale | $395,900$176/sqft |
Source: Zillow Offers Report a problem | ||
| 3/11/2021 | Listed for sale | $395,900$176/sqft |
Source: Zillow Offers Report a problem | ||
| 3/11/2021 | Pending sale | $395,900$176/sqft |
Source: Zillow Offers Report a problem | ||
| 3/5/2021 | Listed for sale | $395,900+5.7%$176/sqft |
Source: EXP REALTY LLC Report a problem | ||
| 2/19/2021 | Sold | $374,699+2.7%$167/sqft |
Source: Stellar MLS #T3276825 Report a problem | ||
| 1/4/2021 | Pending sale | $364,900$162/sqft |
Source: Stellar MLS #T3276825 Report a problem | ||
| 12/14/2020 | Price change | $364,900-1.3%$162/sqft |
Source: LOKATION #T3276825 Report a problem | ||
| 12/7/2020 | Price change | $369,8000%$165/sqft |
Source: LOKATION REAL ESTATE #T3276825 Report a problem | ||
| 12/4/2020 | Price change | $369,8200%$165/sqft |
Source: LOKATION REAL ESTATE #T3276825 Report a problem | ||
| 12/2/2020 | Price change | $369,8600%$165/sqft |
Source: LOKATION REAL ESTATE #T3276825 Report a problem | ||
| 11/30/2020 | Price change | $369,8800%$165/sqft |
Source: LOKATION REAL ESTATE #T3276825 Report a problem | ||
| 11/28/2020 | Price change | $369,900-2.6%$165/sqft |
Source: LOKATION REAL ESTATE #T3276825 Report a problem | ||
| 11/25/2020 | Price change | $379,7500%$169/sqft |
Source: LOKATION REAL ESTATE #T3276825 Report a problem | ||
| 11/20/2020 | Price change | $379,8300%$169/sqft |
Source: LOKATION REAL ESTATE #T3276825 Report a problem | ||
| 11/18/2020 | Price change | $379,900+1.4%$169/sqft |
Source: LOKATION REAL ESTATE #T3276825 Report a problem | ||
| 11/16/2020 | Listed for sale | $374,500+32.6%$167/sqft |
Source: Owner Report a problem | ||
| 4/15/2016 | Sold | $282,500$126/sqft |
Source: Public Record Report a problem | ||
Public tax history
| Year | Property taxes | Tax assessment |
|---|---|---|
| 2024 | $4,992 +7.2% | $314,122 +3% |
| 2023 | $4,657 +3.3% | $304,973 +3% |
| 2022 | $4,510 +5.2% | $296,090 +5.6% |
| 2021 | $4,288 +0.2% | $280,397 +1.4% |
| 2020 | $4,279 +1.5% | $276,526 +2.3% |
| 2019 | $4,214 -12% | $270,309 +2.3% |
| 2018 | $4,791 0% | $264,226 +0.4% |
| 2017 | $4,791 -0.8% | $263,296 +426.6% |
| 2016 | $4,829 +281.1% | $50,000 +19.6% |
| 2015 | $1,267 | $41,809 |
Find assessor info on the county website
Neighborhood: 34787
Nearby homes
- $542,0004 bd3 ba2.1k sqft7166 Enchanted Lake Dr, Winter Garden, FL 34787Sold

- $503,3003 bd3 ba2.1k sqft7172 Enchanted Lake Dr, Winter Garden, FL 34787Off Market
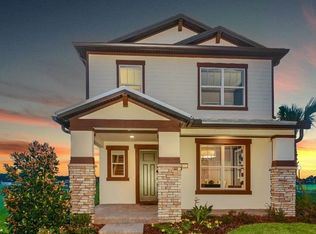
- $524,7004 bd3 ba2.2k sqft7154 Enchanted Lake Dr, Winter Garden, FL 34787Off Market
- $464,2002 bd3 ba1.9k sqft7178 Enchanted Lake Dr, Winter Garden, FL 34787Off Market
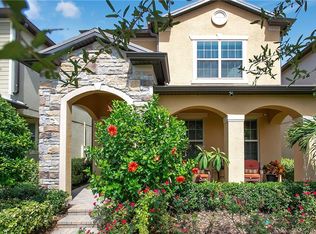
- $526,6004 bd2 ba2k sqft7148 Enchanted Lake Dr, Winter Garden, FL 34787Off Market
- $505,0004 bd3 ba1.9k sqft7184 Enchanted Lake Dr, Winter Garden, FL 34787Sold
- $560,0004 bd3 ba2k sqft7161 Spring Park Dr, Winter Garden, FL 34787Sold
- $508,7003 bd3 ba1.9k sqft7167 Spring Park Dr, Winter Garden, FL 34787Off Market
Nearby schools
GreatSchools rating
- 9/10Summerlake ElementaryGrades: K-5Distance: 1.1 mi
- 9/10Hamlin Middle SchoolGrades: 6-8Distance: 2.9 mi
- 6/10Horizon High SchoolGrades: 9-12Distance: 1.8 mi
Get a cash offer in 3 minutes
Find out how much your home could sell for in as little as 3 minutes with a no-obligation cash offer.
Estimated market value
$556,800
Get a cash offer in 3 minutes
Find out how much your home could sell for in as little as 3 minutes with a no-obligation cash offer.
Estimated market value
$556,800
- Florida
- Orange County
- Winter Garden
- 34787
- 7160 ENCHANTED LAKE DRIVE
Nearby cities
Nearby neighborhoods
Nearby zip codes
Other Winter Garden Topics
