We got a POOL !!!! You'll love the view of the golf course from this beautiful 4 bedroom 3 bathroom home in Panther View...the open concept floor plan offers great natural lighting and is perfect for entertaining guests and family gatherings. The chef's kitchen offers Quartz countertops, beautiful backsplash, stainless steel appliances and 42 inch kitchen cabinets. The large master bedroom features a walk in closet and master bath with dual sinks, garden tub and separate shower. The location is great with easy access to Walt Disney World, Universal Studios, Winter Garden Village, and more! At Innovation at Panther View Manors, nature, beauty & community have come together to create a lifestyle unlike any other!
For sale
$850,000
14711 WINTER STAY DRIVE, WINTER GARDEN, FL 34787
4beds
2,662sqft
:
Get pre-qualified$5,762/mo
Single Family Residence
Built in 2019
7,518 Square Feet Lot
$823,100 Zestimate®
$319/sqft
$137/mo HOA
What's special
Beautiful backsplashQuartz countertopsOpen concept floor planGarden tubGreat natural lightingSeparate showerStainless steel appliances
- 49 days |
- 782 |
- 52 |
Zillow last checked:
Listing updated:
Listed by:
Glauco Pochine 407-600-8766,
THE FLORIDA LOUNGE REALTY LLC 786-241-7619
Source: Stellar MLS,MLS#: O6419471 Originating MLS: Orlando Regional
Originating MLS: Orlando Regional
Facts & features
Interior
Bedrooms & bathrooms
- Bedrooms: 4
- Bathrooms: 3
- Full bathrooms: 3
Rooms
- Room types: Family Room
Primary bedroom
- Features: Walk-In Closet(s)
- Level: First
- Area: 238 Square Feet
- Dimensions: 17x14
Bedroom 2
- Features: Bath w Spa/Hydro Massage Tub, Built-in Closet
- Level: First
- Area: 132 Square Feet
- Dimensions: 12x11
Bedroom 3
- Features: Built-in Closet
- Level: First
- Area: 132 Square Feet
- Dimensions: 12x11
Bedroom 4
- Features: Built-in Closet
- Level: First
- Area: 132 Square Feet
- Dimensions: 12x11
Bathroom 1
- Features: No Closet
- Level: First
Bathroom 2
- Features: No Closet
- Level: First
Dining room
- Features: No Closet
- Level: First
- Area: 143 Square Feet
- Dimensions: 13x11
Kitchen
- Features: Storage Closet
- Level: First
- Area: 196 Square Feet
- Dimensions: 14x14
Laundry
- Features: No Closet
- Level: First
Living room
- Features: No Closet
- Level: First
- Area: 400 Square Feet
- Dimensions: 16x25
Heating
- Electric
Cooling
- Central Air
Appliances
- Included: Dishwasher, Microwave, Refrigerator
- Laundry: Laundry Room
Features
- Kitchen/Family Room Combo, Walk-In Closet(s)
- Flooring: Ceramic Tile
- Has fireplace: No
Interior area
- Total structure area: 8,173
- Total interior livable area: 2,662 sqft
Video & virtual tour
Property
Parking
- Total spaces: 3
- Parking features: Garage - Attached
- Attached garage spaces: 3
Features
- Levels: One
- Stories: 1
- Exterior features: Irrigation System, Sidewalk
- Has private pool: Yes
- Pool features: In Ground
- Has spa: Yes
- Spa features: Heated
- Has view: Yes
- View description: Golf Course
Lot
- Size: 7,518 Square Feet
- Features: Sidewalk
Details
- Parcel number: 052427701500010
- Zoning: P-D
- Special conditions: None
Construction
Type & style
- Home type: SingleFamily
- Property subtype: Single Family Residence
Materials
- Block, Stucco
- Foundation: Slab
- Roof: Shingle
Condition
- New construction: No
- Year built: 2019
Utilities & green energy
- Electric: Photovoltaics Seller Owned
- Sewer: Public Sewer
- Water: Private
- Utilities for property: Solar
Green energy
- Energy efficient items: Energy Monitoring System
- Energy generation: Solar
Community & HOA
Community
- Features: Clubhouse, Fitness Center, Playground, Pool, Sidewalks, Tennis Court(s)
- Pet fee: $0 monthly
- Subdivision: PANTHER VIEW
HOA
- Has HOA: Yes
- Amenities included: Clubhouse, Fitness Center, Playground, Pool, Tennis Court(s)
- HOA fee: $137 monthly
- HOA name: The Florida Lounge Realty
Location
- Region: Winter Garden
Financial & listing details
- Price per square foot: $319/sqft
- Tax assessed value: $626,664
- Annual tax amount: $21,365
- Date on market: 6/23/2026
- Cumulative days on market: 366 days
- Listing terms: Cash,Conventional
- Ownership: Fee Simple
- Total actual rent: 0
- Road surface type: Paved, Asphalt
Estimated market value
$823,100
$782,000 - $864,000
$3,403/mo
Price history
| Date | Event | Price |
|---|---|---|
| 6/23/2026 | Listed for sale | $850,000+0%$319/sqft |
Source:  Stellar MLS #O6419471 Report a problem Stellar MLS #O6419471 Report a problem | ||
| 5/19/2026 | Listing removed | $849,999$319/sqft |
Source: Stellar MLS #O6294212 Report a problem | ||
| 1/28/2026 | Price change | $849,999-2.9%$319/sqft |
Source: Stellar MLS #O6294212 Report a problem | ||
| 5/19/2025 | Listed for sale | $875,000+25%$329/sqft |
Source: Stellar MLS #O6294212 Report a problem | ||
| 11/16/2023 | Sold | $700,000-21.8%$263/sqft |
Source: Stellar MLS #O6019964 Report a problem | ||
| 6/30/2022 | Pending sale | $895,000$336/sqft |
Source: Stellar MLS #O6019964 Report a problem | ||
| 6/25/2022 | Listing removed | -- |
Source: Stellar MLS #O6019964 Report a problem | ||
| 4/22/2022 | Listed for sale | $895,000+87%$336/sqft |
Source: Stellar MLS #O6019964 Report a problem | ||
| 9/20/2019 | Sold | $478,500$180/sqft |
Source: Public Record Report a problem | ||
Public tax history
| Year | Property taxes | Tax assessment |
|---|---|---|
| 2024 | $20,999 +126.1% | $626,664 +12.1% |
| 2023 | $9,286 +11.1% | $559,019 +10% |
| 2022 | $8,359 +22.7% | $508,199 +26.6% |
| 2021 | $6,811 +5.9% | $401,507 +7.6% |
| 2020 | $6,433 +374.4% | $372,995 +712.8% |
| 2019 | $1,356 +51.4% | $45,892 +10% |
| 2018 | $895 | $41,720 |
| 2017 | $895 | $41,720 |
Find assessor info on the county website
Monthly payment
Est. payment
Payment breakdown
Explore the cost of this home by adjusting the details. Changes won't be saved.Climate risks
Neighborhood: 34787
Nearby schools
GreatSchools rating
- 8/10Panther Lake ElementaryGrades: PK-5Distance: 0.6 mi
- 9/10Hamlin Middle SchoolGrades: 6-8Distance: 2.5 mi
- 6/10Horizon High SchoolGrades: 9-12Distance: 1.2 mi
- $41,7204 bd3 ba2.6k sqft14717 Winter Stay Dr, Winter Garden, FL 34787Off Market
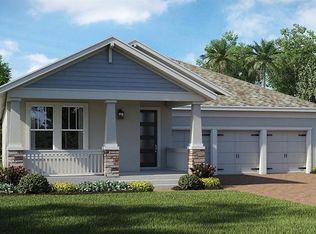
- $735,800-- bd-- ba-- sqft14717 Winter Stay Dr, Winter Garden, FL 34787Off Market
- $801,0004 bd3 ba3.5k sqft14723 Winter Stay Dr, Winter Garden, FL 34787Off Market

- $1,080,5006 bd4 ba4.1k sqft14699 Winter Stay Dr, Winter Garden, FL 34787Off Market
- $633,8005 bd3 ba2.7k sqft7506 Summerlake Groves St, Winter Garden, FL 34787Off Market
- $861,7005 bd4 ba3.7k sqft14729 Winter Stay Dr, Winter Garden, FL 34787Off Market
- $604,300-- bd-- ba2.5k sqft9107 Cut Shot Dr, Winter Garden, FL 34787Off Market
- $532,7003 bd3 ba2.1k sqft7512 Summerlake Groves St, Winter Garden, FL 34787Off Market
A local agent can set up tours, give advice and negotiate with sellers.
Similar homes
- $880,0004 bd4 ba3k sqft9218 HOLLISTON CREEK PLACE, WINTER GARDEN, FL 34787For Sale
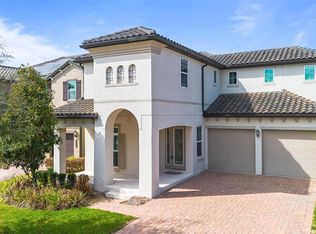
 MLS ID #O6386394, Gustavo Carneiro, WRA BUSINESS & REAL ESTATE. Stellar MLS
 - $849,9004 bd4 ba2.7k sqft15709 SHOREBIRD LANE, WINTER GARDEN, FL 34787For Sale
 MLS ID #O6420325, Richard Vaughn, REALTY ONE GROUP INSPIRATION. Stellar MLS
 - $850,0004 bd4 ba3.1k sqft6460 MAKRUT LIME DRIVE, WINTER GARDEN, FL 34787For Sale
 MLS ID #O6414802, Jenny Mahet, PA, WRA BUSINESS & REAL ESTATE. Stellar MLS
 - $790,0005 bd5 ba3.6k sqft15755 SWEET LIMETTA DRIVE, WINTER GARDEN, FL 34787For Sale
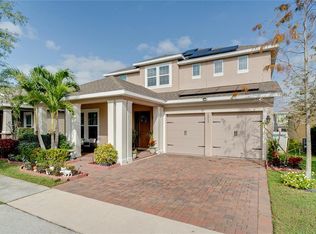 MLS ID #O6370049, Erica Diaz, HOMEVEST REALTY. Stellar MLS
 - $779,0004 bd3 ba2.1k sqft9296 BOLERO ROAD, WINTER GARDEN, FL 34787For SaleMLS ID #O6422122, Any Alves, WRA BUSINESS & REAL ESTATE. Stellar MLS
- $890,0005 bd5 ba3.4k sqft8768 SONOMA COAST DRIVE, WINTER GARDEN, FL 34787For SaleMLS ID #O6414519, Martha Leighton, PA, MIHOUSE REALTY LLC. Stellar MLS
- $859,9004 bd3 ba3.1k sqft13361 SUNNY RETREAT LANE, WINTER GARDEN, FL 34787For SaleMLS ID #O6419110, Tony Cruz, PA, EXP REALTY LLC. Stellar MLS
- $669,5004 bd3 ba2.1k sqft9717 WATERWAY PASSAGE DRIVE, WINTER GARDEN, FL 34787For SaleMLS ID #O6413773, Fanny Stollmeyer, LIFESTYLE INTERNATIONAL REALTY. Stellar MLS
- $829,0005 bd4 ba2.8k sqft13086 SUNRISE HARVEST DRIVE, WINTER GARDEN, FL 34787For SaleMLS ID #O6415942, Suheil Albaree, NOVA REAL ESTATE SERVICES INC. Stellar MLS
- $885,0005 bd4 ba3.6k sqft13978 LANYARD WAY, WINTER GARDEN, FL 34787For SaleMLS ID #O6411513, Selby Turnbull, EXP REALTY LLC. Stellar MLS
- $680,0005 bd4 ba2.8k sqft4918 WILDWOOD POINTE ROAD, WINTER GARDEN, FL 34787For SaleMLS ID #S5150274, Liana Primera de Hernandez, AROD PARTNERS REALTY. Stellar MLS
- $945,0004 bd4 ba3.5k sqft14897 ELLINGSWORTH LANE, WINTER GARDEN, FL 34787For SaleMLS ID #O6429007, Soraya Tamaddon, EMPIRE NETWORK REALTY. Stellar MLS
- $699,9004 bd3 ba2.9k sqft15665 CITRUS HARVEST ROAD, WINTER GARDEN, FL 34787For SaleMLS ID #O6400896, Janelle Conway, CARIS REALTY AND INVESTMENTS INC. Stellar MLS
- $875,0005 bd5 ba3.6k sqft15652 GENTLE RAIN DRIVE, WINTER GARDEN, FL 34787For SaleMLS ID #O6412120, Susana Wight, REAL BROKER, LLC. Stellar MLS
- $869,9905 bd4 ba3.7k sqft14327 WABASSO LOOP, WINTER GARDEN, FL 34787For SaleMLS ID #O6347454, Stephanie Li, KARDOSH REALTY. Stellar MLS
- $810,0005 bd3 ba3.2k sqft4415 BLUE MAJOR DRIVE, WINDERMERE, FL 34786For SaleMLS ID #O6359496, Mariana Micheti, M2M REALTY. Stellar MLS
- $538,0003 bd3 ba2k sqft16197 WIND VIEW LANE, WINTER GARDEN, FL 34787For SaleMLS ID #O6397229, Fanny Stollmeyer, LIFESTYLE INTERNATIONAL REALTY. Stellar MLS
- $699,9004 bd3 ba2.6k sqft14255 SONCO AVENUE, WINDERMERE, FL 34786For SaleMLS ID #O6392262, Carmen Aridas, RE/MAX PRIME PROPERTIES. Stellar MLS
- $569,9003 bd3 ba2.2k sqft16625 POINT ROCK DRIVE, WINTER GARDEN, FL 34787For SaleMLS ID #O6423042, Ana Claudia Recco Dias Grilo De Modesti, DTB FLORIDA REALTY, INC.. Stellar MLS
- $655,5004 bd3 ba2k sqft14006 FRASIER STREET, WINTER GARDEN, FL 34787For SaleMLS ID #O6398760, Vinny Apolinario, WRA BUSINESS & REAL ESTATE. Stellar MLS
