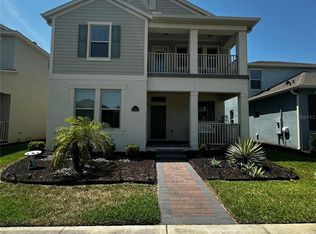
Welcome to your new townhome in the always desirable Watermark Terrace community in Winter garden FL! Built in 2019 the two story property stuns upon entry with its open floor plan, double height and beautiful and unique style that was meticulously selected by the owners when they had it built. Enjoy fireworks from the clubhouse viewing deck, a few sets of tennis or a summer afternoon at the community's resort-style swimming pool. Schedule your showing today!!!!
For sale
$529,000
9803 AMBER CHESTNUT WAY, WINTER GARDEN, FL 34787
4beds
2,303sqft
Townhouse
Built in 2018
3,188 Square Feet Lot
$519,300 Zestimate®
$230/sqft
$404/mo HOA
What's special
Two story propertyClubhouse viewing deckOpen floor planDouble heightBeautiful and unique style
- 251 days
- 198
- 9
Zillow last checked:
Listing updated:
Listed by:
Samir Naim 818-268-9917,
NAIM REAL ESTATE LLC 818-268-9917
Source: Stellar MLS,MLS#: S5142809 Originating MLS: Osceola
Originating MLS: Osceola
Facts & features
Interior
Bedrooms & bathrooms
- Bedrooms: 4
- Bathrooms: 4
- Full bathrooms: 3
- 1/2 bathrooms: 1
Primary bedroom
- Features: Walk-In Closet(s)
- Level: First
- Area: 182 Square Feet
- Dimensions: 14x13
Bathroom 2
- Features: Walk-In Closet(s)
- Level: Second
- Area: 120 Square Feet
- Dimensions: 10x12
Bathroom 3
- Level: Second
- Area: 120 Square Feet
- Dimensions: 10x12
Bathroom 4
- Level: Second
- Area: 120 Square Feet
- Dimensions: 10x12
Family room
- Level: Second
- Area: 322 Square Feet
- Dimensions: 23x14
Kitchen
- Level: First
- Area: 168 Square Feet
- Dimensions: 12x14
Living room
- Level: First
- Area: 192 Square Feet
- Dimensions: 12x16
Heating
- Central
Cooling
- Central Air
Appliances
- Included: Cooktop, Dishwasher, Dryer, Electric Water Heater, Microwave, Range, Refrigerator, Washer, Water Purifier
- Laundry: Laundry Room
Features
- Ceiling Fan(s), High Ceilings, Living Room/Dining Room Combo, Primary Bedroom Main Floor
- Flooring: Carpet, Tile, Vinyl
- Has fireplace: No
Interior area
- Total structure area: 3,252
- Total interior livable area: 2,303 sqft
Property
Parking
- Total spaces: 2
- Parking features: Garage
- Garage spaces: 2
Features
- Levels: Two
- Stories: 2
- Exterior features: Balcony
Lot
- Size: 3,188 Square Feet
Details
- Parcel number: 042427755705200
- Zoning: P-D
- Special conditions: None
Construction
Type & style
- Home type: Townhouse
- Property subtype: Townhouse
Materials
- Block, Concrete, Stucco
- Foundation: Slab
- Roof: Membrane
Condition
- New construction: No
- Year built: 2018
Utilities & green energy
- Sewer: Public Sewer
- Water: Public
- Utilities for property: Cable Available, Electricity Available, Public, Sewer Available, Sprinkler Recycled, Water Available
Community & HOA
Community
- Features: Fitness Center, Park, Playground, Pool, Sidewalks, Tennis Court(s), Wheelchair Access
- Pet fee: $0 monthly
- Subdivision: WATERMARK PH 3
HOA
- Has HOA: Yes
- Services included: Community Pool, Maintenance Structure, Recreational Facilities, Trash
- HOA fee: $404 monthly
- HOA name: SKYE MCADAMS
- HOA phone: 352-602-4803
- Second HOA name: WATERMARK
- Second HOA phone: 407-614-5956
Location
- Region: Winter Garden
Financial & listing details
- Price per square foot: $230/sqft
- Tax assessed value: $466,884
- Annual tax amount: $7,328
- Date on market: 2/7/2026
- Cumulative days on market: 252 days
- Listing terms: Cash,Conventional,FHA,VA Loan
- Ownership: Fee Simple
- Total actual rent: 0
- Electric utility on property: Yes
- Road surface type: Asphalt
Estimated market value
$519,300
$493,000 - $545,000
$3,213/mo
Price history
| Date | Event | Price |
|---|---|---|
| 7/17/2026 | Price change | $529,000-1.1%$230/sqft |
Source:  Stellar MLS #S5142809 Report a problem Stellar MLS #S5142809 Report a problem | ||
| 4/19/2026 | Price change | $535,000-1.8%$232/sqft |
Source: Stellar MLS #S5142809 Report a problem | ||
| 2/7/2026 | Listed for sale | $545,000+60.3%$237/sqft |
Source: Stellar MLS #S5142809 Report a problem | ||
| 10/12/2020 | Sold | $340,000-2.3%$148/sqft |
Source: Public Record Report a problem | ||
| 8/24/2020 | Pending sale | $348,000$151/sqft |
Source: FLORIDA CONNEXION PROPERTIES #O5866542 Report a problem | ||
| 7/20/2020 | Price change | $348,000-4.7%$151/sqft |
Source: FLORIDA CONNEXION PROPERTIES #O5866542 Report a problem | ||
| 6/5/2020 | Listed for sale | $365,000+19.3%$158/sqft |
Source: FLORIDA CONNEXION PROPERTIES #O5866542 Report a problem | ||
| 3/1/2019 | Sold | $305,960$133/sqft |
Source: Public Record Report a problem | ||
Public tax history
| Year | Property taxes | Tax assessment |
|---|---|---|
| 2024 | $7,328 +19.1% | $387,790 +10% |
| 2023 | $6,151 +5.4% | $352,536 +10% |
| 2022 | $5,835 +15% | $320,487 +10% |
| 2021 | $5,074 +2.3% | $291,352 +2.9% |
| 2020 | $4,960 +1.2% | $283,066 +3% |
| 2019 | $4,902 +496% | $274,779 +449.6% |
| 2018 | $823 | $50,000 |
Find assessor info on the county website
Monthly payment
Est. payment
Payment breakdown
Explore the cost of this home by adjusting the details. Changes won't be saved.Climate risks
Neighborhood: 34787
Nearby schools
Schools provided by the listing agent
- Elementary: Panther Lake Elementary
- Middle: Hamlin Middle
- High: Horizon High School
Source: Stellar MLS. This data may not be complete. We recommend contacting the local school district to confirm school assignments for this home.
- $401,200-- bd-- ba1.8k sqft9809 Amber Chestnut Way, Winter Garden, FL 34787Off Market
- $459,0003 bd3 ba1.8k sqft9815 Amber Chestnut Way, Winter Garden, FL 34787Sold

- $481,200-- bd-- ba2.3k sqft9791 Amber Chestnut Way, Winter Garden, FL 34787Off Market
- $423,900-- bd-- ba2k sqft9821 Amber Chestnut Way, Winter Garden, FL 34787Off Market
Similar homes
- $549,9003 bd3 ba2k sqft10439 AUSTRINA OAK LOOP, WINTER GARDEN, FL 34787For Sale

 MLS ID #O6428362, Danilo Novak, NOVAK REALTY CORP. Stellar MLS
 - $488,0004 bd3 ba2.1k sqft5413 NEW INDEPENDENCE PARKWAY, WINTER GARDEN, FL 34787For Sale
 MLS ID #S5146601, Monica Duran, MD3 HOMES LLC. Stellar MLS
 - $565,0004 bd4 ba2.2k sqft15929 MOONLIGHT BAY STREET, WINTER GARDEN, FL 34787For Sale
 MLS ID #S5153663, Alfonso Rangel, VALSTAR REALTY LLC. Stellar MLS
 - $564,9003 bd3 ba2k sqft16461 OLIVE HILL DRIVE, WINTER GARDEN, FL 34787For Sale
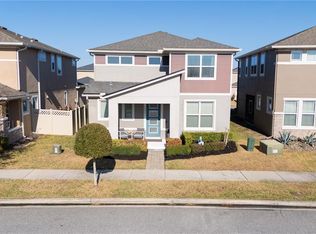 MLS ID #O6379181, Lizandra Troisi Passos, MY REALTY GROUP, LLC.. Stellar MLS
 - $564,9003 bd3 ba2.2k sqft16625 POINT ROCK DRIVE, WINTER GARDEN, FL 34787For SaleMLS ID #O6423042, Ana Claudia Recco Dias Grilo De Modesti, DTB FLORIDA REALTY, INC.. Stellar MLS
- $575,0004 bd3 ba2.5k sqft13212 SOCIAL LANE, WINTER GARDEN, FL 34787For SaleMLS ID #O6398708, Jianlin Shi, PMI PRIME HOME. Stellar MLS
- $438,0004 bd3 ba1.6k sqft8386 IRON MOUNTAIN TRAIL, WINDERMERE, FL 34786For SaleMLS ID #S5154426, Hilda Teran Nava, MY REALTY GROUP, LLC.. Stellar MLS
- $519,9995 bd5 ba2.2k sqft1561 CAREY PALM CIRCLE, KISSIMMEE, FL 34747For SaleMLS ID #O6411209, Daniel Maia Lins de Albuquerque Maia, ACCORD REAL ESTATE SERVICES. Stellar MLS
- $444,9003 bd3 ba1.9k sqft13712 SUMMERPORT VILLAGE PARKWAY, WINDERMERE, FL 34786For SaleMLS ID #S5143431, Carines Hernandez Bustillo, AGENT TRUST REALTY CORPORATION. Stellar MLS
- $495,0004 bd5 ba1.8k sqft7520 SUNVILLE AVENUE, KISSIMMEE, FL 34747For SaleMLS ID #O6359702, Flavia Silveira, KARDOSH REALTY. Stellar MLS
- $655,5004 bd3 ba2k sqft14006 FRASIER STREET, WINTER GARDEN, FL 34787For SaleMLS ID #O6398760, Vinny Apolinario, WRA BUSINESS & REAL ESTATE. Stellar MLS
- $529,0004 bd2 ba2k sqft3101 SHINGLE CREEK COURT, KISSIMMEE, FL 34746For SaleMLS ID #O6447141, Albert Leserra, Jr, PREMIUM PROPERTIES R.E. SERVICE. Stellar MLS
- $500,0004 bd3 ba1.9k sqft3052 GATSBY STREET, KISSIMMEE, FL 34746For SaleMLS ID #O6367814, Paloma Eduar Andrade Froldi, WRA BUSINESS & REAL ESTATE. Stellar MLS
- $715,0004 bd4 ba2.8k sqft13706 WERRINGTON DRIVE, WINTER GARDEN, FL 34787For SaleMLS ID #S5138020, Renata Lazo, USA DREAMS REALTY CORP.. Stellar MLS
- $445,0005 bd5 ba2.2k sqft8942 SYDNEY AVENUE, KISSIMMEE, FL 34747For SaleMLS ID #O6404821, Lucia Wu, GOLDEN SUN REALTY INC. Stellar MLS
- $410,0005 bd4 ba2k sqft8964 CAT PALM ROAD, KISSIMMEE, FL 34747For SaleMLS ID #S5157355, Hector Gonzalez, NONA LEGACY POWERED BY LA ROSA. Stellar MLS
- $485,0005 bd5 ba2.2k sqft197 JETTY WAY, DAVENPORT, FL 33897For SaleMLS ID #O6425220, Mulcy Tenorio, FLORIDA CONNEXION PROPERTIES. Stellar MLS
- $470,0003 bd2 ba2k sqft3315 FLAMBOROUGH DRIVE, ORLANDO, FL 32835For SaleMLS ID #O6448379, Nohora Gomez, COLDWELL BANKER REALTY. Stellar MLS
- $675,0005 bd5 ba2.7k sqft16192 HONEY HARVEST STREET, WINTER GARDEN, FL 34787New ConstructionMLS ID #O6432479, Jessica Freitas, LOKATION. Stellar MLS
- $520,0004 bd3 ba1.9k sqft4295 PARAGRAPH DRIVE, KISSIMMEE, FL 34746For SaleMLS ID #S5114846, Monica Duran, MD3 HOMES LLC. Stellar MLS
