Experience unparalleled luxury in this exquisite townhome, offering four generously-sized bedrooms, each paired with its own ensuite bathroom, plus an additional powder room for guests. Every detail of this home speaks of sophistication — from the elegant granite countertops to the premium-grade carpeting. Step inside to a tastefully decorated space, fully furnished and ready to welcome you or your guests. Embrace the modern conveniences with energy-efficient tankless water heaters and top-of-the-line natural gas appliances. Indulge in private moments or intimate gatherings on the secluded patio, which promises serene conservation views. The home’s open floor plan seamlessly blends luxury with functionality, catering to contemporary lifestyles. Nestled in the coveted Summerville resort, the property enjoys a prime location. It's just a stone's throw away from premier shopping destinations, renowned theme parks, and a myriad of dining options. With short-term rental zoning, this residence presents an excellent investment opportunity. Private patio with BBQ grill and summer kitchen. Currently, it not only stands in impeccable condition but is also actively rented, with multiple bookings already secured for the near future. Summer Kitchen and Hot Tub included.
For sale
$495,000
7520 SUNVILLE AVENUE, KISSIMMEE, FL 34747
4beds
1,804sqft
Townhouse
Built in 2018
1,742 Square Feet Lot
$-- Zestimate®
$274/sqft
$483/mo HOA
What's special
Four generously-sized bedroomsSummer kitchenElegant granite countertopsPremium-grade carpetingOpen floor planSecluded patioTop-of-the-line natural gas appliances
- 270 days |
- 20 |
- 1 |
Zillow last checked:
Listing updated:
Listed by:
Flavia Silveira 689-233-9923,
KARDOSH REALTY 407-499-4466
Source: Stellar MLS,MLS#: O6359702 Originating MLS: Orlando Regional
Originating MLS: Orlando Regional
Facts & features
Interior
Bedrooms & bathrooms
- Bedrooms: 4
- Bathrooms: 5
- Full bathrooms: 4
- 1/2 bathrooms: 1
Primary bedroom
- Features: Walk-In Closet(s)
- Level: Second
- Area: 168 Square Feet
- Dimensions: 14x12
Bedroom 1
- Features: Built-in Closet
- Level: First
Bedroom 2
- Features: Built-in Closet
- Level: Second
Bedroom 3
- Features: Built-in Closet
- Level: Second
Great room
- Level: First
- Area: 234 Square Feet
- Dimensions: 18x13
Kitchen
- Level: First
- Area: 96 Square Feet
- Dimensions: 12x8
Heating
- Electric
Cooling
- Central Air
Appliances
- Included: Cooktop, Dishwasher, Disposal, Dryer, Gas Water Heater, Microwave, Range, Refrigerator, Tankless Water Heater, Washer
- Laundry: Inside
Features
- Ceiling Fan(s), Eating Space In Kitchen, Kitchen/Family Room Combo, Living Room/Dining Room Combo, Open Floorplan, PrimaryBedroom Upstairs, Thermostat
- Flooring: Carpet, Ceramic Tile
- Has fireplace: No
- Furnished: Yes
Interior area
- Total structure area: 1,874
- Total interior livable area: 1,804 sqft
Video & virtual tour
Property
Parking
- Total spaces: 1
- Parking features: Garage
- Garage spaces: 1
Features
- Levels: Two
- Stories: 2
- Exterior features: Other
Lot
- Size: 1,742 Square Feet
Details
- Parcel number: 112527516400010480
- Zoning: PUD
- Special conditions: None
Construction
Type & style
- Home type: Townhouse
- Property subtype: Townhouse
Materials
- Brick, Concrete
- Foundation: Concrete Perimeter
- Roof: Shingle
Condition
- New construction: No
- Year built: 2018
Utilities & green energy
- Sewer: Private Sewer
- Water: Private
- Utilities for property: Cable Connected, Electricity Connected, Natural Gas Connected
Community & HOA
Community
- Features: Clubhouse, Fitness Center, Gated Community - No Guard, Pool, Sidewalks
- Pet fee: $0 monthly
- Subdivision: SUMMERVILLE RESORT PB 25 PGS 83-85 LOT 48
HOA
- Has HOA: Yes
- Services included: Maintenance Structure, Pool Maintenance, Security, Trash
- HOA fee: $483 monthly
- HOA name: Hector Hernandez
Location
- Region: Kissimmee
Financial & listing details
- Price per square foot: $274/sqft
- Tax assessed value: $327,100
- Annual tax amount: $271
- Date on market: 11/21/2025
- Cumulative days on market: 134 days
- Listing terms: Cash,Conventional,FHA,VA Loan
- Ownership: Fee Simple
- Total actual rent: 0
- Electric utility on property: Yes
- Road surface type: Concrete
Estimated market value
Not available
Estimated sales range
Not available
Not available
Price history
| Date | Event | Price |
|---|---|---|
| 11/21/2025 | Listed for sale | $495,000+5.3%$274/sqft |
Source:  Stellar MLS #O6359702 Report a problem Stellar MLS #O6359702 Report a problem | ||
| 1/13/2024 | Sold | $470,000-1.9%$261/sqft |
Source: Stellar MLS #O6141618 Report a problem | ||
| 11/17/2023 | Pending sale | $479,000$266/sqft |
Source: Stellar MLS #O6141618 Report a problem | ||
| 9/13/2023 | Listed for sale | $479,000+29.8%$266/sqft |
Source: Stellar MLS #O6141618 Report a problem | ||
| 7/23/2018 | Sold | $368,900$204/sqft |
Source: Public Record Report a problem | ||
Public tax history
| Year | Property taxes | Tax assessment |
|---|---|---|
| 2025 | $5,002 -1.5% | $327,100 -1.4% |
| 2024 | $5,077 -12.1% | $331,800 -12.8% |
| 2023 | $5,776 +19.2% | $380,500 +19.8% |
| 2022 | $4,845 +3.1% | $317,700 +6.6% |
| 2021 | $4,700 +3.4% | $298,000 +4.9% |
| 2020 | $4,544 -3% | $284,200 -0.5% |
| 2019 | $4,683 | $285,600 +1110.2% |
| 2018 | $4,683 +914.7% | $23,600 +140.8% |
| 2017 | $462 | $9,800 |
Find assessor info on the county website
Monthly payment
Est. payment
Payment breakdown
Explore the cost of this home by adjusting the details. Changes won't be saved.Climate risks
Neighborhood: 34747
Nearby schools
GreatSchools rating
- 3/10Island Village Elementary SchoolGrades: PK-5Distance: 2.5 mi
- 9/10Celebration SchoolGrades: K-8Distance: 2.7 mi
- 5/10Celebration High SchoolGrades: 9-12Distance: 2.2 mi
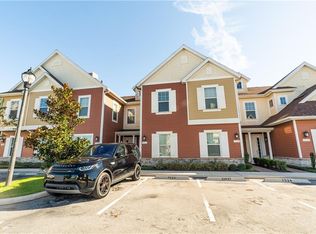
- $470,0004 bd5 ba1.8k sqft7522 Sunville Ave, Kissimmee, FL 34747Sold
- $435,6005 bd6 ba2.1k sqft7518 Sunville Ave, Kissimmee, FL 34747Off Market
- $367,6003 bd4 ba1.6k sqft7526 Sunville Ave, Kissimmee, FL 34747Off Market
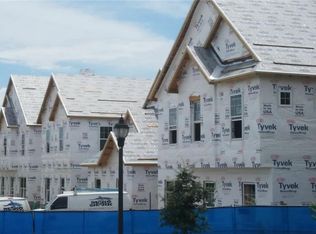
- $369,8003 bd3 ba1.6k sqft7528 Sunville Ave, Kissimmee, FL 34747Off Market
- $479,0005 bd6 ba2.1k sqft7514 Sunville Ave, Kissimmee, FL 34747For Sale
- $383,8004 bd4 ba1.8k sqft7530 Sunville Ave, Kissimmee, FL 34747Off Market
- $369,9003 bd3 ba1.6k sqft7512 Sunville Ave, Kissimmee, FL 34747Off Market
- $549,0005 bd6 ba2.1k sqft7532 Sunville Ave, Kissimmee, FL 34747For Sale
A local agent can set up tours, give advice and negotiate with sellers.
A local lender can help you make sure your offer is ready when you are.
Similar homes
- $500,0005 bd5 ba2k sqft7512 SUNFLOWER CIRCLE, KISSIMMEE, FL 34747For Sale

 MLS ID #O6432671, Marcella Reginato, SELECTA REALTY LLC. Stellar MLS
 - $525,0005 bd6 ba2.1k sqft7583 SUNNY DREAMS LANE, KISSIMMEE, FL 34747For Sale
 MLS ID #O6320688, Victoria Perez, CHARLES RUTENBERG REALTY ORLANDO. Stellar MLS
 - $525,0005 bd6 ba2.1k sqft7523 SUNFLOWER CIRCLE, KISSIMMEE, FL 34747For Sale
 MLS ID #O6320588, Victoria Perez, CHARLES RUTENBERG REALTY ORLANDO. Stellar MLS
 - $447,0004 bd5 ba1.8k sqft7571 SUNNY DREAMS LANE #na, KISSIMMEE, FL 34747For Sale
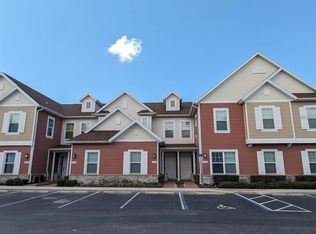 MLS ID #O6411224, Leo Cardona, BETTER HOMES AND GARDENS REAL ESTATE MANN GLOBAL P. Stellar MLS
 - $479,9904 bd3 ba1.7k sqft2660 ONEIDA LOOP, KISSIMMEE, FL 34747For SaleMLS ID #O6433486, Juliett Douglas, FATHOM REALTY FL LLC. Stellar MLS
- $438,9004 bd5 ba2.1k sqft8001 FORMOSA VALLEY, KISSIMMEE, FL 34747For SaleMLS ID #O6414315, Igor Alves, ORLANDO BROTHERS BUSINESS LLC. Stellar MLS
- $519,9995 bd5 ba2.2k sqft1561 CAREY PALM CIRCLE, KISSIMMEE, FL 34747For SaleMLS ID #O6411209, Daniel Maia Lins de Albuquerque Maia, ACCORD REAL ESTATE SERVICES. Stellar MLS
- $455,0005 bd5 ba2.1k sqft8879 GENEVE COURT, KISSIMMEE, FL 34747For SaleMLS ID #O6376223, Christianne Oropallo, LOCATION 3 INTERNATIONAL, LLC.. Stellar MLS
- $445,0005 bd5 ba2.2k sqft8904 SYDNEY AVENUE, KISSIMMEE, FL 34747For SaleMLS ID #O6413060, Lucia Wu, GOLDEN SUN REALTY INC. Stellar MLS
- $449,0005 bd5 ba2.2k sqft8932 SYDNEY AVENUE, KISSIMMEE, FL 34747For SaleMLS ID #O6412966, Lucia Wu, GOLDEN SUN REALTY INC. Stellar MLS
- $445,0005 bd5 ba2.2k sqft8942 SYDNEY AVENUE, KISSIMMEE, FL 34747For SaleMLS ID #O6404821, Lucia Wu, GOLDEN SUN REALTY INC. Stellar MLS
- $439,9003 bd3 ba1.5k sqft7595 SUNFLOWER CIRCLE, KISSIMMEE, FL 34747For SaleMLS ID #O6383310, Martonio Pinto, AMERICAN HORIZONS REALTY. Stellar MLS
- $460,0005 bd5 ba2.2k sqft2402 DUBAI STREET, KISSIMMEE, FL 34747For SaleMLS ID #O6341750, Fabiano Dias, FABIANO DIAS REALTY LLC. Stellar MLS
- $380,0003 bd3 ba1.4k sqft7663 SIR KAUFMANN COURT, KISSIMMEE, FL 34747For SaleMLS ID #O6353629, Jorge Zea, BLUE LIGHTHOUSE REALTY INC. Stellar MLS
- $420,0005 bd5 ba2.2k sqft8875 GENEVE CT, KISSIMMEE, FL 34747For SaleMLS ID #O6422639, Adrian Antunes, Sr, NEWKEY REAL ESTATE LLC. Stellar MLS
- $428,0005 bd5 ba2.2k sqft2414 DUBAI STREET, KISSIMMEE, FL 34747For SaleMLS ID #O6414579, Caroline De Castro Marcellini, COMPASS FLORIDA, LLC. Stellar MLS
- $449,0004 bd5 ba2.1k sqft1676 TROPICAL PALMS CIRCLE, KISSIMMEE, FL 34747For SaleMLS ID #O6228785, Delia Lugo, INTERNATIONAL REAL ESTATE LLC. Stellar MLS
- $439,9004 bd3 ba1.9k sqft4888 ROMEO CIRCLE, KISSIMMEE, FL 34746For SaleMLS ID #S5124116, Brandy Rogers McDonald, FLORIDA SCANDI REALTY LLC. Stellar MLS
- $498,0005 bd4 ba2.4k sqft8933 PRAGUE WAY, KISSIMMEE, FL 34747For SaleMLS ID #O6403698, Fernanda Pizzamiglio, WRA BUSINESS & REAL ESTATE. Stellar MLS
- $500,0004 bd3 ba1.9k sqft3052 GATSBY STREET, KISSIMMEE, FL 34746For SaleMLS ID #O6367814, Paloma Eduar Andrade Froldi, WRA BUSINESS & REAL ESTATE. Stellar MLS
