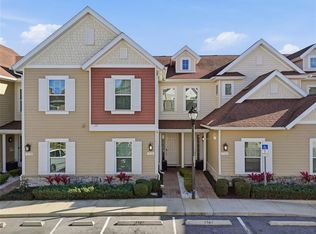
New Listing! This fully furnished corner townhome is move-in ready and designed to impress, featuring 5 spacious ensuite bedrooms plus an additional bathroom. Perfectly situated just minutes from Disney, world-class dining, Publix, Walmart, and major attractions, it offers both convenience and charm. Enjoy access to resort-style amenities, including a modern clubhouse, fitness gym, EV charging stations, playground, and sparkling community pool. The HOA fee adds exceptional value with basic cable and internet, exterior pest control, professional lawn care, fertilization, irrigation, and reseeding of lawn areas included. Whether you’re seeking a short-term rental investment, vacation retreat, or your forever home, this property delivers the ultimate combination of comfort, convenience, and lifestyle. Don’t miss your chance—schedule your private showing today!
For sale
$525,000
7583 SUNNY DREAMS LANE, KISSIMMEE, FL 34747
5beds
2,169sqft
Townhouse
Built in 2020
1,742 Square Feet Lot
$502,500 Zestimate®
$242/sqft
$525/mo HOA
What's special
Move-in readyModern clubhouseSparkling community poolEv charging stationsFitness gymCorner townhomeResort-style amenities
- 357 days |
- 38 |
- 0 |
Zillow last checked:
Listing updated:
Listed by:
Victoria Perez 407-777-6619,
CHARLES RUTENBERG REALTY ORLANDO 407-622-2122
Source: Stellar MLS,MLS#: O6320688 Originating MLS: Orlando Regional
Originating MLS: Orlando Regional
Facts & features
Interior
Bedrooms & bathrooms
- Bedrooms: 5
- Bathrooms: 6
- Full bathrooms: 6
Rooms
- Room types: Loft
Primary bedroom
- Features: Walk-In Closet(s)
- Level: First
Primary bathroom
- Level: First
Great room
- Level: First
Kitchen
- Level: First
Heating
- Central, Electric, Heat Pump
Cooling
- Central Air
Appliances
- Included: Convection Oven, Cooktop, Dishwasher, Disposal, Dryer, Exhaust Fan, Gas Water Heater, Ice Maker, Microwave, Range, Range Hood, Refrigerator, Tankless Water Heater, Washer
- Laundry: Corridor Access, Inside, Laundry Room, Upper Level
Features
- Attic Ventilator, Ceiling Fan(s), Eating Space In Kitchen, High Ceilings, Kitchen/Family Room Combo, Living Room/Dining Room Combo, Open Floorplan, Primary Bedroom Main Floor, Solid Surface Counters, Stone Counters, Thermostat, Walk-In Closet(s)
- Flooring: Carpet, Tile
- Has fireplace: No
- Furnished: Yes
Interior area
- Total structure area: 2,229
- Total interior livable area: 2,169 sqft
Video & virtual tour
Property
Parking
- Parking features: Assigned
Features
- Levels: Two
- Stories: 2
- Exterior features: Irrigation System
Lot
- Size: 1,742 Square Feet
Details
- Parcel number: 112527516400010650
- Zoning: RES
- Special conditions: None
Construction
Type & style
- Home type: Townhouse
- Property subtype: Townhouse
Materials
- Block, Concrete, HardiPlank Type
- Foundation: Slab
- Roof: Shingle
Condition
- New construction: No
- Year built: 2020
Utilities & green energy
- Sewer: Public Sewer
- Water: Public
- Utilities for property: Cable Available, Cable Connected, Electricity Available, Electricity Connected, Natural Gas Available, Natural Gas Connected, Public, Sewer Available, Sewer Connected, Sprinkler Meter, Water Available, Water Connected
Community & HOA
Community
- Features: Clubhouse, Deed Restrictions, Fitness Center, Gated Community - No Guard, Playground, Pool, Sidewalks
- Security: Fire Sprinkler System, Gated Community, Key Card Entry, Security Gate, Security Lights, Smoke Detector(s)
- Pet fee: $0 monthly
- Subdivision: SUMMERVILLE RESORT
HOA
- Has HOA: Yes
- Amenities included: Clubhouse, Fitness Center, Gated, Playground, Pool
- Services included: Cable TV, Community Pool, Reserve Fund, Internet, Maintenance Grounds, Other, Pest Control
- HOA fee: $525 monthly
- HOA name: Real Manage/ Nathalia Machado
- HOA phone: 866-473-2573
Location
- Region: Kissimmee
Financial & listing details
- Price per square foot: $242/sqft
- Tax assessed value: $380,600
- Annual tax amount: $5,852
- Date on market: 8/27/2025
- Cumulative days on market: 17 days
- Listing terms: Cash,Conventional
- Ownership: Fee Simple
- Total actual rent: 0
- Electric utility on property: Yes
- Road surface type: Asphalt
Estimated market value
$502,500
$477,000 - $528,000
$4,129/mo
Price history
| Date | Event | Price |
|---|---|---|
| 8/27/2025 | Listed for sale | $525,000+19.6%$242/sqft |
Source:  Stellar MLS #O6320688 Report a problem Stellar MLS #O6320688 Report a problem | ||
| 7/15/2021 | Sold | $439,000$202/sqft |
Source: Public Record Report a problem | ||
Public tax history
| Year | Property taxes | Tax assessment |
|---|---|---|
| 2025 | $5,770 -1.4% | $380,600 -1.4% |
| 2024 | $5,853 -9% | $386,100 -13.8% |
| 2023 | $6,429 +13.4% | $447,800 +19.4% |
| 2022 | $5,668 +7% | $375,000 +6.6% |
| 2021 | $5,296 +981.3% | $351,700 +1390.3% |
| 2020 | $490 +97.1% | $23,600 |
| 2019 | $248 | $23,600 |
| 2018 | $248 +2.1% | $23,600 +140.8% |
| 2017 | $243 | $9,800 |
Find assessor info on the county website
Monthly payment
Est. payment
Payment breakdown
Explore the cost of this home by adjusting the details. Changes won't be saved.Climate risks
Neighborhood: 34747
Nearby schools
GreatSchools rating
- 3/10Island Village Elementary SchoolGrades: PK-5Distance: 2.5 mi
- 9/10Celebration SchoolGrades: K-8Distance: 2.7 mi
- 5/10Celebration High SchoolGrades: 9-12Distance: 2.2 mi
Schools provided by the listing agent
- Middle: Celebration K-8
- High: Celebration High
Source: Stellar MLS. This data may not be complete. We recommend contacting the local school district to confirm school assignments for this home.
- $376,3004 bd4 ba1.8k sqft7581 Sunny Dreams Ln, Kissimmee, FL 34747Off Market
- $459,5003 bd3 ba1.7k sqft7585 Sunny Dreams Ln, Kissimmee, FL 34747Off Market

- $460,1004 bd4 ba1.8k sqft7579 Sunny Dreams Ln, Kissimmee, FL 34747Off Market
- $371,7004 bd4 ba1.8k sqft7577 Sunny Dreams Ln, Kissimmee, FL 34747Off Market
- $351,8003 bd3 ba1.6k sqft7589 Sunny Dreams Ln, Kissimmee, FL 34747Off Market
- $353,6003 bd3 ba1.6k sqft7575 Sunny Dreams Ln, Kissimmee, FL 34747Off Market
- $354,7003 bd3 ba1.6k sqft7573 Sunny Dreams Ln, Kissimmee, FL 34747Off Market
- $352,1003 bd4 ba1.6k sqft7591 Sunny Dreams Ln, Kissimmee, FL 34747Off Market
A local agent can set up tours, give advice and negotiate with sellers.
A local lender can help you make sure your offer is ready when you are.
Similar homes
- $525,0005 bd6 ba2.1k sqft7523 SUNFLOWER CIRCLE, KISSIMMEE, FL 34747For Sale

 MLS ID #O6320588, Victoria Perez, CHARLES RUTENBERG REALTY ORLANDO. Stellar MLS
 - $500,0005 bd5 ba2k sqft7512 SUNFLOWER CIRCLE, KISSIMMEE, FL 34747For Sale
 MLS ID #O6432671, Marcella Reginato, SELECTA REALTY LLC. Stellar MLS
 - $489,8904 bd5 ba1.8k sqft7595 SUNNY DREAMS LANE, KISSIMMEE, FL 34747For Sale
 MLS ID #O6410894, Daniel Pereira, CENTURY 21 CARIOTI. Stellar MLS
 - $454,9004 bd5 ba1.8k sqft7540 SUNVILLE AVENUE, KISSIMMEE, FL 34747For Sale
 MLS ID #O6346857, Justin Core, EXP REALTY LLC. Stellar MLS
 - $519,9995 bd5 ba2.2k sqft1561 CAREY PALM CIRCLE, KISSIMMEE, FL 34747For SaleMLS ID #O6411209, Daniel Maia Lins de Albuquerque Maia, ACCORD REAL ESTATE SERVICES. Stellar MLS
- $515,0005 bd5 ba2.2k sqft2147 COOPER BELL PLACE, KISSIMMEE, FL 34747For SaleMLS ID #O6380932, Justin Pekarek, ORLANDO PROPERTY ADVISORS. Stellar MLS
- $447,0004 bd5 ba1.8k sqft7571 SUNNY DREAMS LANE #na, KISSIMMEE, FL 34747For SaleMLS ID #O6411224, Leo Cardona, BETTER HOMES AND GARDENS REAL ESTATE MANN GLOBAL P. Stellar MLS
- $479,9904 bd3 ba1.7k sqft2660 ONEIDA LOOP, KISSIMMEE, FL 34747For SaleMLS ID #O6433486, Juliett Douglas, FATHOM REALTY FL LLC. Stellar MLS
- $438,9004 bd5 ba2.1k sqft8001 FORMOSA VALLEY, KISSIMMEE, FL 34747For SaleMLS ID #O6414315, Igor Alves, ORLANDO BROTHERS BUSINESS LLC. Stellar MLS
- $499,9995 bd5 ba2.2k sqft1692 TROPICAL PALMS CIRCLE, KISSIMMEE, FL 34747For SaleMLS ID #O6398257, Andrea Canelas, LPT REALTY, LLC. Stellar MLS
- $479,0005 bd5 ba2.2k sqft8916 SYDNEY AVENUE, KISSIMMEE, FL 34747For SaleMLS ID #O6133760, Paulo Goncalves Ferreira, SELECTA REALTY LLC. Stellar MLS
- $460,0005 bd5 ba2.2k sqft2402 DUBAI STREET, KISSIMMEE, FL 34747For SaleMLS ID #O6341750, Fabiano Dias, FABIANO DIAS REALTY LLC. Stellar MLS
- $528,8005 bd4 ba2.1k sqft4975 WINDERMERE AVENUE, KISSIMMEE, FL 34746For SaleMLS ID #O6422940, Alexis McKenzie, REAL BROKER, LLC. Stellar MLS
- $445,0005 bd4 ba2.2k sqft2436 DUBAI STREET, KISSIMMEE, FL 34747For SaleMLS ID #O6417398, Marcela Andrade Drummond, DEBRASSI REALTY LLC. Stellar MLS
- $455,0005 bd5 ba2.1k sqft8879 GENEVE COURT, KISSIMMEE, FL 34747For SaleMLS ID #O6376223, Christianne Oropallo, LOCATION 3 INTERNATIONAL, LLC.. Stellar MLS
- $550,0004 bd3 ba2.3k sqft7479 MARKER AVENUE, KISSIMMEE, FL 34747For SaleMLS ID #O6410054, Khadija Webber, EPIQUE REALTY INC.. Stellar MLS
- $428,0005 bd5 ba2.2k sqft2414 DUBAI STREET, KISSIMMEE, FL 34747For SaleMLS ID #O6414579, Caroline De Castro Marcellini, COMPASS FLORIDA, LLC. Stellar MLS
- $429,0003 bd3 ba1.5k sqft7568 SUNFLOWER CIRCLE, KISSIMMEE, FL 34747For SaleMLS ID #O6387020, Sunveer Lally, COMPASS FLORIDA LLC. Stellar MLS
- $420,0005 bd5 ba2.2k sqft8875 GENEVE CT, KISSIMMEE, FL 34747For SaleMLS ID #O6422639, Adrian Antunes, Sr, NEWKEY REAL ESTATE LLC. Stellar MLS
- $535,0005 bd5 ba3k sqft2989 BANANA PALM DRIVE, KISSIMMEE, FL 34747For SaleMLS ID #O6412256, Tatiana Mayer, FLORIDA CONNEXION PROPERTIES. Stellar MLS
