Stunning 5-bedroom, 4.5-bath vacation home in the highly sought-after Encore at Reunion! Located at 8875 Geneve Ct, Kissimmee, this beautifully furnished property is the perfect blend of luxury, comfort, and fun. Designed to impress, the home features two incredible themed bedrooms — a Mickey Mouse room and a Minions room — guaranteed to delight guests of all ages and make this property stand out among short-term rentals. Step inside to an open-concept living area filled with natural light, a modern kitchen with stainless steel appliances, and spacious bedrooms offering comfort for large groups. Outside, enjoy your private screened-in pool and patio, perfect for relaxing after a day at the nearby parks. Located just minutes from Disney, world-class attractions, shopping, and dining, this home is an exceptional investment opportunity or the ideal vacation retreat
For sale
$420,000
8875 GENEVE CT, KISSIMMEE, FL 34747
5beds
2,263sqft
Townhouse
Built in 2018
3,049 Square Feet Lot
$409,300 Zestimate®
$186/sqft
$665/mo HOA
What's special
- 65 days
- 60
- 3
Zillow last checked:
Listing updated:
Listed by:
Adrian Antunes, Sr 857-343-9065,
NEWKEY REAL ESTATE LLC 321-490-3001
Source: Stellar MLS,MLS#: O6422639 Originating MLS: Osceola
Originating MLS: Osceola
Facts & features
Interior
Bedrooms & bathrooms
- Bedrooms: 5
- Bathrooms: 5
- Full bathrooms: 4
- 1/2 bathrooms: 1
Primary bedroom
- Description: Room1
- Features: Walk-In Closet(s)
- Level: Second
- Area: 144 Square Feet
- Dimensions: 12x12
Kitchen
- Description: Room2
- Level: First
- Area: 144 Square Feet
- Dimensions: 12x12
Living room
- Description: Room3
- Level: First
- Area: 196 Square Feet
- Dimensions: 14x14
Heating
- Central
Cooling
- Central Air
Appliances
- Included: Dishwasher, Disposal, Dryer, Exhaust Fan, Microwave, Range, Refrigerator, Washer, Wine Refrigerator
- Laundry: Laundry Room
Features
- In Wall Pest System
- Flooring: Carpet, Ceramic Tile
- Doors: Sliding Doors
- Has fireplace: No
- Furnished: Yes
Interior area
- Total structure area: 2,490
- Total interior livable area: 2,263 sqft
Video & virtual tour
Property
Features
- Levels: One
- Stories: 1
- Has private pool: Yes
- Pool features: In Ground
Lot
- Size: 3,049 Square Feet
Details
- Parcel number: 182527559000012560
- Zoning: X
- Special conditions: None
Construction
Type & style
- Home type: Townhouse
- Property subtype: Townhouse
Materials
- Stucco
- Foundation: Slab
- Roof: Tile
Condition
- New construction: No
- Year built: 2018
Utilities & green energy
- Sewer: Public Sewer
- Water: Public
- Utilities for property: Cable Available, Electricity Available
Community & HOA
Community
- Features: Playground, Pool
- Pet fee: $0 monthly
- Subdivision: WINDSOR AT WESTSIDE PH 2B
HOA
- Has HOA: Yes
- Services included: 24-Hour Guard, Common Area Taxes, Community Pool, Reserve Fund, Maintenance Structure, Maintenance Grounds
- HOA fee: $665 monthly
- HOA name: Castle Group / Joseph Muniz
- HOA phone: 407-507-1417
Location
- Region: Kissimmee
Financial & listing details
- Price per square foot: $186/sqft
- Tax assessed value: $404,700
- Annual tax amount: $7,963
- Date on market: 7/6/2026
- Cumulative days on market: 31 days
- Listing terms: Cash,Conventional,FHA,Other,VA Loan
- Ownership: Fee Simple
- Total actual rent: 0
- Electric utility on property: Yes
- Road surface type: Asphalt
Estimated market value
$409,300
$389,000 - $430,000
$3,412/mo
Price history
| Date | Event | Price |
|---|---|---|
| 7/6/2026 | Listed for sale | $420,000-1.2%$186/sqft |
Source:  Stellar MLS #O6422639 Report a problem Stellar MLS #O6422639 Report a problem | ||
| 5/7/2026 | Listing removed | $425,000$188/sqft |
Source: Stellar MLS #O6362536 Report a problem | ||
| 11/21/2025 | Listed for sale | $425,000+26.4%$188/sqft |
Source: Stellar MLS #O6362536 Report a problem | ||
| 10/1/2018 | Sold | $336,200$149/sqft |
Source: Public Record Report a problem | ||
Public tax history
| Year | Property taxes | Tax assessment |
|---|---|---|
| 2025 | $7,833 -1.6% | $404,700 -1.9% |
| 2024 | $7,963 +5.8% | $412,600 -8.4% |
| 2023 | $7,530 +13.7% | $450,300 +29.7% |
| 2022 | $6,623 +11.4% | $347,100 +10.2% |
| 2021 | $5,946 +1.3% | $315,000 +2.7% |
| 2020 | $5,868 +1.7% | $306,600 +4.5% |
| 2019 | $5,772 | $293,500 +1143.6% |
| 2018 | $5,772 | $23,600 |
Find assessor info on the county website
Monthly payment
Est. payment
Payment breakdown
Explore the cost of this home by adjusting the details. Changes won't be saved.Climate risks
Neighborhood: 34747

Similar homes
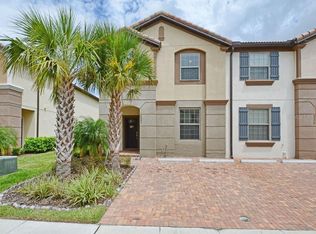
- $435,0005 bd5 ba2.2k sqft8838 GENEVE COURT, KISSIMMEE, FL 34747For Sale

 MLS ID #O6420591, Jeannette Lopez, ORLANDO REGIONAL PROPERTY MANAGEMENT. Stellar MLS
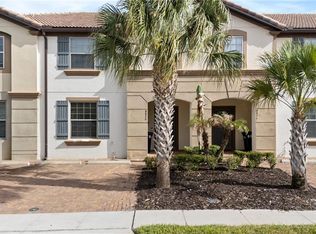
 - $425,0005 bd5 ba2.2k sqft8932 ADRIATICO LANE, KISSIMMEE, FL 34747For Sale
 MLS ID #O6411777, Liam Glover PA, KELLER WILLIAMS WINTER PARK. Stellar MLS
 - $428,0005 bd5 ba2.2k sqft2414 DUBAI STREET, KISSIMMEE, FL 34747For Sale
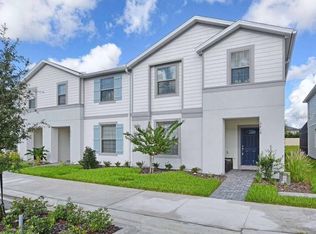 MLS ID #O6414579, Caroline De Castro Marcellini, COMPASS FLORIDA, LLC. Stellar MLS
 - $455,0005 bd5 ba2.1k sqft8879 GENEVE COURT, KISSIMMEE, FL 34747For Sale
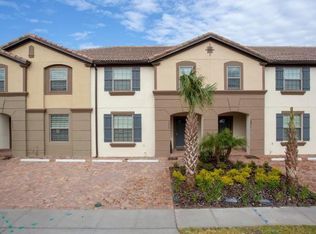 MLS ID #O6376223, Christianne Oropallo, LOCATION 3 INTERNATIONAL, LLC.. Stellar MLS
 - $429,0005 bd5 ba2.2k sqft8904 SYDNEY AVENUE, KISSIMMEE, FL 34747For SaleMLS ID #O6413060, Lucia Wu, GOLDEN SUN REALTY INC. Stellar MLS
- $425,0005 bd4 ba2.2k sqft2436 DUBAI STREET, KISSIMMEE, FL 34747For SaleMLS ID #O6417398, Marcela Andrade Drummond, DEBRASSI REALTY LLC. Stellar MLS
- $439,0005 bd5 ba2.2k sqft2413 DUBAI ST, KISSIMMEE, FL 34747For SaleMLS ID #O6418129, Flavia Cabral, FLORIDA SCANDI REALTY LLC. Stellar MLS
- $449,0005 bd5 ba2.2k sqft8932 SYDNEY AVENUE, KISSIMMEE, FL 34747For SaleMLS ID #O6412966, Lucia Wu, GOLDEN SUN REALTY INC. Stellar MLS
- $445,0005 bd5 ba2.2k sqft8942 SYDNEY AVENUE, KISSIMMEE, FL 34747For SaleMLS ID #O6404821, Lucia Wu, GOLDEN SUN REALTY INC. Stellar MLS
- $409,0005 bd5 ba2.2k sqft8944 SYDNEY AVENUE, KISSIMMEE, FL 34747For SaleMLS ID #O6306929, Gleyson Silva, GOLDEN KEY REAL ESTATE SOLUTIONS LLC. Stellar MLS
- $460,0005 bd5 ba2.2k sqft2402 DUBAI STREET, KISSIMMEE, FL 34747For SaleMLS ID #O6341750, Fabiano Dias, FABIANO DIAS REALTY LLC. Stellar MLS
- $519,9995 bd5 ba2.2k sqft1561 CAREY PALM CIRCLE, KISSIMMEE, FL 34747For SaleMLS ID #O6411209, Daniel Maia Lins de Albuquerque Maia, ACCORD REAL ESTATE SERVICES. Stellar MLS
- $438,9004 bd5 ba2.1k sqft8001 FORMOSA VALLEY, KISSIMMEE, FL 34747For SaleMLS ID #O6414315, Igor Alves, ORLANDO BROTHERS BUSINESS LLC. Stellar MLS
- $445,0005 bd4 ba2k sqft8935 CANDY PALM ROAD, KISSIMMEE, FL 34747For SaleMLS ID #O6391217, Gabriel Mantovani, ALVES AND HOWELL REALTY. Stellar MLS
- $499,9995 bd5 ba2.2k sqft1692 TROPICAL PALMS CIRCLE, KISSIMMEE, FL 34747For SaleMLS ID #O6398257, Andrea Canelas, LPT REALTY, LLC. Stellar MLS
- $537,0005 bd5 ba2.2k sqft1549 CAREY PALM CIRCLE, KISSIMMEE, FL 34747For SaleMLS ID #O6399735, Fabiano Dias, FABIANO DIAS REALTY LLC. Stellar MLS
- $420,0005 bd5 ba2.2k sqft4318 LANA AVENUE, DAVENPORT, FL 33897For SaleMLS ID #O6438091, Cristian Cen Chen, SIMPSON REALTY LLC. Stellar MLS
- $385,0004 bd3 ba1.9k sqft1212 CHALLENGE DRIVE, DAVENPORT, FL 33896For SaleMLS ID #O6439770, Zhiming Xu, TOPSKY REALTY INC. Stellar MLS
- $565,0005 bd6 ba2.6k sqft8877 BENGAL COURT, KISSIMMEE, FL 34747For SaleMLS ID #O6402816, Alessandra Dale, CELEBRITY GLOBAL REALTY LLC. Stellar MLS
- $550,0006 bd5 ba3.1k sqft9013 RHODES STREET, KISSIMMEE, FL 34747For SaleMLS ID #O6381275, Rosania Taylor, WRA BUSINESS & REAL ESTATE. Stellar MLS
