Welcome to your ideal vacation home and income-producing property in the highly sought-after Windsor at Westside Resort! This beautifully appointed 4-bedroom, 3.5-bathroom townhome is fully furnished and turnkey, making it perfect for short-term rentals or a personal getaway. Step inside to find stylish décor throughout and an open-concept floor plan designed for comfort and entertaining. The modern kitchen features granite countertops, ample cabinetry, and everything needed for effortless hosting. The spacious living and dining areas flow seamlessly to your private screened-in pool—perfect for relaxing after a day of fun. Upstairs and downstairs sleeping arrangements provide flexibility for guests, while the thoughtfully designed layout ensures privacy and convenience. Enjoy resort-style living with world-class amenities including a stunning clubhouse, resort pool with lazy river, fitness center, tennis courts, playground, and on-site Tiki bar. There’s something for everyone to enjoy! Ideally located just minutes from Central Florida’s top attractions, as well as shopping, dining, and entertainment, this property offers both an exceptional guest experience and strong rental potential. Don’t miss this opportunity to own a slice of paradise in one of the area’s premier vacation communities!
For sale
$404,000
8867 GENEVE COURT, KISSIMMEE, FL 34747
4beds
2,102sqft
:
Get pre-qualified$3,240/mo
Townhouse
Built in 2018
3,049 Square Feet Lot
$393,900 Zestimate®
$192/sqft
$580/mo HOA
What's special
- 105 days |
- 56 |
- 2 |
Zillow last checked:
Listing updated:
Listed by:
Debbie Bendall 407-922-3035,
PROVIDENCE REALTY AND PROPERTY MANAGEMENT LLC 863-512-5238
Source: Stellar MLS,MLS#: S5147875 Originating MLS: Osceola
Originating MLS: Osceola
Facts & features
Interior
Bedrooms & bathrooms
- Bedrooms: 4
- Bathrooms: 4
- Full bathrooms: 3
- 1/2 bathrooms: 1
Primary bedroom
- Features: Built-in Closet
- Level: Second
- Area: 169 Square Feet
- Dimensions: 13x13
Bedroom 2
- Features: Built-in Closet
- Level: First
- Area: 132 Square Feet
- Dimensions: 11x12
Bedroom 3
- Features: Built-in Closet
- Level: Second
- Area: 120 Square Feet
- Dimensions: 10x12
Bedroom 4
- Features: Built-in Closet
- Level: Second
- Area: 120 Square Feet
- Dimensions: 10x12
Dinette
- Level: First
- Area: 80 Square Feet
- Dimensions: 8x10
Kitchen
- Level: First
Living room
- Level: First
- Area: 180 Square Feet
- Dimensions: 15x12
Loft
- Level: Second
- Area: 195 Square Feet
- Dimensions: 15x13
Heating
- Electric
Cooling
- Central Air
Appliances
- Included: Dishwasher, Disposal, Dryer, Electric Water Heater, Freezer, Microwave, Refrigerator, Washer
- Laundry: Laundry Closet
Features
- Ceiling Fan(s), Kitchen/Family Room Combo, Living Room/Dining Room Combo
- Flooring: Carpet, Ceramic Tile
- Has fireplace: No
- Furnished: Yes
Interior area
- Total structure area: 2,102
- Total interior livable area: 2,102 sqft
Video & virtual tour
Property
Features
- Levels: Two
- Stories: 2
- Exterior features: Irrigation System, Lighting, Sidewalk
- Has private pool: Yes
- Pool features: In Ground
Lot
- Size: 3,049 Square Feet
Details
- Parcel number: 182527559000012670
- Zoning: 0
- Special conditions: None
Construction
Type & style
- Home type: Townhouse
- Property subtype: Townhouse
Materials
- Block, Stucco
- Foundation: Slab
- Roof: Shingle
Condition
- New construction: No
- Year built: 2018
Utilities & green energy
- Sewer: Public Sewer
- Water: Public
- Utilities for property: Cable Connected, Electricity Connected, Sewer Connected, Street Lights, Water Connected
Community & HOA
Community
- Features: Clubhouse, Gated Community - Guard, Playground, Pool, Restaurant, Tennis Court(s)
- Pet fee: $0 monthly
- Subdivision: WINDSOR AT WESTSIDE PH 2B
HOA
- Has HOA: Yes
- Services included: 24-Hour Guard, Cable TV, Community Pool, Maintenance Grounds, Private Road, Recreational Facilities, Security, Trash
- HOA fee: $580 monthly
- HOA name: Castle Group
Location
- Region: Kissimmee
Financial & listing details
- Price per square foot: $192/sqft
- Tax assessed value: $387,000
- Annual tax amount: $7,588
- Date on market: 4/19/2026
- Cumulative days on market: 37 days
- Ownership: Fee Simple
- Total actual rent: 0
- Electric utility on property: Yes
- Road surface type: Asphalt
Estimated market value
$393,900
$374,000 - $414,000
$3,246/mo
Price history
| Date | Event | Price |
|---|---|---|
| 4/19/2026 | Listed for sale | $404,000+23.4%$192/sqft |
Source:  Stellar MLS #S5147875 Report a problem Stellar MLS #S5147875 Report a problem | ||
| 9/20/2018 | Sold | $327,300$156/sqft |
Source: Public Record Report a problem | ||
Public tax history
| Year | Property taxes | Tax assessment |
|---|---|---|
| 2025 | $7,588 -1.6% | $387,000 -1.9% |
| 2024 | $7,714 +6.2% | $394,500 -8.1% |
| 2023 | $7,262 +13.6% | $429,300 +29.8% |
| 2022 | $6,394 +11.6% | $330,700 +10.2% |
| 2021 | $5,732 +2.1% | $300,100 +2.7% |
| 2020 | $5,615 +2.1% | $292,100 +4.5% |
| 2019 | $5,496 | $279,600 +1084.7% |
| 2018 | $5,496 | $23,600 |
Find assessor info on the county website
Monthly payment
Est. payment
Payment breakdown
Explore the cost of this home by adjusting the details. Changes won't be saved.Climate risks
Neighborhood: 34747
Nearby schools
GreatSchools rating
- 5/10Westside K-8 SchoolGrades: PK-8Distance: 0.8 mi
- 5/10Celebration High SchoolGrades: 9-12Distance: 4.5 mi
- $470,0004 bd4 ba2.1k sqft8871 Geneve Ct, Kissimmee, FL 34747Sold

- $402,7005 bd4 ba2.2k sqft8863 Geneve Ct, Kissimmee, FL 34747Off Market
- $420,0005 bd5 ba2.2k sqft8875 Geneve Ct, Kissimmee, FL 34747For Sale

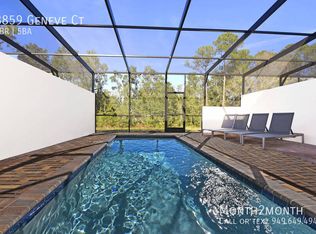
- $5,0505 bd5 ba2.5k sqft8859 Geneve Ct, Kissimmee, FL 34747For Rent
- $404,7005 bd4 ba2.2k sqft8855 Geneve Ct, Kissimmee, FL 34747Off Market
- $442,8005 bd5 ba2.2k sqft8883 Geneve Ct, Kissimmee, FL 34747Off Market
- $390,0005 bd5 ba2.2k sqft8851 Geneve Ct, Kissimmee, FL 34747Sold
- $430,0005 bd5 ba2.2k sqft8847 Geneve Ct, Kissimmee, FL 34747Sold
A local agent can set up tours, give advice and negotiate with sellers.
A local lender can help you make sure your offer is ready when you are.
Similar homes
- $406,9004 bd4 ba2.1k sqft8846 Geneve Ct, Kissimmee, FL 34747For Sale By Owner
- $409,9004 bd4 ba2.1k sqft8899 GENEVE CT, KISSIMMEE, FL 34747For Sale
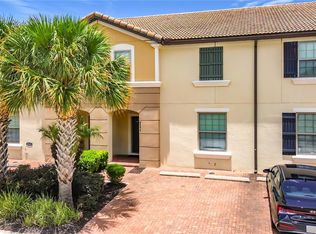
 MLS ID #O6427755, Uno Sorlie, HOPKEY REALTY. Stellar MLS
 - $405,0003 bd4 ba1.9k sqft1562 CAREY PALM CIRCLE, KISSIMMEE, FL 34747For Sale
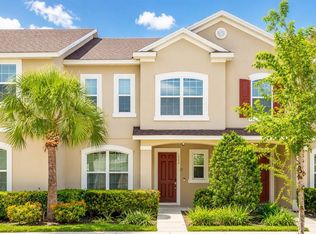 MLS ID #O6427089, Andre Kressler, KRESSLER REAL ESTATE. Stellar MLS
 - $416,9994 bd4 ba2.2k sqft1987 MAJORCA DRIVE, KISSIMMEE, FL 34747For Sale
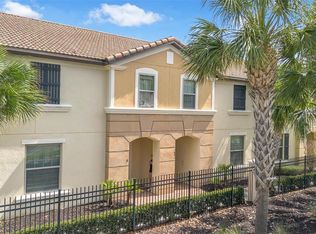 MLS ID #O6397361, Laura Teixeira, PA, NOBSKA REAL ESTATE LLC. Stellar MLS
 - $420,0005 bd5 ba2.2k sqft8875 GENEVE CT, KISSIMMEE, FL 34747For SaleMLS ID #O6422639, Adrian Antunes, Sr, NEWKEY REAL ESTATE LLC. Stellar MLS
- $399,9904 bd4 ba2.1k sqft2022 MAJORCA DRIVE, KISSIMMEE, FL 34747For SaleMLS ID #O6396215, Alexandre Zapparoli LLC, WRA BUSINESS & REAL ESTATE. Stellar MLS
- $412,8004 bd4 ba2.1k sqft9029 Rhodes Street, Kissimmee, FL 34747For Sale
 MLS ID #B26011020, Fanny W King, United Realty Group Inc. BeachesMLS
 - $412,9005 bd5 ba2.2k sqft2015 MAJORCA DRIVE, KISSIMMEE, FL 34747For SaleMLS ID #S5148415, Fernando Peralta, REALTY ONE GROUP INSPIRATION. Stellar MLS
- $435,0005 bd5 ba2.2k sqft8838 GENEVE COURT, KISSIMMEE, FL 34747For SaleMLS ID #O6420591, Jeannette Lopez, ORLANDO REGIONAL PROPERTY MANAGEMENT. Stellar MLS
- $450,0005 bd5 ba2.2k sqft2070 ROME DRIVE, KISSIMMEE, FL 34747For SaleMLS ID #O6426610, Ken Pozek, REAL BROKER, LLC. Stellar MLS
- $389,9003 bd4 ba1.9k sqft1515 CAREY PALM CIRCLE, KISSIMMEE, FL 34747For SaleMLS ID #O6425829, Genesis Seguias, LA ROSA REALTY KISSIMMEE. Stellar MLS
- $399,0005 bd5 ba2.2k sqft8887 GENEVE COURT, KISSIMMEE, FL 34747For SaleMLS ID #O6295445, Jeannette Lopez, ORLANDO REGIONAL PROPERTY MANAGEMENT. Stellar MLS
- $405,0005 bd5 ba2.2k sqft8900 SYDNEY AVENUE, KISSIMMEE, FL 34747For SaleMLS ID #O6401749, Andre Kressler, KRESSLER REAL ESTATE. Stellar MLS
- $409,0005 bd5 ba2.2k sqft8930 SYDNEY AVENUE, KISSIMMEE, FL 34747For SaleMLS ID #O6421749, Xiaoguang Ruan, AAA GLOBAL VENTURES PA. Stellar MLS
- $439,0004 bd5 ba2k sqftSolara Resort, Kissimmee, FL 34747For Sale
 MLS ID #A12055449, Isabela Lucas Moraes, Willis Wilson & Associates. MIAMI
 - $425,0005 bd5 ba2.2k sqft8932 ADRIATICO LANE, KISSIMMEE, FL 34747For SaleMLS ID #O6411777, Liam Glover PA, KELLER WILLIAMS WINTER PARK. Stellar MLS
- $450,0004 bd5 ba2.1k sqft2194 FLEMING MIST PLACE, KISSIMMEE, FL 34747For SaleMLS ID #O6423584, Tiago Martins, LA ROSA REALTY LLC. Stellar MLS
- $410,0003 bd4 ba1.9k sqft1594 CAREY PALM CIRCLE, KISSIMMEE, FL 34747For SaleMLS ID #O6395507, Michael Gangemi, CALL IT CLOSED INTL REALTY. Stellar MLS
- $455,0004 bd4 ba2.1k sqft8879 GENEVE COURT, KISSIMMEE, FL 34747For SaleMLS ID #O6376223, Christianne Oropallo, LOCATION 3 INTERNATIONAL, LLC.. Stellar MLS
- $434,9995 bd5 ba2.2k sqft1909 MAJORCA DRIVE, KISSIMMEE, FL 34747For SaleMLS ID #S5149758, James Donovan, TEAM DONOVAN. Stellar MLS
