This IMMACULATE vacation TOWNHOME comes FULLY furnished with BEAUTIFUL upgraded CUSTOM furniture package including GRANITE counter tops in kitchen and all bathrooms, STAINLESS STEEL appliances, 42" cabinets, oversized ISLAND, TILE throughout main living area and all bathrooms, upgraded LIGHTING fixtures in the kitchen and dining room area, custom themed rooms and interior paint, TVs in all rooms, beautiful screened pool area with paver deck and covered lanai. WINDSOR at WESTSIDE is the ULTIMATE VACATION community build by PULTE HOMES, as part of the great success this community has had amongst tourists visiting Disney and the Orlando area is the AMAZING amenities including 24 hour manned Gated Security, Mediterranean style clubhouse complete with a grand lobby, guest check in desk, gorgeous turquoise decorated resort heated style pool and spa, poolside cabana's, lazy river, kid's splash pool, indoor/outdoor restaurant/bar. Gym, outside fireplace, playground, game room, TVs, sports courts as volleyball, tennis, basketball and much more. Centrally located, just minutes from most THEME PARKS, outstanding Restaurants, World Class Public Golf Courses, nearby Shopping and just 30 minutes to the Airport. No matter if used as an INVESTMENT or PRIVATE residence, this is a MUST SEE property! ***CALL TODAY (689) 231-0256
For sale by owner
$406,900
8846 Geneve Ct, Kissimmee, FL 34747
4beds
2,102sqft
:
Get pre-qualified$3,069/mo
Townhouse
Built in 2018
3,049 Square Feet Lot
$-- Zestimate®
$194/sqft
$416/mo HOA
What's special
Outside fireplaceOversized islandTvs in all roomsLazy riverImmaculate vacation townhomeStainless steel appliances
- 4 days |
- 193 |
- 5 |
Listed by:
Property Owner (954) 706-0080
Facts & features
Interior
Bedrooms & bathrooms
- Bedrooms: 4
- Bathrooms: 4
- Full bathrooms: 3
- 1/2 bathrooms: 1
Heating
- Forced air, Electric
Cooling
- Central
Appliances
- Included: Dishwasher, Dryer, Freezer, Garbage disposal, Microwave, Range / Oven, Refrigerator, Washer
Features
- Ceiling Fans(s), Living Room/Dining Room Combo, Eating Space In Kitchen, Stone Counters, In Wall Pest System, Thermostat
- Flooring: Tile, Carpet
- Basement: None
- Furnished: Yes
Interior area
- Total interior livable area: 2,102 sqft
Property
Parking
- Total spaces: 2
- Parking features: Off-street
Features
- Levels: Two
- Patio & porch: Covered, Deck, Screened, Rear Porch
- Exterior features: Stucco, Cement / Concrete
- Pool features: Child Safety Fence, Heated, Screen Enclosure, In Ground, Gunite
- Has view: Yes
- View description: Water
- Has water view: Yes
- Water view: Water
Lot
- Size: 3,049 Square Feet
Details
- Parcel number: 182527559000012940
- Zoning: RES/SHORT
Construction
Type & style
- Home type: Townhouse
- Architectural style: Conventional
Materials
- Frame
- Foundation: Footing
- Roof: Tile
Condition
- New construction: No
- Year built: 2018
Utilities & green energy
- Sewer: Public Sewer
- Water: Public
- Utilities for property: Cable Connected, Electricity Connected, Fire Hydrant, Street Lights, Sewer Connected, Phone Available, Water Connected
Community & HOA
Community
- Features: Fitness Center
- Subdivision: WINDSOR AT WESTSIDE
HOA
- Has HOA: Yes
- Services included: Cable TV, Maintenance Grounds, Recreational Facilities, Trash, Maintenance Exterior, Security, Community Pool, Internet, 24-Hour Guard
- HOA fee: $416 monthly
Location
- Region: Kissimmee
Financial & listing details
- Price per square foot: $194/sqft
- Tax assessed value: $371,300
- Annual tax amount: $7,370
- Date on market: 7/27/2026
Estimated market value
Not available
Estimated sales range
Not available
$3,246/mo
Price history
| Date | Event | Price |
|---|---|---|
| 7/27/2026 | Listed for sale | $406,900+11.5%$194/sqft |
Source: Owner Report a problem | ||
| 4/1/2025 | Listing removed | $3,390$2/sqft |
Source: Zillow Rentals Report a problem | ||
| 2/22/2025 | Price change | $3,390-2.9%$2/sqft |
Source: Zillow Rentals Report a problem | ||
| 1/21/2025 | Listed for rent | $3,490+24.6%$2/sqft |
Source: Zillow Rentals Report a problem | ||
| 12/2/2020 | Listing removed | $364,900$174/sqft |
Source: DILSON CAPUTO INTNL R. E. CORP #O5887000 Report a problem | ||
| 8/24/2020 | Listed for sale | $364,900+12.2%$174/sqft |
Source: DILSON CAPUTO INTNL R. E. CORP #O5887000 Report a problem | ||
| 7/3/2020 | Listing removed | $2,800$1/sqft |
Source: Keller Williams At-The-Lakes #S5033113 Report a problem | ||
| 4/18/2020 | Listed for rent | $2,800-3.4%$1/sqft |
Source: KELLER WILLIAMS AT THE LAKES #S5033113 Report a problem | ||
| 3/14/2020 | Listing removed | $2,900$1/sqft |
Source: Keller Williams At-The-Lakes #S5026964 Report a problem | ||
| 12/6/2019 | Listed for rent | $2,900$1/sqft |
Source: KELLER WILLIAMS AT THE LAKES #S5026964 Report a problem | ||
| 8/23/2018 | Sold | $325,100$155/sqft |
Source: Public Record Report a problem | ||
Public tax history
| Year | Property taxes | Tax assessment |
|---|---|---|
| 2025 | $7,370 -1.6% | $371,300 -1.9% |
| 2024 | $7,493 +6.6% | $378,500 -7.8% |
| 2023 | $7,029 +13.4% | $410,500 +29.8% |
| 2022 | $6,196 +11.8% | $316,200 +10.2% |
| 2021 | $5,543 +1.3% | $287,000 +2.7% |
| 2020 | $5,474 +1.6% | $279,500 +4.4% |
| 2019 | $5,389 | $267,600 +1033.9% |
| 2018 | $5,389 | $23,600 |
Find assessor info on the county website
Monthly payment
Est. payment
Payment breakdown
Explore the cost of this home by adjusting the details. Changes won't be saved.Climate risks
Neighborhood: 34747
Nearby schools
GreatSchools rating
- 5/10Westside K-8 SchoolGrades: PK-8Distance: 0.9 mi
- 5/10Celebration High SchoolGrades: 9-12Distance: 4.5 mi
Schools provided by the listing agent
- Elementary: Westside Elem
- Middle: West Side
- High: Celebration High
Source: The MLS. This data may not be complete. We recommend contacting the local school district to confirm school assignments for this home.
- $413,5005 bd4 ba2.2k sqft8842 Geneve Ct, Kissimmee, FL 34747Off Market
- $371,3004 bd3 ba2.1k sqft8850 Geneve Ct, Kissimmee, FL 34747Off Market
- $435,0005 bd5 ba2.2k sqft8838 Geneve Ct, Kissimmee, FL 34747For Sale

- $401,8005 bd4 ba2.2k sqft8854 Geneve Ct, Kissimmee, FL 34747Off Market

- $404,4005 bd4 ba2.2k sqft8834 Geneve Ct, Kissimmee, FL 34747Off Market
- $2,8005 bd5 ba2.2k sqft8858 Geneve Ct, Kissimmee, FL 34747For Rent
- $406,8005 bd4 ba2.2k sqft8862 Geneve Ct, Kissimmee, FL 34747Off Market
- $--5 bd5 ba2.2k sqft8862 Geneve Ct #ID1248312P, Kissimmee, FL 34747Off Market
A local agent can set up tours, give advice and negotiate with sellers.
A local lender can help you make sure your offer is ready when you are.
Similar homes
- $409,9004 bd4 ba2.1k sqft8899 GENEVE CT, KISSIMMEE, FL 34747For Sale
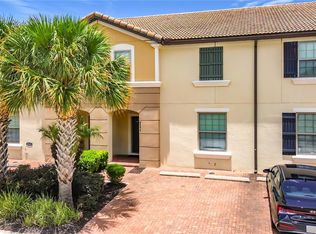
 MLS ID #O6427755, Uno Sorlie, HOPKEY REALTY. Stellar MLS
 - $450,0005 bd5 ba2.2k sqft2070 ROME DRIVE, KISSIMMEE, FL 34747For Sale
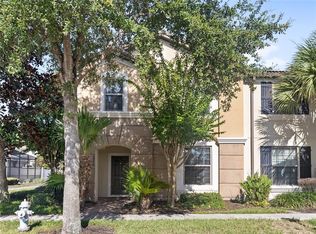 MLS ID #O6426610, Ken Pozek, REAL BROKER, LLC. Stellar MLS
 - $405,0003 bd4 ba1.9k sqft1562 CAREY PALM CIRCLE, KISSIMMEE, FL 34747For Sale
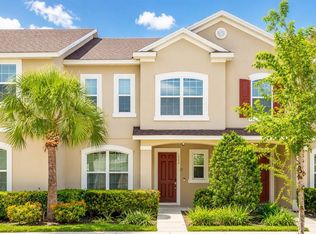 MLS ID #O6427089, Andre Kressler, KRESSLER REAL ESTATE. Stellar MLS
 - $404,0004 bd4 ba2.1k sqft8867 GENEVE COURT, KISSIMMEE, FL 34747For Sale
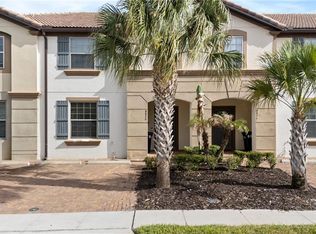 MLS ID #S5147875, Debbie Bendall, PROVIDENCE REALTY AND PROPERTY MANAGEMENT LLC. Stellar MLS
 - $420,0005 bd5 ba2.2k sqft8875 GENEVE CT, KISSIMMEE, FL 34747For SaleMLS ID #O6422639, Adrian Antunes, Sr, NEWKEY REAL ESTATE LLC. Stellar MLS
- $416,9994 bd4 ba2.2k sqft1987 MAJORCA DRIVE, KISSIMMEE, FL 34747For SaleMLS ID #O6397361, Laura Teixeira, PA, NOBSKA REAL ESTATE LLC. Stellar MLS
- $389,9003 bd4 ba1.9k sqft1515 CAREY PALM CIRCLE, KISSIMMEE, FL 34747For SaleMLS ID #O6425829, Genesis Seguias, LA ROSA REALTY KISSIMMEE. Stellar MLS
- $435,0005 bd5 ba2.2k sqft8838 GENEVE COURT, KISSIMMEE, FL 34747For SaleMLS ID #O6420591, Jeannette Lopez, ORLANDO REGIONAL PROPERTY MANAGEMENT. Stellar MLS
- $399,9904 bd4 ba2.1k sqft2022 MAJORCA DRIVE, KISSIMMEE, FL 34747For SaleMLS ID #O6396215, Alexandre Zapparoli LLC, WRA BUSINESS & REAL ESTATE. Stellar MLS
- $412,8004 bd4 ba2.1k sqft9029 Rhodes Street, Kissimmee, FL 34747For Sale
 MLS ID #B26011020, Fanny W King, United Realty Group Inc. BeachesMLS
 - $439,0004 bd5 ba2k sqftSolara Resort, Kissimmee, FL 34747For Sale
 MLS ID #A12055449, Isabela Lucas Moraes, Willis Wilson & Associates. MIAMI
 - $412,9005 bd5 ba2.2k sqft2015 MAJORCA DRIVE, KISSIMMEE, FL 34747For SaleMLS ID #S5148415, Fernando Peralta, REALTY ONE GROUP INSPIRATION. Stellar MLS
- $409,0005 bd5 ba2.2k sqft8930 SYDNEY AVENUE, KISSIMMEE, FL 34747For SaleMLS ID #O6421749, Xiaoguang Ruan, AAA GLOBAL VENTURES PA. Stellar MLS
- $399,0005 bd5 ba2.2k sqft8887 GENEVE COURT, KISSIMMEE, FL 34747For SaleMLS ID #O6295445, Jeannette Lopez, ORLANDO REGIONAL PROPERTY MANAGEMENT. Stellar MLS
- $450,0004 bd5 ba2.1k sqft2194 FLEMING MIST PLACE, KISSIMMEE, FL 34747For SaleMLS ID #O6423584, Tiago Martins, LA ROSA REALTY LLC. Stellar MLS
- $455,0004 bd4 ba2.1k sqft8879 GENEVE COURT, KISSIMMEE, FL 34747For SaleMLS ID #O6376223, Christianne Oropallo, LOCATION 3 INTERNATIONAL, LLC.. Stellar MLS
- $500,0006 bd5 ba2.2k sqft1672 TROPICAL PALMS CIRCLE, KISSIMMEE, FL 34747For SaleMLS ID #O6429663, Mariana Nossa, WRA BUSINESS & REAL ESTATE. Stellar MLS
- $425,0005 bd5 ba2.2k sqft8932 ADRIATICO LANE, KISSIMMEE, FL 34747For SaleMLS ID #O6411777, Liam Glover PA, KELLER WILLIAMS WINTER PARK. Stellar MLS
- $405,0005 bd5 ba2.2k sqft8900 SYDNEY AVENUE, KISSIMMEE, FL 34747For SaleMLS ID #O6401749, Andre Kressler, KRESSLER REAL ESTATE. Stellar MLS
- $410,0003 bd4 ba1.9k sqft1594 CAREY PALM CIRCLE, KISSIMMEE, FL 34747For SaleMLS ID #O6395507, Michael Gangemi, CALL IT CLOSED INTL REALTY. Stellar MLS
