Welcome to this beautifully maintained 4-bedroom, 2-bath home located in the highly desirable gated golf community of Stoneybrook West in Winter Garden. This move-in-ready residence features an open and spacious floor plan with separate living and dining areas, high ceilings, abundant natural light, and ceramic tile throughout. The upgraded kitchen offers granite countertops, ample cabinet space, and all appliances are included. The spacious primary suite features a large walk-in closet and an updated bathroom with skylights, dual vanities, a garden tub, and a separate shower. Enjoy outdoor living in the fully fenced backyard with a large patio, perfect for entertaining or relaxing. Recent updates and meticulous care make this home a true standout. Roof replaced in 2022. Property comes with solar panels. Residents enjoy resort-style amenities including a community pool, fitness center, tennis and basketball courts, playgrounds, lake access, fishing pier, boating, and 24-hour guarded gate security. Conveniently located near top-rated schools, shopping, dining, major highways, downtown Winter Garden, and Orlando's world-famous attractions. Don't miss this exceptional opportunity—schedule your private showing today!
For sale
$489,990
2227 Oakington St, Winter Garden, FL 34787
4beds
1,867sqft
:
Get pre-qualified$3,485/mo
Single Family Residence
Built in 2002
5,716 Square Feet Lot
$477,400 Zestimate®
$262/sqft
$240/mo HOA
What's special
Granite countertopsAbundant natural lightHigh ceilingsSpacious primary suiteGarden tubCeramic tile throughoutSeparate shower
- 48 days |
- 653 |
- 34 |
Likely to sell faster than
Zillow last checked:
Listing updated:
Listed by:
Milena Nunez 407-247-1814,
REALTY ONE GROUP EVOLUTION 786-477-4715
Source: Stellar MLS,MLS#: O6414707 Originating MLS: Orlando Regional
Originating MLS: Orlando Regional
Facts & features
Interior
Bedrooms & bathrooms
- Bedrooms: 4
- Bathrooms: 2
- Full bathrooms: 2
Rooms
- Room types: Dining Room, Living Room
Primary bedroom
- Features: Walk-In Closet(s)
- Level: First
Bedroom 2
- Features: Built-in Closet
- Level: First
Bedroom 3
- Features: Built-in Closet
- Level: First
Primary bathroom
- Features: Shower No Tub, Tub with Separate Shower Stall
- Level: First
Bathroom 2
- Features: Shower No Tub, Single Vanity
- Level: First
Dining room
- Level: First
Family room
- Level: First
Kitchen
- Features: Pantry
- Level: First
Living room
- Level: First
Heating
- Central, Electric
Cooling
- Central Air
Appliances
- Included: Dishwasher, Disposal, Dryer, Microwave, Range, Refrigerator, Washer
- Laundry: Laundry Closet
Features
- Ceiling Fan(s), Eating Space In Kitchen, Kitchen/Family Room Combo, Living Room/Dining Room Combo, Open Floorplan, Smart Home, Walk-In Closet(s)
- Flooring: Ceramic Tile, Granite
- Doors: Sliding Doors
- Windows: Skylight(s)
- Has fireplace: No
Interior area
- Total structure area: 2,319
- Total interior livable area: 1,867 sqft
Video & virtual tour
Property
Parking
- Total spaces: 2
- Parking features: Garage - Attached
- Attached garage spaces: 2
Features
- Levels: One
- Stories: 1
- Exterior features: Irrigation System, Private Yard, Sidewalk
- Has view: Yes
- View description: City
Lot
- Size: 5,716 Square Feet
- Residential vegetation: Mature Landscaping, Trees/Landscaped
Details
- Parcel number: 032327823312015
- Zoning: PUD
- Special conditions: None
Construction
Type & style
- Home type: SingleFamily
- Architectural style: Traditional
- Property subtype: Single Family Residence
Materials
- Block
- Foundation: Slab
- Roof: Shingle
Condition
- Completed
- New construction: No
- Year built: 2002
Utilities & green energy
- Electric: Photovoltaics Seller Owned
- Sewer: Public Sewer
- Water: Public
- Utilities for property: Cable Available, Electricity Available, Water Available
Green energy
- Energy generation: Solar
Community & HOA
Community
- Security: Gated Community, Security Gate, Smoke Detector(s)
- Pet fee: $0 monthly
- Subdivision: STONEYBROOK WEST 47/78
HOA
- Has HOA: Yes
- HOA fee: $240 monthly
- HOA name: Leland Management
- HOA phone: 407-447-9955
Location
- Region: Winter Garden
Financial & listing details
- Price per square foot: $262/sqft
- Tax assessed value: $412,586
- Annual tax amount: $5,321
- Date on market: 6/7/2026
- Cumulative days on market: 48 days
- Listing terms: Cash,Conventional,FHA,VA Loan
- Ownership: Fee Simple
- Total actual rent: 0
- Electric utility on property: Yes
- Road surface type: Asphalt, Concrete
Estimated market value
$477,400
$454,000 - $501,000
$2,978/mo
Price history
| Date | Event | Price |
|---|---|---|
| 6/8/2026 | Listed for sale | $489,990+36.1%$262/sqft |
Source:  Stellar MLS #O6414707 Report a problem Stellar MLS #O6414707 Report a problem | ||
| 6/3/2026 | Listing removed | $2,995$2/sqft |
Source: Stellar MLS #O6403884 Report a problem | ||
| 5/2/2026 | Listed for rent | $2,995$2/sqft |
Source: Stellar MLS #O6403884 Report a problem | ||
| 3/26/2025 | Listing removed | $2,995$2/sqft |
Source: Stellar MLS #O6285999 Report a problem | ||
| 3/25/2025 | Listed for rent | $2,995$2/sqft |
Source: Stellar MLS #O6285999 Report a problem | ||
| 3/24/2025 | Listing removed | $2,995$2/sqft |
Source: Zillow Rentals Report a problem | ||
| 3/5/2025 | Listed for rent | $2,995$2/sqft |
Source: Zillow Rentals Report a problem | ||
| 2/27/2024 | Listing removed | $359,900+4.3%$193/sqft |
Source: Stellar MLS #O5966771 Report a problem | ||
| 10/12/2021 | Sold | $345,000-4.1%$185/sqft |
Source: Public Record Report a problem | ||
| 8/18/2021 | Pending sale | $359,900$193/sqft |
Source: Stellar MLS #O5966771 Report a problem | ||
| 8/17/2021 | Listed for sale | $359,900+10.7%$193/sqft |
Source: Stellar MLS #O5966771 Report a problem | ||
| 4/28/2019 | Listing removed | $325,000$174/sqft |
Source: REALTY ONE GROUP EVOLUTION #O5761230 Report a problem | ||
| 2/12/2019 | Listed for sale | $325,000+80.6%$174/sqft |
Source: REALTY ONE GROUP EVOLUTION #O5761230 Report a problem | ||
| 6/3/2009 | Sold | $180,000+12.3%$96/sqft |
Source: Public Record Report a problem | ||
| 5/8/2002 | Sold | $160,300$86/sqft |
Source: Public Record Report a problem | ||
Public tax history
| Year | Property taxes | Tax assessment |
|---|---|---|
| 2024 | $5,086 +3% | $318,221 +3% |
| 2023 | $4,937 +2.6% | $308,952 +3% |
| 2022 | $4,810 +105.1% | $299,953 +98.7% |
| 2021 | $2,345 +0.8% | $150,933 +1.4% |
| 2020 | $2,327 +6.6% | $148,849 +2.3% |
| 2019 | $2,184 -0.5% | $145,502 +1.9% |
| 2018 | $2,195 | $142,789 -29.7% |
| 2017 | $2,195 +4.3% | $203,067 +4.9% |
| 2016 | $2,105 -1.4% | $193,581 +5.7% |
| 2015 | $2,135 -1.9% | $183,103 +6.1% |
| 2014 | $2,175 +2.2% | $172,525 +27.1% |
| 2013 | $2,129 +1.3% | $135,761 +3.8% |
| 2012 | $2,102 -2.7% | $130,728 -2.2% |
| 2011 | $2,161 -10.3% | $133,613 -11.8% |
| 2010 | $2,408 | $151,491 -12.9% |
| 2009 | -- | $173,994 -25.8% |
| 2008 | $4,129 -11.7% | $234,539 -14.6% |
| 2007 | $4,674 -4.1% | $274,787 +6.5% |
| 2006 | $4,873 +33.5% | $257,952 +41.7% |
| 2005 | $3,651 +24.2% | $182,076 +25.9% |
| 2004 | $2,940 -2% | $144,611 -0.3% |
| 2003 | $3,000 +213.2% | $145,094 +336.4% |
| 2002 | $958 | $33,250 |
Find assessor info on the county website
Monthly payment
Est. payment
Payment breakdown
Explore the cost of this home by adjusting the details. Changes won't be saved.Climate risks
Neighborhood: 34787
Nearby schools
GreatSchools rating
- 10/10Whispering Oak Elementary SchoolGrades: PK-5Distance: 0.6 mi
- 8/10SunRidge Middle SchoolGrades: 6-8Distance: 1.2 mi
- 7/10West Orange High SchoolGrades: 9-12Distance: 2.8 mi
Schools provided by the listing agent
- Elementary: Whispering Oak Elem
- Middle: SunRidge Middle
- High: West Orange High
Source: Stellar MLS. This data may not be complete. We recommend contacting the local school district to confirm school assignments for this home.
- $422,9003 bd2 ba1.5k sqft2221 Oakington St, Winter Garden, FL 34787Off Market
- $484,1003 bd3 ba1.6k sqft2233 Oakington St, Winter Garden, FL 34787Off Market
- $442,6004 bd2 ba1.7k sqft2215 Oakington St, Winter Garden, FL 34787Off Market
- $600,4004 bd3 ba2.6k sqft13225 Fox Glove St, Winter Garden, FL 34787Off Market
- $496,9004 bd-- ba2.1k sqft13231 Fox Glove St, Winter Garden, FL 34787Off Market
- $423,0003 bd2 ba1.3k sqft2239 Oakington St, Winter Garden, FL 34787Off Market
- $555,6004 bd2 ba2.1k sqft13219 Fox Glove St, Winter Garden, FL 34787Off Market
- $605,3004 bd2 ba2.7k sqft13237 Fox Glove St, Winter Garden, FL 34787Off Market
A local agent can set up tours, give advice and negotiate with sellers.
Similar homes
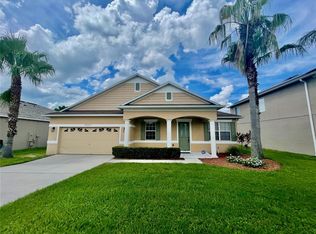
- $589,0004 bd2 ba2k sqft2031 Wintermere Pointe Dr, Winter Garden, FL 34787For Sale

 MLS ID #O6428109, Heather Grooms, LANDLORD FINDERS BUILD REAL ESTATE LLC. Stellar MLS
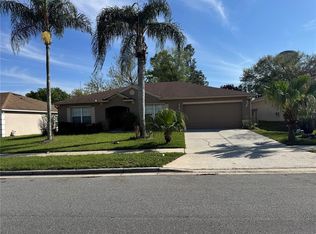
 - $499,0003 bd2 ba2.3k sqft14257 Lagoon Cove Ln, Winter Garden, FL 34787For Sale
 MLS ID #O6375296, Anahi Rosario, INTERNATIONAL REAL ESTATE LLC. Stellar MLS
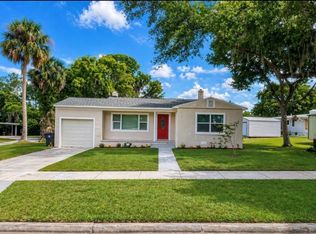
 - $515,0004 bd2 ba2.5k sqft1112 Juniper Hammock Ct, Winter Garden, FL 34787For Sale
 MLS ID #O6388013, Dulce Moise, FLORIDA REALTY INVESTMENTS. Stellar MLS
 - $525,9903 bd2 ba1.4k sqft113 W Division St, Winter Garden, FL 34787For Sale
 MLS ID #S5148787, Marcelo Garrido, AGENT TRUST REALTY CORPORATION. Stellar MLS
 - $505,0003 bd2 ba1.7k sqft15115 Pigeon Plum Lane, Winter Garden, FL 34787For Sale
 MLS ID #F10524856, Carrie Pietrowski, La Rosa Realty Beaches LLC. BeachesMLS
 - $520,0004 bd3 ba2.4k sqft13518 Palo Ct, Clermont, FL 34711For SaleMLS ID #O6423420, Carol Gil Solorzano, IRM INVEST., REAL EST.& MGMT.. Stellar MLS
- $459,0004 bd3 ba2.4k sqft1072 Royal Marquis Cir, Ocoee, FL 34761For SaleMLS ID #O6422788, Sharon Stultz, UNITED REALTY GROUP INC. Stellar MLS
- $540,0005 bd3 ba2k sqft17042 Crestmont Blvd, Clermont, FL 34711For SaleMLS ID #O6410101, Sharon Stultz, UNITED REALTY GROUP INC. Stellar MLS
- $490,0003 bd3 ba2.6k sqft2530 Sand Arbor Cir, Orlando, FL 32824For SaleMLS ID #S5154297, Edwin Lopez, AXEN REALTY, LLC. Stellar MLS
- $465,0003 bd2 ba2k sqft3315 Flamborough Dr, Orlando, FL 32835For SaleMLS ID #O6378259, Kathia Rodrigues, UPSIDE REAL ESTATE INC. Stellar MLS
- $411,6004 bd2 ba2.5k sqft1677 Sackett Cir, Orlando, FL 32818For SaleMLS ID #O6415947, Kavita Uttamchandani, CENTURY 21 CARIOTI. Stellar MLS
- $469,9004 bd2 ba2.1k sqft1501 Finchburg St, Minneola, FL 34715For SaleMLS ID #O6393028, Michelle Fiorino-Ragni, SUNSHINE LIFE REALTY LLC. Stellar MLS
- $500,0004 bd3 ba2.3k sqft4015 Lakeside Reserve Ln, Orlando, FL 32810For SaleMLS ID #G5113875, Noah Joseph, PACIFIC REALTY. Stellar MLS
- $450,0003 bd3 ba2.2k sqft1287 Legendary Blvd, Clermont, FL 34711For SaleMLS ID #O6417927, Michelle Fiorino-Ragni, SUNSHINE LIFE REALTY LLC. Stellar MLS
- $559,0004 bd3 ba2.3k sqft12027 Still Meadow Dr, Clermont, FL 34711For SaleMLS ID #O6375861, Jarrett West, GREAT WESTERN REALTY. Stellar MLS
- $399,0003 bd2 ba1.8k sqft3445 Capland Ave, Clermont, FL 34711For SaleMLS ID #G5112125, Kimberly Jones-Wilde, RE/MAX TITANIUM GROUP. Stellar MLS
- $499,9994 bd2 ba1.9k sqft2312 Crossbow St, Minneola, FL 34715For SaleMLS ID #S5153296, Elizabeth Souza, DALTON WADE INC. Stellar MLS
- $534,6004 bd3 ba2.6k sqft16525 Majestic Ct, Clermont, FL 34711For SaleMLS ID #O6418262, Kavita Uttamchandani, CENTURY 21 CARIOTI. Stellar MLS
- $485,0003 bd2 ba1.6k sqft2701 Crane Trace Cir, Orlando, FL 32837For SaleMLS ID #S5137913, Tony Elhadiri, CENTURY 21 CARIOTI. Stellar MLS
- $480,0004 bd4 ba2.6k sqft6224 Zane Dr, Mount Dora, FL 32757For SaleMLS ID #O6378450, Roslyn McGluen, RM INTERNATIONAL ENTERPRISES. Stellar MLS
