Skip main navigation
Sold for $535,000
  • $535,000

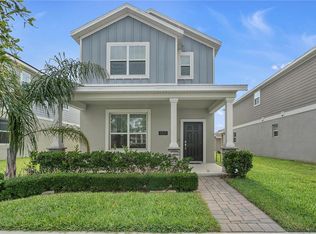
    1413 VISCAYA COVE BOULEVARD, WINTER GARDEN, FL 34787

    4beds
    2,502sqft
    Single Family Residence
    Built in 2022
    4,595 Square Feet Lot
    $535,900 Zestimate®
    $214/sqft
    $3,263 Estimated rent

    Home value

    $535,900

    $493,000 - $584,000

    $3,263/mo

    Zestimate® history
    Loading
    Loading...

    Owner options

    List your home for rent

    $3,263/mo

    Rent Zestimate®

    Find your next renter with Zillow Rental Manager. Plus, with online applications, you can quickly screen prospective tenants – for free.

    Learn more

    $3,263/mo

    Rent Zestimate®

    Refinance and save

    $4,067/mo

    Est. payment

    Refinancing to a lower rate could help reduce your monthly payments and save thousands over the life of the loan.

    See today's rates

    $4,067/mo

    Est. payment

    Explore your selling options

    Work with a Zillow partner agent

    Leverage their expertise and Zillow's premium Showcase listings to get your home seen by more buyers.

    Get started

    List with your own agent

    Get your home in front of millions of buyers by listing it on Zillow.

    Learn how to do it

    Sell it yourself

    Take full control of how buyers see your home on Zillow by listing For Sale by Owner (FSBO).

    List your home

    What's special

    Guest half bathLarge islandDual master suitesHome officeQuartz countertopsOpen concept floorplanLaundry room
    Welcome home to this GORGEOUS 4 bedroom, 3.5 bath home in Winter Garden’s exclusive Waterside at John’s Lake community! This home is boasting with DESIGNER UPGRADES and touches throughout! This energy efficient property with a solar panel system has a great open concept floorplan, with DUAL MASTER SUITES ON EACH LEVEL. The spacious master bedroom on the first floor with en-suite master bath, includes a large walk-in closet, double vanity, quartz countertops and shower. The kitchen, which overlooks the dining and living areas, is designed for entertaining and is fully equipped with stainless-steel appliances, pantry, neutral cabinetry with 42” upper cabinets, and quartz countertops. The large island that overlooks the dining and living area offers great workspace for the chef, as well as room for seating. The living area is open and conveniently situated beyond the kitchen and dining areas, which make it conducive for hosting parties and get-togethers! The downstairs also conveniently includes a guest half bath and laundry room. Going up the stairs, you will enter a loft/flexible space that can be used as a home office, play area, or additional living area, and is cable tv ready. There is the additional master suite with large walk-in closet, en-suite master bath with double vanity, quartz countertops, and separate walk-in shower. Down the hallway, you will find two storage closets, two additional bedrooms with great closet space, and a full bath with a tub/shower combo. Out the back door is an excellent pavered space for entertaining and grilling, as well as access to the detached 2 car garage. The home sits on one of the best lots Waterside has to offer, as there are no homes to the rear of the property. Exit the back door and enjoy a short walk to Johns Lake with dock and playground. As a resident of Waterside, your amenities include a large resort style pool, beautiful clubhouse, and state of the art fitness center. Waterside is conveniently located to Winter Garden’s historic downtown district with a plethora of dining and entertainment options, as well as highly rated schools, and just minutes from the Disney Parks. Immaculate and well-maintained, this home is ready for you to move in and enjoy all the amenities this property has to offer!

    Zillow last checked:

    Listing updated:

    Listed by:

    Ariel Vargas 407-558-5161,

    EXP REALTY LLC 888-883-8509

    Bought with:

    Dawn Pickard, 3570663

    THE C SMITH REAL ESTATE GROUP LLC

    Corey Smith, 3074055

    THE C SMITH REAL ESTATE GROUP LLC

    Source: Stellar MLS,MLS#: O6349337MLS LogoOriginating MLS: Orlando Regional

    Facts & features

    Interior

    Bedrooms & bathrooms
    • Bedrooms: 4
    • Bathrooms: 4
    • Full bathrooms: 3
    • 1/2 bathrooms: 1
    Primary bedroom
    • Features: Ceiling Fan(s), Dual Sinks, En Suite Bathroom, Walk-In Closet(s)
    • Level: Second
    Other
    • Features: Ceiling Fan(s), Dual Sinks, En Suite Bathroom, Walk-In Closet(s)
    • Level: First
    Primary bathroom
    • Features: Dual Sinks, Exhaust Fan, Stone Counters
    • Level: Second
    Primary bathroom
    • Features: Dual Sinks, Exhaust Fan, Stone Counters
    • Level: First
    Bathroom 2
    • Level: First
    Bathroom 3
    • Level: Second
    Kitchen
    • Features: Kitchen Island, Stone Counters, Pantry
    • Level: First
    Living room
    • Features: Ceiling Fan(s)
    • Level: First
    Heating
    • Central
    Cooling
    • Central Air
    Appliances
    • Included: Dishwasher, Microwave, Range, Refrigerator
    • Laundry: Inside, Laundry Room
    Features
    • Ceiling Fan(s), High Ceilings, Kitchen/Family Room Combo, Open Floorplan, Primary Bedroom Main Floor, PrimaryBedroom Upstairs, Stone Counters, Thermostat, Walk-In Closet(s)
    • Flooring: Carpet, Tile
    • Doors: Sliding Doors
    • Has fireplace: No
    Interior area
    • Total structure area: 3,065
    • Total interior livable area: 2,502 sqft

    Property

    Parking
    • Total spaces: 2
    • Parking features: Garage Door Opener, Garage Faces Rear
    • Attached garage spaces: 2
    Features
    • Levels: Two
    • Stories: 2
    • Exterior features: Courtyard, Irrigation System
    Lot
    • Size: 4,595 Square Feet
    Details
    • Parcel number: 062327890401230
    • Zoning: UVPUD
    • Special conditions: None

    Construction

    Type & style
    • Home type: SingleFamily
    • Property subtype: Single Family Residence
    Materials
    • Block, Stucco
    • Foundation: Slab
    • Roof: Shingle
    Condition
    • New construction: No
    • Year built: 2022

    Utilities & green energy

    • Electric: Photovoltaics Seller Owned
    • Sewer: Public Sewer
    • Water: Public
    • Utilities for property: Public, Solar
    Green energy
    • Energy generation: Solar

    Community & HOA

    Community
    • Features: Association Recreation - Owned, Clubhouse, Community Mailbox, Fitness Center, Park, Playground, Pool
    • Pet fee: $0 monthly
    • Subdivision: WATERSIDE/JOHNS LAKE PH 2C
    HOA
    • Has HOA: Yes
    • Amenities included: Clubhouse, Fitness Center, Park, Playground, Pool, Recreation Facilities
    • HOA fee: $212 monthly
    • HOA name: Artemis Lifestyle
    • HOA phone: 407-705-2190
    Location
    • Region: Winter Garden

    Financial & listing details

    • Price per square foot: $214/sqft
    • Tax assessed value: $498,360
    • Annual tax amount: $7,950
    • Date on market: 10/2/2025
    • Cumulative days on market: 156 days
    • Listing terms: Cash,Conventional,FHA,VA Loan
    • Ownership: Fee Simple
    • Total actual rent: 0
    • Road surface type: Asphalt

    Price history

    DateEventPrice
    4/27/2026Sold$535,000$214/sqft
    Source: Public Record Report a problem
    3/27/2026Sold$535,000-4.5%$214/sqft
    Source: Stellar MLS #O6349337 Report a problem
    3/8/2026Pending sale$560,000$224/sqft
    Source: eXp Realty #O6349337 Report a problem
    2/12/2026Price change$560,000-2.6%$224/sqft
    Source: Stellar MLS #O6349337 Report a problem
    11/17/2025Price change$575,000-1.7%$230/sqft
    Source: Stellar MLS #O6349337 Report a problem
    10/2/2025Price change$585,000+1%$234/sqft
    Source: Stellar MLS #O6349337 Report a problem
    7/19/2023Pending sale$579,000$231/sqft
    Source: Stellar MLS #O6123128 Report a problem
    7/13/2023Listed for sale$579,000+20.9%$231/sqft
    Source: Stellar MLS #O6123128 Report a problem
    2/7/2022Listing removed--
    Source: Lennar Homes Report a problem
    2/4/2022Listed for sale$479,095$191/sqft
    Source: Lennar Homes Report a problem

    Public tax history

    YearProperty taxesTax assessment
    2024$7,950 +6.4%$498,360 +6.1%
    2023$7,474 +368%$469,743 +369.7%
    2022$1,597 +51%$100,000 +53.8%
    2021$1,057 $65,000
    Find assessor info on the county website

    Neighborhood: 34787

    Nearby schools

    GreatSchools rating
    Schools provided by the listing agent
    • Elementary: Hamlin Elementary
    • Middle: Hamlin Middle
    • High: West Orange High

    Source: Stellar MLS. This data may not be complete. We recommend contacting the local school district to confirm school assignments for this home.

    Get a cash offer in 3 minutes
    Find out how much your home could sell for in as little as 3 minutes with a no-obligation cash offer.
    Estimated market value
    $535,900
    Get a cash offer in 3 minutes
    Find out how much your home could sell for in as little as 3 minutes with a no-obligation cash offer.
    Estimated market value
    $535,900