Under contract-accepting backup offers. Located in the Gated Community of Crestview. Live the ultimate Florida dream in the flexible, open-concept floor plan. The Santa Rosa design features 2,423 square feet, 4 bedrooms, 3 full bathrooms, 1 half bathroom, a 2-car garage, and more. Entertaining and relaxing in this home is basically a requirement, thanks to a first-floor layout that flows from the beautifully appointed kitchen to the dining room and on to the airy 2-story gathering room. Sliding doors lead to the lovely lanai that expands your living and relaxing space, bringing in a highly desirable indoor & outdoor feel. The first-floor primary suite provides homeowners with their own version of a private retreat, right at home. Highly regarded features include a large walk-in closet, water closet, dual sinks, and a walk-in shower. Go on upstairs, and you’ll find the secondary bedrooms. One has its own private bathroom; the other two share a full bath with dual sinks. The loft provides a great space for revitalizing, enjoying a game night, or watching a movie on a cozy night in. If you prefer, it can easily be converted to a true game room with a fifth bedroom or perhaps a study. The fees include the maintenance and upkeep of the community and its amenities. On-Site Community Amenities: Gated Entrance: Electronic, controlled-access entry providing resident privacy.Resort-Style Pool: Large neighborhood swimming pool. Splash Pad: Interactive, kid-friendly water play area. Poolside Cabana: Shaded outdoor pavilion next to the pool area.Tot Lot: Playground equipped with age-appropriate structures for small children.Pocket Parks: Multiple small green spaces distributed throughout the neighborhood.Flex Field: Open, multi-use grassy area designated for sports and games.Natural Gas Infrastructure: Homes within the community are connected to a natural gas line. Sidewalks Throughout: Paved walking paths looping through the entire community. Minutes away from Historic Downtown Clermont, Winter Garden, and downtown Orlando, with easy access to commuter routes and major job centers like Walt Disney World, Universal, Maitland Center and downtown Orlando. Crestview is zoned in the top-rated Lake County public school district with shopping, hospitals and essential services all nearby. Crestview is less than four miles from Clermont Landing with a variety of shopping, fast-casual and full-service dining and entertainment. Clermont is known as the Choice of Champions with many great recreational opportunities offered nearby.
Accepting backups
Price cut: $11K (9/19)
$469,000
2865 HIGH POINTE STREET, CLERMONT, FL 34711
4beds
2,423sqft
Single Family Residence
Built in 2022
4,799 Square Feet Lot
$466,500 Zestimate®
$194/sqft
$100/mo HOA
What's special
Resort-style poolFlexible open-concept floor planWalk-in showerDual sinksLarge neighborhood swimming poolWater closetLarge walk-in closet
- 43 days
- 483
- 14
Likely to sell faster than
Zillow last checked:
Listing updated:
Listed by:
Sean Flatley 609-208-8204,
KELLER WILLIAMS REALTY AT THE PARKS 407-629-4420,
Dakota Palmer 407-961-3565,
KELLER WILLIAMS REALTY AT THE PARKS
Source: Stellar MLS,MLS#: O6436528 Originating MLS: Orlando Regional
Originating MLS: Orlando Regional
Facts & features
Interior
Bedrooms & bathrooms
- Bedrooms: 4
- Bathrooms: 4
- Full bathrooms: 3
- 1/2 bathrooms: 1
Rooms
- Room types: Dining Room, Utility Room, Loft
Primary bedroom
- Features: En Suite Bathroom, Walk-In Closet(s)
- Level: First
- Area: 180.6 Square Feet
- Dimensions: 14x12.9
Bedroom 2
- Features: En Suite Bathroom, Built-in Closet
- Level: Second
- Area: 128.48 Square Feet
- Dimensions: 13.11x9.8
Bedroom 3
- Features: Built-in Closet
- Level: Second
- Area: 120.91 Square Feet
- Dimensions: 10.7x11.3
Bedroom 4
- Features: Walk-In Closet(s)
- Level: Second
- Area: 122.04 Square Feet
- Dimensions: 10.8x11.3
Primary bathroom
- Features: Dual Sinks, En Suite Bathroom, Walk-In Closet(s)
- Level: First
- Area: 113.36 Square Feet
- Dimensions: 10.4x10.9
Dining room
- Features: No Closet
- Level: First
- Area: 147.29 Square Feet
- Dimensions: 14.3x10.3
Foyer
- Features: No Closet
- Level: First
- Area: 33.6 Square Feet
- Dimensions: 8x4.2
Kitchen
- Features: Breakfast Bar, Pantry, Exhaust Fan, Stone Counters, Walk-In Closet(s)
- Level: First
- Area: 200.19 Square Feet
- Dimensions: 17.11x11.7
Laundry
- Features: No Closet
- Level: First
- Area: 27.03 Square Feet
- Dimensions: 5.3x5.1
Living room
- Features: No Closet
- Level: First
- Area: 216.07 Square Feet
- Dimensions: 14.3x15.11
Loft
- Features: No Closet
- Level: Second
- Area: 239.25 Square Feet
- Dimensions: 14.5x16.5
Utility room
- Features: No Closet
- Level: Second
- Area: 16.43 Square Feet
- Dimensions: 5.3x3.1
Heating
- Central, Electric
Cooling
- Central Air
Appliances
- Included: Dishwasher, Disposal, Dryer, Electric Water Heater, Exhaust Fan, Microwave, Range, Refrigerator, Touchless Faucet, Washer
- Laundry: Electric Dryer Hookup, Inside, Laundry Room, Washer Hookup
Features
- High Ceilings, Kitchen/Family Room Combo, Open Floorplan, Primary Bedroom Main Floor, Solid Surface Counters, Solid Wood Cabinets, Split Bedroom, Stone Counters, Thermostat, Walk-In Closet(s)
- Flooring: Carpet, Ceramic Tile
- Doors: Sliding Doors
- Windows: Window Treatments
- Has fireplace: No
Interior area
- Total structure area: 3,083
- Total interior livable area: 2,423 sqft
Video & virtual tour
Property
Parking
- Total spaces: 2
- Parking features: Curb Parking, Driveway, Garage Door Opener, Ground Level, Guest, Off Street, On Street
- Attached garage spaces: 2
- Has uncovered spaces: Yes
- Details: Garage Dimensions: 20X20
Features
- Levels: Two
- Stories: 2
- Patio & porch: Covered, Patio, Porch, Rear Porch
- Exterior features: Sidewalk, Sprinkler Metered
Lot
- Size: 4,799 Square Feet
- Features: Cleared, Landscaped, Sidewalk, Sloped, Street Dead-End
- Residential vegetation: Mature Landscaping, Oak Trees, Trees/Landscaped
Details
- Parcel number: 342226010100017900
- Zoning: RES
- Special conditions: None
Construction
Type & style
- Home type: SingleFamily
- Architectural style: Contemporary,Florida
- Property subtype: Single Family Residence
Materials
- Block, Stone, Stucco, Wood Frame
- Foundation: Slab
- Roof: Shingle
Condition
- New construction: No
- Year built: 2022
Details
- Builder model: Santa Rosa
- Builder name: Taylor Morrison
Utilities & green energy
- Sewer: Public Sewer
- Water: Public
- Utilities for property: Cable Available, Electricity Connected, Natural Gas Connected, Phone Available, Sewer Connected, Street Lights, Underground Utilities, Water Connected
Community & HOA
Community
- Features: Community Mailbox, Deed Restrictions, Gated Community - No Guard, Playground, Pool, Sidewalks
- Security: Gated Community
- Pet fee: $0 monthly
- Subdivision: CRESTVIEW PH II A REP
HOA
- Has HOA: Yes
- Amenities included: Clubhouse, Gated, Playground, Pool
- Services included: Community Pool, Maintenance Grounds, Pool Maintenance, Recreational Facilities
- HOA fee: $100 monthly
- HOA name: Mosaic Services - Cecily Ramey, LCAM
- HOA phone: 352-617-7603
Location
- Region: Clermont
Financial & listing details
- Price per square foot: $194/sqft
- Tax assessed value: $445,413
- Annual tax amount: $6,655
- Date on market: 8/27/2026
- Cumulative days on market: 31 days
- Ownership: Fee Simple
- Total actual rent: 0
- Electric utility on property: Yes
- Road surface type: Paved, Asphalt
Estimated market value
$466,500
$443,000 - $490,000
$3,175/mo
Price history
| Date | Event | Price |
|---|---|---|
| 9/19/2026 | Price change | $469,000-2.3%$194/sqft |
Source:  Stellar MLS #O6436528 Report a problem Stellar MLS #O6436528 Report a problem | ||
| 8/27/2026 | Listed for sale | $480,000-6.8%$198/sqft |
Source: Stellar MLS #O6436528 Report a problem | ||
| 7/21/2026 | Listing removed | $3,200$1/sqft |
Source: Zillow Rentals Report a problem | ||
| 7/16/2026 | Price change | $3,200-2.9%$1/sqft |
Source: Zillow Rentals Report a problem | ||
| 6/23/2026 | Price change | $3,295-0.2%$1/sqft |
Source: Zillow Rentals Report a problem | ||
| 6/4/2026 | Price change | $3,300-5.7%$1/sqft |
Source: Zillow Rentals Report a problem | ||
| 5/29/2026 | Listing removed | $515,000$213/sqft |
Source: Stellar MLS #O6329313 Report a problem | ||
| 5/12/2026 | Listed for rent | $3,500$1/sqft |
Source: Zillow Rentals Report a problem | ||
| 1/15/2026 | Price change | $515,000-1.9%$213/sqft |
Source: Stellar MLS #O6329313 Report a problem | ||
| 9/9/2025 | Price change | $525,000-2.8%$217/sqft |
Source: Stellar MLS #O6329313 Report a problem | ||
| 7/22/2025 | Listed for sale | $540,000$223/sqft |
Source: Stellar MLS #O6329313 Report a problem | ||
| 6/18/2025 | Listing removed | $540,000$223/sqft |
Source: Stellar MLS #O6292740 Report a problem | ||
| 3/28/2025 | Listed for sale | $540,000+9.9%$223/sqft |
Source: Stellar MLS #O6292740 Report a problem | ||
| 12/1/2022 | Sold | $491,300$203/sqft |
Source: Public Record Report a problem | ||
Public tax history
| Year | Property taxes | Tax assessment |
|---|---|---|
| 2025 | $6,655 -0.2% | $445,413 +2% |
| 2024 | $6,669 -9.5% | $436,814 +2.7% |
| 2023 | $7,368 +840.7% | $425,126 +844.7% |
| 2022 | $783 +2.7% | $45,000 |
| 2021 | $763 | $45,000 |
Find assessor info on the county website
Monthly payment
Est. payment
Payment breakdown
Explore the cost of this home by adjusting the details. Changes won't be saved.Climate risks
Neighborhood: 34711
Nearby schools
Schools provided by the listing agent
- Elementary: Lost Lake Elem
- Middle: Windy Hill Middle
- High: East Ridge High
Source: Stellar MLS. This data may not be complete. We recommend contacting the local school district to confirm school assignments for this home.
Similar homes
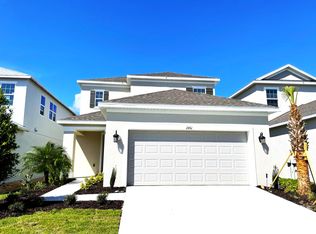
- $445,0003 bd3 ba2.3k sqft852 N JACKS LAKE ROAD, CLERMONT, FL 34711For Sale

 MLS ID #G5117648, Mitchell Stiefel, CENTURY 21 HANCOCK. Stellar MLS
 - $404,9004 bd2 ba1.6k sqft4406 DAVOS DR, CLERMONT, FL 34711For Sale
 MLS ID #G5115908, Jorge Mulet, Sr, PA, OLYMPUS EXECUTIVE REALTY INC. Stellar MLS
 - $530,0004 bd3 ba2.7k sqft15898 BRADICKS COURT, CLERMONT, FL 34711For Sale
 MLS ID #G5115453, Mario Deniz, DENIZ REALTY PARTNERS LLC. Stellar MLS
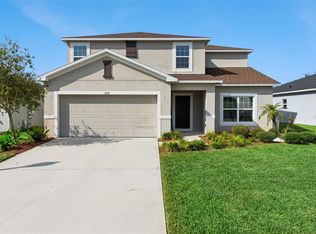
 - $453,9005 bd3 ba2.2k sqft4108 DEERMOSS DRIVE, CLERMONT, FL 34714For Sale
 MLS ID #O6445787, Cleve Loveland, LOVELAND PROPERTIES. Stellar MLS
 - $385,0003 bd2 ba1.6k sqft4052 SERENA LANE, CLERMONT, FL 34711For SaleMLS ID #O6392318, Elizabeth Murdock, GLOBAL REALTY INTERNATIONAL. Stellar MLS
- $625,0005 bd4 ba3.2k sqft4484 LIONS GATE AVENUE, CLERMONT, FL 34711For SaleMLS ID #O6442671, Sergio Palmero, LIFESTYLE INTERNATIONAL REALTY. Stellar MLS
- $529,0004 bd4 ba2.4k sqft1374 VISCAYA COVE BOULEVARD, WINTER GARDEN, FL 34787For SaleMLS ID #O6438465, He Gao, U S GLORY REALTY. Stellar MLS
- $480,0004 bd3 ba2k sqft2198 WILDBERRY WAY, MINNEOLA, FL 34715New ConstructionStellar MLS
- $449,9994 bd4 ba2.3k sqft991 ALSTON BAY BOULEVARD, APOPKA, FL 32703For SaleMLS ID #TB8555106, Bryan Rhoads, LKV REALTY, LLC. Stellar MLS
- $560,0004 bd4 ba2.8k sqft14312 CRESTAVISTA AVENUE, CLERMONT, FL 34714For SaleMLS ID #G5117031, Lena Morgan, LPT REALTY, LLC. Stellar MLS
- $499,9005 bd4 ba2.1k sqft15943 HERON HILL STREET, CLERMONT, FL 34714For SaleMLS ID #O6435576, Atilla Ceri, CENTURY 21 CARIOTI. Stellar MLS
- $590,0005 bd4 ba2.7k sqft431 BALBOA BOULEVARD, CLERMONT, FL 34715For SaleMLS ID #G5112153, Katherine Figueroa Santiago, WATSON REALTY CORP., REALTORS. Stellar MLS
- $559,0004 bd3 ba2.8k sqft2471 SKY STONE COURT, OAKLAND, FL 34787For SaleMLS ID #S5156522, Eric Jia, NUMBER 1 BROKER, LLC. Stellar MLS
- $484,9804 bd3 ba2k sqft2277 HEN ROAD, MINNEOLA, FL 34715New ConstructionStellar MLS
- $534,0003 bd3 ba2.1k sqft15813 SWEET LEMON WAY, WINTER GARDEN, FL 34787For SaleMLS ID #O6418559, Steven Koleno, BEYCOME OF FLORIDA LLC. Stellar MLS
- $545,0004 bd3 ba2.5k sqft2150 GOLD DUST DRIVE, CLERMONT, FL 34715For SaleMLS ID #O6423789, Diana Mahadeo, EMPIRE NETWORK REALTY. Stellar MLS
- $399,9994 bd3 ba2.1k sqft3800 FESCUE STREET, CLERMONT, FL 34714For SaleMLS ID #O6411205, Deep Mehta, PA, EXP REALTY LLC. Stellar MLS
- $400,0004 bd3 ba2.7k sqft16100 YELLOWEYED DRIVE, CLERMONT, FL 34714For SaleMLS ID #O6429998, Pierre Evillard, STAR BAY REALTY CORP.. Stellar MLS
- $569,9004 bd4 ba2.3k sqft4780 TERRACE BLUFF STREET, WINTER GARDEN, FL 34787For SaleMLS ID #O6446681, Shelley Dawson, COMPASS FLORIDA LLC. Stellar MLS
- $389,9004 bd2 ba1.9k sqft16336 WINDING PRESERVE CIRCLE, CLERMONT, FL 34714For SaleMLS ID #O6438265, Ayoub Seffari, MARKET CONNECT REALTY LLC. Stellar MLS
