WELCOME HOME to this stunning and energy-efficient 5-bedroom, 3.5-bath home located in the sought-after Hartwood Landing community. This home is directly across from the amenity center and within easy walking distance to community features. Built in 2023, this spacious residence offers 3,076 square feet of thoughtfully designed living space, perfect for both everyday living and entertaining. The bright, open-concept layout features luxury vinyl flooring throughout the main living areas, combining style and durability. The gourmet kitchen is a true centerpiece, showcasing high-end appliances, sleek countertops, and ample custom navy cabinetry, making it ideal for cooking and gatherings alike. The tri-split floor plan provides space for everyone, while upstairs you’ll find a private in-law suite complete with its own living area, bedroom, and bathroom. The luxurious primary suite, located on the main level, features two closets and a spa-like ensuite bath for ultimate comfort. Designed with efficiency in mind, the home includes solar power to help keep energy costs low, along with an epoxy-finished garage and a low-maintenance corner lot. Enjoy outdoor living on the covered, screened-in porch, perfect for relaxing or grilling with friends and family. Ideally located in Clermont, this home offers easy access to amusement parks, scenic trails, and vibrant downtown events, as well as community amenities including a resort-style pool and dog park. The property is also near the Olympus Master Development, part of the growing Wellness Way area known as the “Choice of Champions,” home to the National Training Center and Special Olympics Florida Headquarters. With miles of paved trails, parks, boardwalks, piers, and abundant outdoor recreation nearby, Clermont offers a lifestyle centered on wellness, fitness, and world-class training opportunities. Don’t miss your chance to own this exceptional home, schedule your private showing today!
For sale
Price cut: $45.5K (7/19)
$619,500
4484 LIONS GATE AVENUE, CLERMONT, FL 34711
5beds
3,076sqft
:
Get pre-qualified$4,212/mo
Single Family Residence
Built in 2023
8,655 Square Feet Lot
$609,300 Zestimate®
$201/sqft
$144/mo HOA
What's special
Bright open-concept layoutSleek countertopsCovered screened-in porchGourmet kitchenTri-split floor planLow-maintenance corner lotHigh-end appliances
- 178 days |
- 547 |
- 34 |
Zillow last checked:
Listing updated:
Listed by:
Fanny Stollmeyer 407-632-1188,
LIFESTYLE INTERNATIONAL REALTY 305-809-8085
Source: Stellar MLS,MLS#: O6378328 Originating MLS: Osceola
Originating MLS: Osceola
Facts & features
Interior
Bedrooms & bathrooms
- Bedrooms: 5
- Bathrooms: 4
- Full bathrooms: 3
- 1/2 bathrooms: 1
Rooms
- Room types: Bonus Room, Utility Room, Loft
Primary bedroom
- Features: Walk-In Closet(s)
- Level: First
- Area: 208 Square Feet
- Dimensions: 16x13
Bedroom 2
- Features: Built-in Closet
- Level: First
- Area: 110 Square Feet
- Dimensions: 10x11
Bedroom 3
- Features: Built-in Closet
- Level: First
- Area: 120 Square Feet
- Dimensions: 10x12
Bedroom 4
- Features: Built-in Closet
- Level: First
- Area: 110 Square Feet
- Dimensions: 11x10
Bedroom 5
- Features: Walk-In Closet(s)
- Level: Second
- Area: 192 Square Feet
- Dimensions: 12x16
Bonus room
- Features: Built-in Closet
- Level: Second
- Area: 396 Square Feet
- Dimensions: 18x22
Dining room
- Level: First
- Area: 120 Square Feet
- Dimensions: 10x12
Kitchen
- Level: First
- Area: 140 Square Feet
- Dimensions: 10x14
Living room
- Level: First
- Area: 288 Square Feet
- Dimensions: 16x18
Heating
- Central
Cooling
- Central Air
Appliances
- Included: Oven, Cooktop, Dishwasher, Disposal, Dryer, Microwave, Range Hood, Refrigerator, Washer, Water Filtration System
- Laundry: Inside, Laundry Room
Features
- Ceiling Fan(s), High Ceilings, Kitchen/Family Room Combo, Primary Bedroom Main Floor, Solid Wood Cabinets, Split Bedroom, Stone Counters, Thermostat, Walk-In Closet(s), In-Law Floorplan
- Flooring: Carpet, Luxury Vinyl
- Doors: Sliding Doors
- Windows: Window Treatments
- Has fireplace: No
Interior area
- Total structure area: 3,742
- Total interior livable area: 3,076 sqft
Video & virtual tour
Property
Parking
- Total spaces: 2
- Parking features: Other
- Attached garage spaces: 2
Features
- Levels: Two
- Stories: 2
- Patio & porch: Covered, Rear Porch
- Exterior features: Sidewalk, Sprinkler Metered
- Has view: Yes
- View description: Pool, Trees/Woods
Lot
- Size: 8,655 Square Feet
- Features: Corner Lot, City Lot, Landscaped, Sidewalk
- Residential vegetation: Trees/Landscaped
Details
- Parcel number: 092326010000017200
- Zoning: R1
- Special conditions: None
Construction
Type & style
- Home type: SingleFamily
- Property subtype: Single Family Residence
Materials
- Block, Stucco
- Foundation: Slab
- Roof: Shingle
Condition
- New construction: No
- Year built: 2023
Details
- Builder name: Dream Finders
Utilities & green energy
- Electric: Photovoltaics Seller Owned
- Sewer: Public Sewer
- Water: Public
- Utilities for property: Electricity Connected, Street Lights, Underground Utilities, Water Connected
Community & HOA
Community
- Features: Community Mailbox, Dog Park, Pool, Sidewalks
- Security: Closed Circuit Camera(s), Smoke Detector(s)
- Pet fee: $0 monthly
- Subdivision: HARTWOOD LNDG
HOA
- Has HOA: Yes
- Amenities included: Pool
- Services included: Common Area Taxes, Community Pool, Maintenance Grounds
- HOA fee: $144 monthly
- HOA name: Empire Management Group
- HOA phone: 352-227-2100
Location
- Region: Clermont
Financial & listing details
- Price per square foot: $201/sqft
- Tax assessed value: $514,376
- Annual tax amount: $7,850
- Date on market: 1/31/2026
- Cumulative days on market: 179 days
- Listing terms: Cash,Conventional,FHA,VA Loan
- Ownership: Fee Simple
- Total actual rent: 0
- Electric utility on property: Yes
- Road surface type: Paved, Asphalt
Estimated market value
$609,300
$579,000 - $640,000
$3,724/mo
Price history
| Date | Event | Price |
|---|---|---|
| 7/19/2026 | Price change | $619,500-6.8%$201/sqft |
Source:  Stellar MLS #O6378328 Report a problem Stellar MLS #O6378328 Report a problem | ||
| 6/24/2026 | Price change | $665,000-2.2%$216/sqft |
Source: Stellar MLS #O6378328 Report a problem | ||
| 2/25/2026 | Price change | $680,000-2.9%$221/sqft |
Source: Stellar MLS #O6378328 Report a problem | ||
| 1/31/2026 | Listed for sale | $700,000+6.9%$228/sqft |
Source: Stellar MLS #O6378328 Report a problem | ||
| 8/1/2025 | Listing removed | $655,000$213/sqft |
Source: Stellar MLS #O6282047 Report a problem | ||
| 6/18/2025 | Listed for sale | $655,000$213/sqft |
Source: Stellar MLS #O6282047 Report a problem | ||
| 5/28/2025 | Listing removed | $655,000$213/sqft |
Source: Stellar MLS #O6282047 Report a problem | ||
| 4/10/2025 | Price change | $655,000-1.5%$213/sqft |
Source: Stellar MLS #O6282047 Report a problem | ||
| 3/9/2025 | Price change | $664,9990%$216/sqft |
Source: Stellar MLS #O6282047 Report a problem | ||
| 2/19/2025 | Listed for sale | $665,000-5%$216/sqft |
Source: Stellar MLS #O6282047 Report a problem | ||
| 10/3/2024 | Listing removed | $700,000$228/sqft |
Source: Stellar MLS #O6196842 Report a problem | ||
| 4/17/2024 | Listed for sale | $700,000+18.2%$228/sqft |
Source: Stellar MLS #O6196842 Report a problem | ||
| 8/2/2023 | Sold | $592,348$193/sqft |
Source: Public Record Report a problem | ||
Public tax history
| Year | Property taxes | Tax assessment |
|---|---|---|
| 2025 | $7,889 +0.5% | $514,376 +2.7% |
| 2024 | $7,850 +466.2% | $501,010 +526.3% |
| 2023 | $1,386 +32.8% | $80,000 +33.3% |
| 2022 | $1,044 | $60,000 |
| 2021 | -- | -- |
Find assessor info on the county website
Monthly payment
Est. payment
Payment breakdown
Explore the cost of this home by adjusting the details. Changes won't be saved.Climate risks
Neighborhood: 34711
Nearby schools
GreatSchools rating
- 3/10Sawgrass Bay Elementary SchoolGrades: PK-5Distance: 6.4 mi
- 6/10Windy Hill Middle SchoolGrades: 6-8Distance: 1.3 mi
- 5/10East Ridge High SchoolGrades: 9-12Distance: 3.1 mi
Schools provided by the listing agent
- Elementary: Sawgrass bay Elementary
- Middle: Windy Hill Middle
- High: East Ridge High
Source: Stellar MLS. This data may not be complete. We recommend contacting the local school district to confirm school assignments for this home.
- $512,0004 bd3 ba2.2k sqft4476 Lions Gate Ave, Clermont, FL 34711Sold
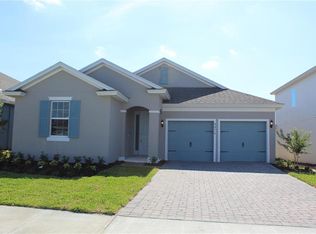
- $490,8003 bd2 ba2.2k sqft4490 Lions Gate Ave, Clermont, FL 34711Off Market
- $542,9004 bd2 ba2.7k sqft2571 Seagirt Way, Clermont, FL 34711Off Market
- $456,1003 bd2 ba2.2k sqft4481 Lions Gate Ave, Clermont, FL 34711Off Market
- $466,8244 bd3 ba2.1k sqft4646 Cragmere Loop, Clermont, FL 34711Sold
- $559,3004 bd3 ba2.2k sqft2575 Seagirt Way, Clermont, FL 34711Off Market
- $523,6004 bd3 ba2.5k sqft4491 Lions Gate Ave, Clermont, FL 34711Off Market
- $462,9234 bd3 ba2.1k sqft4642 Cragmere Loop, Clermont, FL 34711Sold
A local agent can set up tours, give advice and negotiate with sellers.
Similar homes
- $690,0005 bd4 ba3.2k sqft4395 RENLY LANE, CLERMONT, FL 34711For Sale

 MLS ID #O6420353, Anna Shi, LPT REALTY, LLC. Stellar MLS
 - $566,0004 bd4 ba2.7k sqft4542 LIONS GATE AVENUE, CLERMONT, FL 34711For Sale
 MLS ID #S5146373, Sasha Hunter, KELLER WILLIAMS REALTY AT THE LAKES. Stellar MLS
 - $557,0004 bd4 ba2.8k sqft2722 SURF TOP ROAD, CLERMONT, FL 34711For Sale
 MLS ID #O6416506, Carolina Fortes Ribeiro, EMPIRE NETWORK REALTY. Stellar MLS
 - $635,0005 bd4 ba3.2k sqft3520 BANANA SHRUB BOULEVARD, CLERMONT, FL 34711For Sale
 MLS ID #O6403815, Jenny Wemert, WEMERT GROUP REALTY LLC. Stellar MLS
 - $650,0004 bd3 ba2.5k sqft9844 PINE MILL COURT, CLERMONT, FL 34711For SaleMLS ID #G5113501, Tony Stanley, OPTIMA ONE REALTY, INC.. Stellar MLS
- $590,0003 bd3 ba2.3k sqft2960 ANGELONIA THORN WAY, CLERMONT, FL 34711For SaleMLS ID #O6410993, Nancy Postorino, REDFIN CORPORATION. Stellar MLS
- $614,9005 bd4 ba3.2k sqft660 BIG PINE AVENUE, MINNEOLA, FL 34715For SaleMLS ID #O6390006, Liliana Quaglia, OLYMPUS EXECUTIVE REALTY INC. Stellar MLS
- $640,0004 bd3 ba3.1k sqft2072 KEYSTONE PASS BOULEVARD, MINNEOLA, FL 34715For SaleMLS ID #O6375337, Scot Hartwell, PLATINUM REAL ESTATE. Stellar MLS
- $599,9004 bd3 ba2.3k sqft2146 RIDGE POINTE LANE, CLERMONT, FL 34715For SaleMLS ID #O6421239, Ken Pozek, REAL BROKER, LLC. Stellar MLS
- $624,9994 bd3 ba2.9k sqft2527 RUNNERS CIRCLE, CLERMONT, FL 34714For SaleMLS ID #O6345262, Kelly Whitaker, PREMIER SOTHEBYS INT'L REALTY. Stellar MLS
- $614,9005 bd3 ba2.7k sqft2326 GOLD DUST DRIVE, MINNEOLA, FL 34715For SaleMLS ID #O6399403, Lori Joy, REDFIN CORPORATION. Stellar MLS
- $579,0004 bd3 ba2.7k sqft3000 NAMASTE DRIVE, CLERMONT, FL 34714New ConstructionMLS ID #O6411729, Erica Magtira, LPT REALTY, LLC. Stellar MLS
- $545,0005 bd4 ba2.5k sqft673 BLACKSTONE STREET, MINNEOLA, FL 34715For SaleMLS ID #G5114560, Jessica Mangual, OLYMPUS EXECUTIVE REALTY INC. Stellar MLS
- $765,0005 bd4 ba3.9k sqft7647 MODICA STREET, CLERMONT, FL 34714For SaleMLS ID #O6406843, Ken Pozek, REAL BROKER, LLC. Stellar MLS
- $590,0004 bd3 ba2.6k sqft2310 RAVEN RIDGE ROAD, MINNEOLA, FL 34715For SaleMLS ID #O6397168, Jarrett West, GREAT WESTERN REALTY. Stellar MLS
- $699,9004 bd4 ba3.3k sqft15363 WILLOW RIDGE DRIVE, MONTVERDE, FL 34756For SaleMLS ID #O6407998, Thomas Moffett, BHHS FLORIDA REALTY. Stellar MLS
- $619,0004 bd3 ba2.7k sqft1985 BURGUNDY DRIVE, MINNEOLA, FL 34715For SaleMLS ID #R4910652, Kenneth Blair, ELITE PROPERTIES GROUP OF LAKE , INC. Stellar MLS
- $679,0004 bd4 ba2.8k sqft8721 BAYVIEW CROSSING DRIVE, WINTER GARDEN, FL 34787For SaleMLS ID #G5111855, Joshua Howard, KELLER WILLIAMS ELITE PARTNERS III REALTY. Stellar MLS
- $698,0004 bd4 ba2.7k sqft16448 PARABLE WAY, WINTER GARDEN, FL 34787For SaleMLS ID #O6424455, Zhiming Xu, TOPSKY REALTY INC. Stellar MLS
- $599,0004 bd3 ba2.2k sqft16012 MICELLI DRIVE, WINTER GARDEN, FL 34787For SaleMLS ID #TB8472370, Erica Burgos, ALIGN RIGHT REALTY LLC. Stellar MLS
