This 2 year old 4 bedroom single story home is ready for its new occupants. Finished to a very high standard with expensive upgrades throughout. The property is tiled throughout the living area and has upgraded carpets in the bedrooms. The kitchen has a gourmet kitchen with built in oven and microwave, marble counter tops and top of the line appliances. The generous sized lanai is screened. Hartwood landing is at the edge of the new Olympic stadium complex which is zoned to have $1m square foot of various entertainment options in the future including restaurants, retail and 5 sports stadiums including soccer, tennis and ice skating. The new community pool is open. Do not delay this well priced popular Anna Marie floor plan. The lawn has recently been replaced.
Sold for $512,000
$512,000
4476 LIONS GATE AVENUE, CLERMONT, FL 34711
4beds
2,235sqft
Single Family Residence
Built in 2023
6,279 Square Feet Lot
$507,700 Zestimate®
$229/sqft
$2,930 Estimated rent
Home value
$507,700
$462,000 - $558,000
$2,930/mo
Zestimate® history
Owner options
List your home for rent
$2,930/mo
Rent Zestimate®
Find your next renter with Zillow Rental Manager. Plus, with online applications, you can quickly screen prospective tenants – for free.
$2,930/mo
Rent Zestimate®
Refinance and save
$3,588/mo
Est. payment
Refinancing to a lower rate could help reduce your monthly payments and save thousands over the life of the loan.
$3,588/mo
Est. payment
Explore your selling options
Work with a Zillow partner agent
Leverage their expertise and Zillow's premium Showcase listings to get your home seen by more buyers.
Get startedList with your own agent
Get your home in front of millions of buyers by listing it on Zillow.
Learn how to do itSell it yourself
Take full control of how buyers see your home on Zillow by listing For Sale by Owner (FSBO).
List your homeWhat's special
Zillow last checked:
Listing updated:
Listed by:
Wendy Morris 407-575-5392,
WENDY MORRIS REALTY 407-575-5392
Bought with:
veera Mettu, 3522933
STAR BAY REALTY CORP.
Source: Stellar MLS,MLS#: O6273168 Originating MLS: Orlando Regional
Originating MLS: Orlando Regional
Facts & features
Interior
Bedrooms & bathrooms
- Bedrooms: 4
- Bathrooms: 3
- Full bathrooms: 2
- 1/2 bathrooms: 1
Rooms
- Room types: Utility Room
Primary bedroom
- Features: Walk-In Closet(s)
- Level: First
- Area: 208 Square Feet
- Dimensions: 16x13
Bedroom 2
- Features: Built-in Closet
- Level: First
- Area: 156 Square Feet
- Dimensions: 13x12
Bedroom 3
- Features: Built-in Closet
- Level: First
- Area: 132 Square Feet
- Dimensions: 12x11
Bedroom 4
- Features: Built-in Closet
- Level: First
- Area: 132 Square Feet
- Dimensions: 12x11
Dining room
- Features: No Closet
- Level: First
- Area: 132 Square Feet
- Dimensions: 12x11
Kitchen
- Features: Built-in Closet
- Level: First
- Area: 256 Square Feet
- Dimensions: 16x16
Living room
- Features: No Closet
- Level: First
- Area: 304 Square Feet
- Dimensions: 19x16
Heating
- Central, Electric, Heat Pump
Cooling
- Central Air
Appliances
- Included: Dishwasher, Disposal, Electric Water Heater, Microwave, Range, Range Hood, Refrigerator
- Laundry: Electric Dryer Hookup, Inside, Laundry Room
Features
- Ceiling Fan(s), Kitchen/Family Room Combo, Walk-In Closet(s)
- Flooring: Carpet, Ceramic Tile
- Doors: Sliding Doors
- Windows: Blinds
- Has fireplace: No
Interior area
- Total structure area: 3,308
- Total interior livable area: 2,235 sqft
Property
Parking
- Total spaces: 2
- Parking features: Driveway, Garage Door Opener
- Attached garage spaces: 2
- Has uncovered spaces: Yes
Features
- Levels: One
- Stories: 1
- Patio & porch: Enclosed, Rear Porch, Screened
- Exterior features: Irrigation System, Sidewalk
Lot
- Size: 6,279 Square Feet
- Features: In County, Landscaped
- Residential vegetation: Trees/Landscaped
Details
- Parcel number: 092326010000017000
- Special conditions: None
Construction
Type & style
- Home type: SingleFamily
- Architectural style: Florida
- Property subtype: Single Family Residence
Materials
- Block, Stucco
- Foundation: Slab
- Roof: Shingle
Condition
- Completed
- New construction: No
- Year built: 2023
Utilities & green energy
- Sewer: Public Sewer
- Water: Public
- Utilities for property: Electricity Connected, Public, Sewer Connected
Community & HOA
Community
- Features: Deed Restrictions, Playground, Pool, Sidewalks
- Security: Smoke Detector(s)
- Pet fee: $0 monthly
- Subdivision: HARTWOOD LANDING
HOA
- Has HOA: Yes
- Amenities included: Playground, Pool
- Services included: Internet
- HOA fee: $144 monthly
- HOA name: Edison Management - Krystal Soto
Location
- Region: Clermont
Financial & listing details
- Price per square foot: $229/sqft
- Tax assessed value: $416,264
- Annual tax amount: $6,930
- Date on market: 1/20/2025
- Cumulative days on market: 37 days
- Listing terms: Cash,Conventional,VA Loan
- Ownership: Fee Simple
- Total actual rent: 0
- Electric utility on property: Yes
- Road surface type: Asphalt
Price history
| Date | Event | Price |
|---|---|---|
| 5/29/2025 | Sold | $512,000$229/sqft |
Source: Public Record Report a problem | ||
| 4/5/2025 | Listing removed | $2,900$1/sqft |
Source: Zillow Rentals Report a problem | ||
| 4/2/2025 | Listed for rent | $2,900-1.7%$1/sqft |
Source: Zillow Rentals Report a problem | ||
| 3/31/2025 | Sold | $512,000-2.5%$229/sqft |
Source:  Stellar MLS #O6273168 Report a problem Stellar MLS #O6273168 Report a problem | ||
| 2/26/2025 | Pending sale | $525,000$235/sqft |
Source: Stellar MLS #O6273168 Report a problem | ||
| 1/20/2025 | Listing removed | $2,950$1/sqft |
Source: BeachesMLS #R11051208 Report a problem | ||
| 1/20/2025 | Listed for sale | $525,000-6.7%$235/sqft |
Source: Stellar MLS #O6273168 Report a problem | ||
| 1/14/2025 | Price change | $2,950-1.7%$1/sqft |
Source: BeachesMLS #R11051208 Report a problem | ||
| 1/11/2025 | Listed for rent | $3,000$1/sqft |
Source: BeachesMLS #R11051208 Report a problem | ||
| 5/24/2023 | Sold | $562,558$252/sqft |
Source: Public Record Report a problem | ||
Public tax history
| Year | Property taxes | Tax assessment |
|---|---|---|
| 2025 | $6,942 +0.2% | $416,264 +2.5% |
| 2024 | $6,930 +399.8% | $406,062 +407.6% |
| 2023 | $1,386 +32.8% | $80,000 +33.3% |
| 2022 | $1,044 | $60,000 |
| 2021 | -- | -- |
Find assessor info on the county website
Neighborhood: 34711
Nearby homes
- $542,9004 bd2 ba2.7k sqft2571 Seagirt Way, Clermont, FL 34711Off Market
- $521,4004 bd3 ba2.2k sqft4468 Lions Gate Ave, Clermont, FL 34711Off Market
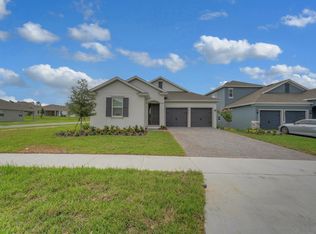
- $619,5005 bd4 ba3k sqft4484 Lions Gate Ave, Clermont, FL 34711For Sale
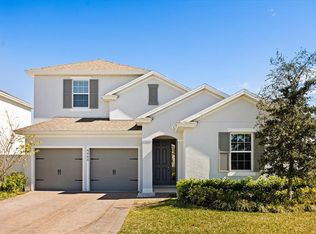
- $559,3004 bd3 ba2.2k sqft2575 Seagirt Way, Clermont, FL 34711Off Market
- $800,8184 bd4 ba2.9k sqft4531 Lions Gate Ave, Clermont, FL 34711Sold
- $456,1003 bd2 ba2.2k sqft4481 Lions Gate Ave, Clermont, FL 34711Off Market
- $452,1003 bd2 ba1.9k sqft2579 Seagirt Way, Clermont, FL 34711Off Market
- $514,6003 bd2 ba2.2k sqft4473 Lions Gate Ave, Clermont, FL 34711Off Market
Nearby schools
GreatSchools rating
- 3/10Sawgrass Bay Elementary SchoolGrades: PK-5Distance: 6.4 mi
- 6/10Windy Hill Middle SchoolGrades: 6-8Distance: 1.3 mi
- 5/10East Ridge High SchoolGrades: 9-12Distance: 3 mi
Schools provided by the listing agent
- Elementary: Sawgrass bay Elementary
- Middle: Windy Hill Middle
- High: East Ridge High
Source: Stellar MLS. This data may not be complete. We recommend contacting the local school district to confirm school assignments for this home.
Get a cash offer in 3 minutes
Find out how much your home could sell for in as little as 3 minutes with a no-obligation cash offer.
Estimated market value
$507,700
Get a cash offer in 3 minutes
Find out how much your home could sell for in as little as 3 minutes with a no-obligation cash offer.
Estimated market value
$507,700
- Florida
- Lake County
- Clermont
- 34711
- 4476 LIONS GATE AVENUE
Nearby cities
Nearby zip codes
Other Clermont Topics
