Welcome to this stunning Energy Star–certified 5-bedroom, 3.5-bath home built in 2020, offering the perfect blend of modern design, spacious living, and an unbeatable Minneola location. Situated on a desirable corner homesite, this home features an open and inviting floor plan designed for both everyday living and entertaining. The gourmet kitchen overlooks the spacious great room and showcases 42" light gray cabinetry with crown molding, granite countertops, stainless Whirlpool® appliances, a gas range, and a walk-in pantry. A formal dining room provides the perfect space for gatherings and special occasions. The convenient first-floor primary suite offers a private retreat with a large walk-in closet, dual sink vanity, elongated glass shower with dry-off area, and a private water closet. Upstairs, a spacious loft creates flexible living space ideal for a media room, playroom, or home office. Four additional bedrooms — each with its own walk-in closet — provide comfort and versatility for family or guests. Step outside to the covered lanai and fenced yard, where you can relax and enjoy views of the surrounding greenspace, offering extra privacy. Located in Park View at the Hills, residents enjoy amenities including a community pool, playground, and park in the neighborhood. Conveniently located minutes from Florida’s Turnpike, Highway 50, Publix, dining, and shopping, with nearby Minneola Charter School and Pinecrest Lake Academy. This newer construction home offers generous living space, thoughtful design, and a prime location in one of the fastest-growing communities.
For sale
Price cut: $5K (7/24)
$614,900
660 BIG PINE AVENUE, MINNEOLA, FL 34715
5beds
3,212sqft
:
Get pre-qualified$4,100/mo
Single Family Residence
Built in 2020
6,159 Square Feet Lot
$607,500 Zestimate®
$191/sqft
$105/mo HOA
What's special
Fenced yardCovered lanaiSpacious loftExtra privacyGranite countertopsGas rangeGenerous living space
- 141 days |
- 331 |
- 13 |
Zillow last checked:
Listing updated:
Listed by:
Liliana Quaglia 630-479-4449,
OLYMPUS EXECUTIVE REALTY INC 407-469-0090
Source: Stellar MLS,MLS#: O6390006 Originating MLS: Orlando Regional
Originating MLS: Orlando Regional
Facts & features
Interior
Bedrooms & bathrooms
- Bedrooms: 5
- Bathrooms: 4
- Full bathrooms: 3
- 1/2 bathrooms: 1
Primary bedroom
- Features: Ceiling Fan(s), Dual Sinks, Shower No Tub, Walk-In Closet(s)
- Level: First
- Area: 255 Square Feet
- Dimensions: 17x15
Bedroom 2
- Features: Jack & Jill Bathroom, Walk-In Closet(s)
- Level: Second
- Area: 169 Square Feet
- Dimensions: 13x13
Bedroom 3
- Features: Jack & Jill Bathroom, Walk-In Closet(s)
- Level: Second
- Area: 182 Square Feet
- Dimensions: 14x13
Bedroom 4
- Features: Walk-In Closet(s)
- Level: Second
- Area: 210 Square Feet
- Dimensions: 15x14
Bedroom 5
- Features: Walk-In Closet(s)
- Level: Second
- Area: 156 Square Feet
- Dimensions: 13x12
Balcony porch lanai
- Level: First
- Area: 120 Square Feet
- Dimensions: 15x8
Dining room
- Level: First
- Area: 208 Square Feet
- Dimensions: 16x13
Great room
- Level: First
- Area: 322 Square Feet
- Dimensions: 23x14
Kitchen
- Features: Pantry
- Level: First
- Area: 304 Square Feet
- Dimensions: 19x16
Loft
- Level: Second
- Area: 304 Square Feet
- Dimensions: 19x16
Heating
- Central, Electric, Heat Pump, Natural Gas
Cooling
- Central Air
Appliances
- Included: Oven, Cooktop, Dishwasher, Disposal, Dryer, Electric Water Heater, Exhaust Fan, Microwave, Refrigerator, Washer
- Laundry: Laundry Room
Features
- Ceiling Fan(s), Kitchen/Family Room Combo, Open Floorplan, Primary Bedroom Main Floor, Stone Counters, Walk-In Closet(s)
- Flooring: Carpet, Ceramic Tile
- Doors: Sliding Doors
- Has fireplace: No
- Common walls with other units/homes: Corner Unit
Interior area
- Total structure area: 3,212
- Total interior livable area: 3,212 sqft
Video & virtual tour
Property
Parking
- Total spaces: 2
- Parking features: Driveway, Garage Door Opener
- Attached garage spaces: 2
- Has uncovered spaces: Yes
Features
- Levels: Two
- Stories: 2
- Patio & porch: Covered, Front Porch, Patio
- Exterior features: Irrigation System, Sidewalk, Sprinkler Metered
- Fencing: Fenced
Lot
- Size: 6,159 Square Feet
Details
- Parcel number: 092226001000007800
- Special conditions: None
Construction
Type & style
- Home type: SingleFamily
- Property subtype: Single Family Residence
Materials
- Block, Stucco
- Foundation: Concrete Perimeter, Slab
- Roof: Shingle
Condition
- New construction: No
- Year built: 2020
Utilities & green energy
- Sewer: Public Sewer
- Water: Public
- Utilities for property: BB/HS Internet Available, Cable Available, Electricity Available, Natural Gas Available, Sewer Available, Sprinkler Meter, Street Lights, Underground Utilities, Water Available
Green energy
- Energy efficient items: Appliances
- Indoor air quality: HVAC Filter MERV 8+, No/Low VOC Flooring, No/Low VOC Paint/Finish, Ventilation
- Water conservation: Low-Flow Fixtures
Community & HOA
Community
- Features: Community Mailbox, Park, Playground, Pool, Sidewalks
- Pet fee: $0 monthly
- Subdivision: PARK VIEW/HILLS PH 1A
HOA
- Has HOA: Yes
- Amenities included: Park, Playground, Pool
- Services included: Community Pool
- HOA fee: $105 monthly
- HOA name: Empire Management Group
- HOA phone: 407-770-1748
Location
- Region: Minneola
Financial & listing details
- Price per square foot: $191/sqft
- Tax assessed value: $570,793
- Annual tax amount: $6,448
- Date on market: 3/12/2026
- Cumulative days on market: 141 days
- Listing terms: Assumable,Cash,Conventional,FHA,VA Loan
- Ownership: Fee Simple
- Total actual rent: 0
- Electric utility on property: Yes
- Road surface type: Asphalt
Estimated market value
$607,500
$577,000 - $638,000
$3,458/mo
Price history
| Date | Event | Price |
|---|---|---|
| 7/24/2026 | Price change | $614,900-0.8%$191/sqft |
Source:  Stellar MLS #O6390006 Report a problem Stellar MLS #O6390006 Report a problem | ||
| 6/8/2026 | Price change | $619,900-0.8%$193/sqft |
Source: Stellar MLS #O6390006 Report a problem | ||
| 5/19/2026 | Price change | $624,900-0.8%$195/sqft |
Source: Stellar MLS #O6390006 Report a problem | ||
| 5/4/2026 | Price change | $629,900-0.8%$196/sqft |
Source: Stellar MLS #O6390006 Report a problem | ||
| 3/12/2026 | Listed for sale | $634,900+57.2%$198/sqft |
Source: Stellar MLS #O6390006 Report a problem | ||
| 11/17/2020 | Sold | $403,990$126/sqft |
Source: Public Record Report a problem | ||
Public tax history
| Year | Property taxes | Tax assessment |
|---|---|---|
| 2025 | $6,448 +2% | $415,120 +2.9% |
| 2024 | $6,320 +2.4% | $403,430 +3% |
| 2023 | $6,175 +1.1% | $391,680 +3% |
| 2022 | $6,108 +0.6% | $380,280 +3% |
| 2021 | $6,072 +663% | $369,208 +823% |
| 2020 | $796 | $40,000 |
Find assessor info on the county website
Monthly payment
Est. payment
Payment breakdown
Explore the cost of this home by adjusting the details. Changes won't be saved.Climate risks
Neighborhood: 34715
Nearby schools
GreatSchools rating
- 8/10Minneola Conversion Charter SchoolGrades: PK-8Distance: 1.3 mi
- 5/10Lake Minneola High SchoolGrades: 9-12Distance: 0.4 mi
Schools provided by the listing agent
- Elementary: Grassy Lake Elementary
- Middle: East Ridge Middle
- High: Lake Minneola High
Source: Stellar MLS. This data may not be complete. We recommend contacting the local school district to confirm school assignments for this home.
- $455,1004 bd3 ba1.9k sqft664 Big Pine Ave, Minneola, FL 34715Off Market
- $433,1004 bd2 ba1.8k sqft668 Big Pine Ave, Minneola, FL 34715Off Market
- $593,5003 bd2 ba2.7k sqft679 Blue Citrus Ln, Minneola, FL 34715Off Market
- $555,6004 bd3 ba2.5k sqft675 Blue Citrus Ln, Minneola, FL 34715Off Market
- $546,7004 bd3 ba2.5k sqft683 Blue Citrus Ln, Minneola, FL 34715Off Market
- $571,0005 bd3 ba2.9k sqft672 Big Pine Ave, Minneola, FL 34715Off Market
- $454,1004 bd2 ba1.8k sqft657 Big Pine Ave, Minneola, FL 34715Off Market
- $558,8005 bd4 ba2.9k sqft665 Big Pine Ave, Minneola, FL 34715Off Market
A local agent can set up tours, give advice and negotiate with sellers.
Similar homes
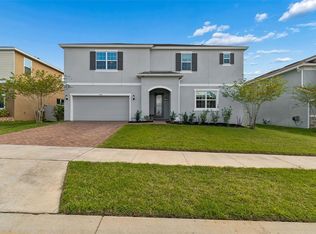
- $605,0005 bd5 ba3.2k sqft1084 CAVENDER CREEK ROAD, MINNEOLA, FL 34715For Sale
 MLS ID #O6396100, Maureen Nguyen, LLC, REAL BROKER, LLC. Stellar MLS
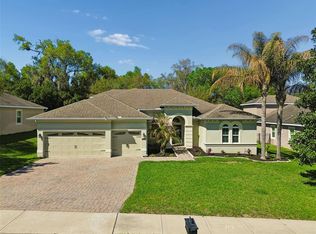
 - $684,9005 bd4 ba3.5k sqft146 BRIDGER TRAIL COURT, MINNEOLA, FL 34715For Sale
 MLS ID #O6392250, Charley Figueroa, REAL BROKER, LLC. Stellar MLS
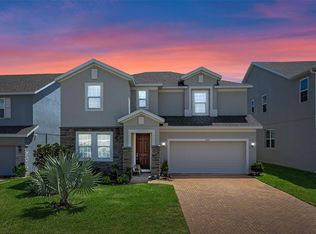
 - $539,9005 bd4 ba2.5k sqft673 BLACKSTONE STREET, MINNEOLA, FL 34715For Sale
 MLS ID #G5114560, Jessica Mangual, OLYMPUS EXECUTIVE REALTY INC. Stellar MLS
 - $620,0005 bd3 ba3.5k sqft11531 ARBOR GATE DRIVE, CLERMONT, FL 34711For Sale
 MLS ID #G5114512, Misty Noland, ERA GRIZZARD REAL ESTATE. Stellar MLS
 - $494,0004 bd3 ba2.5k sqft2962 INCA AVENUE, CLERMONT, FL 34715For SaleMLS ID #O6410271, Candace Garber, TRUDEALS REALTY CORP. Stellar MLS
- $619,5005 bd4 ba3k sqft4484 LIONS GATE AVENUE, CLERMONT, FL 34711For SaleMLS ID #O6378328, Fanny Stollmeyer, LIFESTYLE INTERNATIONAL REALTY. Stellar MLS
- $545,0004 bd3 ba2.6k sqft1464 CABOT DRIVE, CLERMONT, FL 34711For SaleMLS ID #G5115041, Mindy Rodriguez, BHHS FLORIDA REALTY. Stellar MLS
- $659,9993 bd3 ba3k sqft10260 SPRING LAKE DRIVE, CLERMONT, FL 34711For SaleMLS ID #O6390869, Yvonne Faraci, COMPASS FLORIDA LLC. Stellar MLS
- $560,5005 bd4 ba3.6k sqft13 WHITE HORSE WAY, GROVELAND, FL 34736For SaleMLS ID #TB8485597, Cara Hagan, LUXE PROPERTIES. Stellar MLS
- $639,0004 bd4 ba2.9k sqft16936 TRADEWIND POINT, WINTER GARDEN, FL 34787For SaleMLS ID #O6424578, Jenny Wemert, WEMERT GROUP REALTY LLC. Stellar MLS
- $534,9904 bd3 ba3.2k sqft1336 LATTIMORE DRIVE, CLERMONT, FL 34711For SaleMLS ID #O6383487, Thamara Ramirez, LIVING BY SOUTH FLORIDA, LLC.. Stellar MLS
- $625,0004 bd2 ba2.1k sqft1075 CHASE DRIVE, WINTER GARDEN, FL 34787For SaleMLS ID #O6386607, Katie Bray, MAINFRAME REAL ESTATE. Stellar MLS
- $690,0005 bd4 ba3.2k sqft4395 RENLY LANE, CLERMONT, FL 34711For SaleMLS ID #O6420353, Anna Shi, LPT REALTY, LLC. Stellar MLS
- $589,0004 bd4 ba3.5k sqft9249 IVYWOOD STREET, CLERMONT, FL 34711For SaleMLS ID #G5103998, Darren Sowell, NORTHSTAR REAL ESTATE LLC. Stellar MLS
- $450,0002 bd2 ba1.7k sqft959 BRAEWOOD DRIVE, CLERMONT, FL 34715For SaleMLS ID #G5111687, Jessica Carlson, LPT REALTY, LLC. Stellar MLS
- $553,0005 bd3 ba3.3k sqft1919 PERCH HAMMOCK LOOP, GROVELAND, FL 34736For SaleMLS ID #O6424440, Christina Campos, WORTH CLARK REALTY. Stellar MLS
- $550,0004 bd3 ba2.1k sqft7603 TAORMINA WAY, CLERMONT, FL 34714For SaleMLS ID #G5114713, Patti O'Malley, OPTIMA ONE REALTY, INC.. Stellar MLS
- $624,9994 bd3 ba2.9k sqft2527 RUNNERS CIRCLE, CLERMONT, FL 34714For SaleMLS ID #O6345262, Kelly Whitaker, PREMIER SOTHEBYS INT'L REALTY. Stellar MLS
- $489,5005 bd3 ba2.3k sqft2707 RUNNERS CIRCLE, CLERMONT, FL 34714For SaleMLS ID #O6428440, Lynn London, EXP REALTY LLC. Stellar MLS
- $331,0005 bd3 ba3k sqft2111 FICUS STREET, MASCOTTE, FL 34753For SaleMLS ID #O6428630, Derrice Pankeyefre, CHARLES RUTENBERG REALTY ORLANDO. Stellar MLS
