PRICE REDUCED + $10,000 SELLER CONCESSION OFFERED! Welcome to this beautiful 5-bedroom, 2.5-bath home in the highly desirable Wellness Ridge community of Clermont. Built in 2024 with durable cinder block construction, this home offers added strength, energy efficiency, and long-term value compared to many newer wood-frame homes being built throughout the area. The open-concept floor plan features a spacious first-floor primary suite, a modern kitchen with stainless steel appliances and under-cabinet lighting, and a flexible fifth bedroom perfect for a home office or guest space. Enjoy a large fully fenced backyard with irrigation, expanded paver patio, and walkway—ideal for entertaining and outdoor living. The HOA includes front lawn care and internet, while residents enjoy resort-style amenities including a clubhouse, pool, fitness center, tennis courts, and basketball courts. Located near US-27 and the growing Wellness Way corridor, this home provides easy access to Central Florida attractions, including Walt Disney World, Universal Orlando, and Downtown Orlando. With the upcoming Olympus development bringing sports, wellness, dining, entertainment, and new opportunities to the area, this home offers both a great lifestyle and strong future potential. Don’t miss this opportunity—seller is offering a $10,000 concession to the buyer.
For sale
Price cut: $5K (7/6)
$484,900
2707 Runners Cir, Clermont, FL 34714
5beds
2,355sqft
Single Family Residence
Built in 2024
5,144 Square Feet Lot
$-- Zestimate®
$206/sqft
$189/mo HOA
What's special
Open-concept floor planSpacious first-floor primary suiteUnder-cabinet lighting
- 96 days |
- 965 |
- 72 |
Zillow last checked:
Listing updated:
Listed by:
Melissa Price 727-437-8844,
CENTURY 21 HANCOCK 352-708-5650
Source: Stellar MLS,MLS#: G5110941 Originating MLS: Lake and Sumter
Originating MLS: Lake and Sumter
Loading...
Facts & features
Interior
Bedrooms & bathrooms
- Bedrooms: 5
- Bathrooms: 3
- Full bathrooms: 2
- 1/2 bathrooms: 1
Rooms
- Room types: Loft
Primary bedroom
- Features: Ceiling Fan(s), Dual Sinks, En Suite Bathroom, Shower No Tub, Stone Counters, Water Closet/Priv Toilet, Walk-In Closet(s)
- Level: First
- Area: 220.61 Square Feet
- Dimensions: 14.6x15.11
Bedroom 2
- Features: Ceiling Fan(s), Walk-In Closet(s)
- Level: Second
- Area: 212.28 Square Feet
- Dimensions: 17.4x12.2
Bedroom 3
- Features: Ceiling Fan(s), Built-in Closet
- Level: Second
- Area: 141.1 Square Feet
- Dimensions: 11.11x12.7
Bedroom 4
- Features: Ceiling Fan(s), Walk-In Closet(s)
- Level: Second
- Area: 112.21 Square Feet
- Dimensions: 11.11x10.1
Bedroom 5
- Features: Ceiling Fan(s), Built-in Closet
- Level: Second
- Area: 129.8 Square Feet
- Dimensions: 11.8x11
Kitchen
- Features: Stone Counters, Pantry, Storage Closet
- Level: First
- Area: 916.92 Square Feet
- Dimensions: 8.1x113.2
Living room
- Features: Ceiling Fan(s), No Closet
- Level: First
- Area: 229.67 Square Feet
- Dimensions: 15.2x15.11
Loft
- Features: Ceiling Fan(s), No Closet
- Level: Second
- Area: 175.38 Square Feet
- Dimensions: 11.1x15.8
Heating
- Central, Electric
Cooling
- Central Air
Appliances
- Included: Dishwasher, Dryer, Microwave, Range, Refrigerator, Washer
- Laundry: Inside, Laundry Room
Features
- Primary Bedroom Main Floor, Solid Surface Counters, Thermostat, Walk-In Closet(s)
- Flooring: Carpet, Ceramic Tile
- Doors: Sliding Doors
- Has fireplace: No
Interior area
- Total structure area: 2,950
- Total interior livable area: 2,355 sqft
Video & virtual tour
Property
Parking
- Total spaces: 2
- Parking features: Garage - Attached
- Attached garage spaces: 2
- Details: Garage Dimensions: 19x19
Features
- Levels: Two
- Stories: 2
- Patio & porch: Patio
- Exterior features: Irrigation System, Permeable Paving, Sidewalk
- Fencing: Vinyl
Lot
- Size: 5,144 Square Feet
Details
- Parcel number: 222326001000008100
- Special conditions: None
Construction
Type & style
- Home type: SingleFamily
- Property subtype: Single Family Residence
Materials
- Block, Stucco
- Foundation: Slab
- Roof: Shingle
Condition
- New construction: No
- Year built: 2024
Details
- Builder model: Columbia
- Builder name: Lennar
Utilities & green energy
- Sewer: None
- Water: Public
- Utilities for property: Electricity Connected, Public, Water Connected
Community & HOA
Community
- Features: Clubhouse, Community Mailbox, Fitness Center, Playground, Pool, Sidewalks, Tennis Court(s)
- Pet fee: $0 monthly
- Subdivision: WELLNESS RIDGE PH 1-A
HOA
- Has HOA: Yes
- Amenities included: Clubhouse, Fitness Center, Park, Playground, Pool, Tennis Court(s)
- Services included: Community Pool, Internet, Maintenance Structure
- HOA fee: $189 monthly
- HOA name: Lauren Tuvsjoeen
Location
- Region: Clermont
Financial & listing details
- Price per square foot: $206/sqft
- Annual tax amount: $8,128
- Date on market: 4/14/2026
- Cumulative days on market: 96 days
- Listing terms: Cash,Conventional,FHA,VA Loan
- Ownership: Fee Simple
- Total actual rent: 0
- Electric utility on property: Yes
- Road surface type: Asphalt
Estimated market value
Not available
Estimated sales range
Not available
Not available
Price history
| Date | Event | Price |
|---|---|---|
| 7/6/2026 | Price change | $484,900-1%$206/sqft |
Source:  Stellar MLS #G5110941 Report a problem Stellar MLS #G5110941 Report a problem | ||
| 5/21/2026 | Price change | $489,900-2%$208/sqft |
Source: Stellar MLS #G5110941 Report a problem | ||
| 5/6/2026 | Price change | $499,900-1.8%$212/sqft |
Source: Stellar MLS #G5110941 Report a problem | ||
| 4/22/2026 | Price change | $509,000-1.9%$216/sqft |
Source: Stellar MLS #G5110941 Report a problem | ||
| 4/14/2026 | Listed for sale | $519,000+19.2%$220/sqft |
Source: Stellar MLS #G5110941 Report a problem | ||
| 1/23/2024 | Sold | $435,235-11%$185/sqft |
Source: Stellar MLS #T3465606 Report a problem | ||
| 8/21/2023 | Pending sale | $488,990$208/sqft |
Source: Stellar MLS #T3465606 Report a problem | ||
| 8/2/2023 | Listed for sale | $488,990$208/sqft |
Source:  Lennar Homes Report a problem Lennar Homes Report a problem | ||
Public tax history
Tax history is unavailable.
Monthly payment
Est. payment
Payment breakdown
Explore the cost of this home by adjusting the details. Changes won't be saved.Climate risks
Neighborhood: 34714
Nearby schools
GreatSchools rating
- 3/10Sawgrass Bay Elementary SchoolGrades: PK-5Distance: 4.6 mi
- 6/10Windy Hill Middle SchoolGrades: 6-8Distance: 3.1 mi
- 5/10East Ridge High SchoolGrades: 9-12Distance: 4.9 mi
Schools provided by the listing agent
- Elementary: Sawgrass bay Elementary
- Middle: Windy Hill Middle
- High: East Ridge High
Source: Stellar MLS. This data may not be complete. We recommend contacting the local school district to confirm school assignments for this home.
- $397,4003 bd2 ba1.4k sqft2701 Runners Cir, Clermont, FL 34714Sold
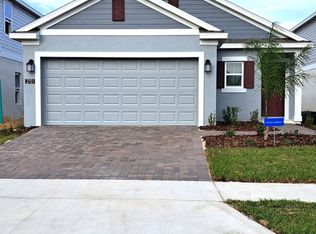
- $380,0003 bd2 ba1.4k sqft2713 Runners Cir, Clermont, FL 34714For Sale

- $399,9003 bd3 ba1.7k sqft6056 Peaceful Park Way, Clermont, FL 34714For Sale

- $360,1003 bd2 ba1.8k sqft6051 Peaceful Park Way, Clermont, FL 34714Sold
- $2,4003 bd3 ba1.8k sqft6063 Peaceful Park Way, Clermont, FL 34714For Rent
- $371,8003 bd2 ba1.4k sqft2671 Runners Cir, Clermont, FL 34714Sold
- $474,9005 bd3 ba2.5k sqft2743 Runners Cir, Clermont, FL 34714Sold
- $2,3503 bd3 ba1.8k sqft2642 Runners Cir, Clermont, FL 34714For Rent
A local agent can set up tours, give advice and negotiate with sellers.
Similar homes
- $449,0003 bd3 ba1.7k sqft6002 Blissful St, Clermont, FL 34714For Sale

 MLS ID #O6414167, Ken Pozek, REAL BROKER, LLC. Stellar MLS
 - $579,0004 bd3 ba2.7k sqft3000 Namaste Dr, Clermont, FL 34714New Construction
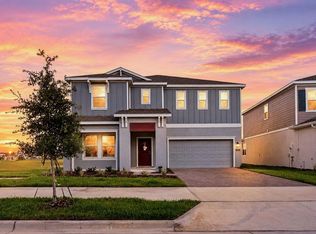 MLS ID #O6411729, Erica Magtira, LPT REALTY, LLC. Stellar MLS
 - $479,0004 bd3 ba2.3k sqft1283 Legendary Blvd, Clermont, FL 34711For Sale
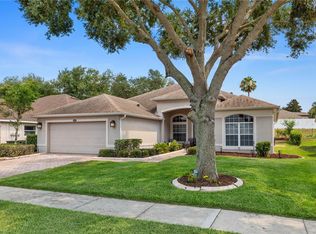 MLS ID #G5113778, Rick Ojeda, CHARLES RUTENBERG REALTY ORLANDO. Stellar MLS
 - $485,0003 bd3 ba2.1k sqft17128 Basswood Ln, Clermont, FL 34714For Sale
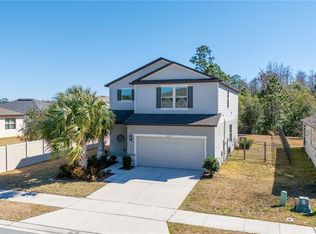 MLS ID #O6378342, Emilia Faria, KARDOSH REALTY. Stellar MLS
 - $499,0004 bd2 ba2.3k sqft12549 Hammock Pointe Cir, Clermont, FL 34711For SaleMLS ID #G5113586, Joe Cooper, COOPER HOMEFRONT REALTY. Stellar MLS
- $450,0004 bd3 ba2.4k sqft2933 Deerberry Ln, Clermont, FL 34714For SaleMLS ID #O6399322, Clementine Costantini, KELLER WILLIAMS REALTY AT THE LAKES. Stellar MLS
- $479,0004 bd3 ba2.3k sqft3110 Sanctuary Dr, Clermont, FL 34714For SaleMLS ID #O6382004, Janet Hepburn, IVRE ORLANDO. Stellar MLS
- $529,0004 bd3 ba2.4k sqft2812 Hilltop Rd, Clermont, FL 34711For SaleMLS ID #O6380482, Gleice Pagani, PREFERRED REAL ESTATE BROKERS. Stellar MLS
- $440,0003 bd3 ba1.9k sqft17023 Goldcrest Loop, Clermont, FL 34714For SaleMLS ID #S5151244, Ashley Hellesvig, KELLER WILLIAMS REALTY AT THE LAKES. Stellar MLS
- $520,0004 bd4 ba2.4k sqft16754 Oakboro St, Winter Garden, FL 34787For SaleMLS ID #O6404652, Chun Cai, SPRING REALTY ONE LLC. Stellar MLS
- $520,0003 bd3 ba1.9k sqft15183 Bridgewater Crossings Blvd, Winter Garden, FL 34787For SaleMLS ID #O6416462, Valerie Winch, REALTY HUB. Stellar MLS
- $517,0003 bd3 ba2k sqft16197 Wind View Ln, Winter Garden, FL 34787For SaleMLS ID #O6397229, Fanny Stollmeyer, LIFESTYLE INTERNATIONAL REALTY. Stellar MLS
- $535,0004 bd4 ba2.4k sqft17167 Writing Aly, Winter Garden, FL 34787For SaleMLS ID #O6406920, Ken Pozek, REAL BROKER, LLC. Stellar MLS
- $545,0005 bd4 ba2.5k sqft673 Blackstone St, Minneola, FL 34715For SaleMLS ID #G5114560, Jessica Mangual, OLYMPUS EXECUTIVE REALTY INC. Stellar MLS
- $590,0004 bd4 ba2.8k sqft4442 Lions Gate Dr, Clermont, FL 34711For SaleMLS ID #G5107414, Damaris Lora, ENGEL & VOLKERS CLERMONT. Stellar MLS
- $569,9004 bd3 ba2.1k sqft15411 Gilligan Ct, Winter Garden, FL 34787For SaleMLS ID #O6418437, Stephany Cornelius, EXP REALTY LLC. Stellar MLS
- $477,0005 bd3 ba2.3k sqft1111 Calico Pointe Cir, Groveland, FL 34736For SaleMLS ID #O6408350, Yair Burac Rodriguez, REALTY OF AMERICA. Stellar MLS
- $449,0004 bd2 ba1.9k sqft465 Rob Roy Dr, Clermont, FL 34711For SaleMLS ID #G5111754, Tommy Mydlo, II, DENIZ REALTY PARTNERS LLC. Stellar MLS
- $530,0003 bd3 ba2.2k sqft13617 Salamander St, Winter Garden, FL 34787For SaleMLS ID #O6391534, JoAnn Best, CHARLES RUTENBERG REALTY ORLANDO. Stellar MLS
- $449,9004 bd3 ba2.2k sqft2365 Treasure Hill St, Minneola, FL 34715For SaleMLS ID #O6400910, Lauren Deem, RE/MAX TITANIUM GROUP. Stellar MLS
