Why wait for new construction when you can own this never-occupied, meticulously maintained former model home in the peaceful community of Wellness Ridge? This beautifully designed two-story home offers the perfect blend of open living and private comfort. The first floor features an open-concept layout that flows effortlessly from the dining area to the gourmet kitchen—showcasing 42” upper cabinets, quartz countertops, stainless steel appliances, an oversized under-mount sink, and ample storage—leading into the spacious living room, ideal for entertaining or everyday family living. The first-floor owner’s suite provides a serene escape with a large walk-in closet, dual-sink vanity with makeup station, a glass-enclosed shower, and a private water closet. Sliding glass doors open to a spacious backyard—an ideal blank canvas to create your outdoor oasis or add fencing for your four-legged companions. Upstairs, you’ll find four generously sized bedrooms, a full guest bath, and a versatile loft area perfect for a home office, playroom, or media space. Wellness Ridge—a community designed for a Healthy & Active Lifestyle! Enjoy resort-style amenities including sports courts, clubhouse, fitness center, resort-style swimming pool, playground, multi-use trails, and scenic conservation areas. Conveniently located near Lake Louisa State Park, the Olympus Project, Schofield Road, and minutes from shopping, dining, and major highways. Enjoy quick access to the Western entrance of Walt Disney World, just 20 minutes to Downtown Winter Garden, and 12 minutes to Historic Downtown Clermont—one of Central Florida’s fastest-growing and most picturesque cities, known for its rolling hills and pristine lakes.
Sold for $474,900
$474,900
2743 Runners Cir, Clermont, FL 34714
5beds
2,505sqft
Single Family Residence
Built in 2023
6,703 Square Feet Lot
$474,200 Zestimate®
$190/sqft
$2,948 Estimated rent
Home value
$474,200
$436,000 - $512,000
$2,948/mo
Zestimate® history
Owner options
List your home for rent
$2,948/mo
Rent Zestimate®
Find your next renter with Zillow Rental Manager. Plus, with online applications, you can quickly screen prospective tenants – for free.
$2,948/mo
Rent Zestimate®
Refinance and save
$3,363/mo
Est. payment
Refinancing to a lower rate could help reduce your monthly payments and save thousands over the life of the loan.
$3,363/mo
Est. payment
Explore your selling options
Work with a Zillow partner agent
Leverage their expertise and Zillow's premium Showcase listings to get your home seen by more buyers.
Get startedList with your own agent
Get your home in front of millions of buyers by listing it on Zillow.
Learn how to do itSell it yourself
Take full control of how buyers see your home on Zillow by listing For Sale by Owner (FSBO).
List your homeWhat's special
Versatile loft areaFour generously sized bedroomsQuartz countertopsSpacious backyardOpen-concept layoutGourmet kitchenGlass-enclosed shower
Zillow last checked:
Listing updated:
Listed by:
Nick Whitehouse 407-902-4639,
RE/MAX PRIME PROPERTIES 407-347-4512
Bought with:
Miguel Diaz, 3393010
REALTY OF AMERICA
Source: Stellar MLS,MLS#: O6354254 Originating MLS: Orlando Regional
Originating MLS: Orlando Regional
Facts & features
Interior
Bedrooms & bathrooms
- Bedrooms: 5
- Bathrooms: 3
- Full bathrooms: 2
- 1/2 bathrooms: 1
Rooms
- Room types: Loft
Primary bedroom
- Features: Walk-In Closet(s)
- Level: First
- Area: 208 Square Feet
- Dimensions: 13x16
Bedroom 2
- Features: Built-in Closet
- Level: Second
- Area: 132 Square Feet
- Dimensions: 12x11
Bedroom 3
- Features: Walk-In Closet(s)
- Level: Second
- Area: 132 Square Feet
- Dimensions: 12x11
Bedroom 4
- Features: Built-in Closet
- Level: Second
- Area: 143 Square Feet
- Dimensions: 11x13
Bedroom 5
- Features: Walk-In Closet(s)
- Level: Second
- Area: 144 Square Feet
- Dimensions: 12x12
Kitchen
- Level: First
- Area: 126 Square Feet
- Dimensions: 14x9
Living room
- Level: First
- Area: 240 Square Feet
- Dimensions: 15x16
Loft
- Level: Second
- Area: 192 Square Feet
- Dimensions: 12x16
Heating
- Central
Cooling
- Central Air
Appliances
- Included: Dishwasher, Disposal, Microwave, Range, Refrigerator
- Laundry: Electric Dryer Hookup, Inside, Laundry Room
Features
- Eating Space In Kitchen, Kitchen/Family Room Combo, L Dining, Living Room/Dining Room Combo, Open Floorplan, Primary Bedroom Main Floor
- Flooring: Carpet, Ceramic Tile
- Has fireplace: No
Interior area
- Total structure area: 3,091
- Total interior livable area: 2,505 sqft
Property
Parking
- Total spaces: 2
- Parking features: Garage - Attached
- Attached garage spaces: 2
- Details: Garage Dimensions: 20x20
Features
- Levels: Two
- Stories: 2
- Exterior features: Irrigation System, Sprinkler Metered
Lot
- Size: 6,703 Square Feet
- Features: Oversized Lot, Sidewalk
Details
- Parcel number: 222326001000007500
- Special conditions: None
Construction
Type & style
- Home type: SingleFamily
- Property subtype: Single Family Residence
Materials
- Block, Stucco, Wood Frame
- Foundation: Slab
- Roof: Shingle
Condition
- Completed
- New construction: Yes
- Year built: 2023
Details
- Builder model: Columbia
- Builder name: Lennar
Utilities & green energy
- Sewer: Public Sewer
- Water: Public
- Utilities for property: BB/HS Internet Available, Electricity Connected
Community & HOA
Community
- Features: Clubhouse, Community Mailbox, Fitness Center, Irrigation-Reclaimed Water, Park, Playground, Pool
- Pet fee: $0 monthly
- Subdivision: WELLNESS RDG PH 1-A
HOA
- Has HOA: Yes
- Amenities included: Basketball Court, Clubhouse, Fitness Center, Park, Pickleball Court(s), Playground, Pool, Tennis Court(s), Trail(s)
- HOA fee: $196 monthly
- HOA name: Icon Management / Brad Compton
Location
- Region: Clermont
Financial & listing details
- Price per square foot: $190/sqft
- Tax assessed value: $411,060
- Annual tax amount: $9,214
- Date on market: 10/22/2025
- Cumulative days on market: 19 days
- Listing terms: Cash,Conventional,FHA,VA Loan
- Ownership: Fee Simple
- Total actual rent: 0
- Electric utility on property: Yes
- Road surface type: Asphalt
Price history
| Date | Event | Price |
|---|---|---|
| 12/9/2025 | Sold | $474,900-3.1%$190/sqft |
Source:  Stellar MLS #O6354254 Report a problem Stellar MLS #O6354254 Report a problem | ||
| 11/10/2025 | Pending sale | $489,990$196/sqft |
Source: Stellar MLS #O6354254 Report a problem | ||
| 10/23/2025 | Listed for sale | $489,990+18.1%$196/sqft |
Source: Stellar MLS #O6354254 Report a problem | ||
| 6/6/2024 | Sold | $415,000$166/sqft |
Source: Public Record Report a problem | ||
Public tax history
| Year | Property taxes | Tax assessment |
|---|---|---|
| 2025 | $9,008 -2.2% | $411,060 +3% |
| 2024 | $9,214 +175% | $399,060 +398.8% |
| 2023 | $3,350 | $80,000 |
Find assessor info on the county website
Neighborhood: 34714
Nearby homes
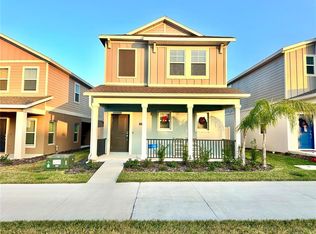
- $435,0003 bd3 ba1.8k sqft5990 Blissful St, Clermont, FL 34714Sold

- $384,9993 bd3 ba1.7k sqft6009 Blissful St, Clermont, FL 34714Sold
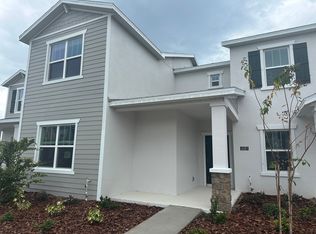
- $430,9004 bd3 ba2k sqft101 Blissful St, Clermont, FL 34714Off Market
- $428,3004 bd3 ba2k sqft5978 Blissful St, Clermont, FL 34714Sold
- $449,0003 bd3 ba1.7k sqft6002 Blissful St, Clermont, FL 34714For Sale
- $380,0003 bd2 ba1.4k sqft2713 Runners Cir, Clermont, FL 34714For Sale
- $412,6303 bd3 ba1.7k sqft6020 Blissful St, Clermont, FL 34714Sold
- $393,9003 bd3 ba1.6k sqft6021 Blissful St, Clermont, FL 34714For Sale
Nearby schools
GreatSchools rating
- 3/10Sawgrass Bay Elementary SchoolGrades: PK-5Distance: 4.5 mi
- 6/10Windy Hill Middle SchoolGrades: 6-8Distance: 3.1 mi
- 5/10East Ridge High SchoolGrades: 9-12Distance: 4.9 mi
Schools provided by the listing agent
- Elementary: Sawgrass bay Elementary
- Middle: Windy Hill Middle
- High: East Ridge High
Source: Stellar MLS. This data may not be complete. We recommend contacting the local school district to confirm school assignments for this home.
Get a cash offer in 3 minutes
Find out how much your home could sell for in as little as 3 minutes with a no-obligation cash offer.
Estimated market value
$474,200
Get a cash offer in 3 minutes
Find out how much your home could sell for in as little as 3 minutes with a no-obligation cash offer.
Estimated market value
$474,200
- Florida
- Lake County
- Winter Garden
- 34714
- 2743 Runners Cir
Nearby cities
Nearby neighborhoods
Nearby zip codes
Other Winter Garden Topics
