Welcome to Wellness Ridge! This beautifully upgraded 3-bedroom, 2.5-bath home offers thoughtful design, modern finishes, and flexible living spaces throughout. As you enter the home, you’ll find a versatile flex room that can easily serve as a formal dining room, home office, playroom, or second living area. The open-concept kitchen features quartz countertops, stainless steel appliances, bar seating, upgraded gold pendant lighting, and a designer gold faucet. The kitchen overlooks the spacious family room, highlighted by custom decorative wall detailing and beautiful paint selections that give the home a warm, custom feel. Downstairs also features a convenient half bath for guests and an additional flex area that works perfectly as a drop zone, office nook, or organizational space. Large windows and sliding glass doors bring in plenty of natural light and lead to the rear patio, creating a great space for grilling, entertaining, or relaxing. The patio can also be screened in for additional outdoor enjoyment. All window treatments convey with the home. A whole-home water filtration system is also included, providing added convenience and peace of mind. Upstairs, two secondary bedrooms are connected by a Jack-and-Jill bathroom, creating an ideal layout for family or guests. The laundry room is conveniently located nearby. The spacious primary suite features a large walk-in closet, oversized walk-in shower, and private water closet. The rear-entry two-car garage includes epoxy floors, overhead storage racks, and an electric vehicle charging outlet. The extended driveway provides additional parking for guests. Outside, you’ll appreciate the attractive front elevation, welcoming front porch, and well-maintained landscaping. The HOA includes internet and landscaping, and residents enjoy resort-style amenities including multiple pools, pickleball courts, a fitness center, and a beautiful clubhouse. Wellness Ridge continues to be one of the most exciting communities in the area, with a future connection planned directly into Horizon West. Conveniently located near Downtown Winter Garden, Downtown Clermont, Walt Disney World Resort, shopping, dining, state parks, and major roadways, you’ll have easy access to everything Central Florida has to offer. Schedule your private showing today.
For sale
Price cut: $4K (8/3)
$445,000
6002 BLISSFUL STREET, CLERMONT, FL 34714
3beds
1,787sqft
:
Get pre-qualified$3,096/mo
Single Family Residence
Built in 2024
3,855 Square Feet Lot
$439,100 Zestimate®
$249/sqft
$174/mo HOA
What's special
Beautiful paint selectionsQuartz countertopsCustom decorative wall detailingSpacious family roomVersatile flex roomWelcoming front porchDesigner gold faucet
- 42 days |
- 213 |
- 15 |
Zillow last checked:
Listing updated:
Listed by:
Ken Pozek 407-813-2773,
REAL BROKER, LLC 855-450-0442,
Riley Potter 407-432-8219,
REAL BROKER, LLC
Source: Stellar MLS,MLS#: O6414167 Originating MLS: Orlando Regional
Originating MLS: Orlando Regional
Facts & features
Interior
Bedrooms & bathrooms
- Bedrooms: 3
- Bathrooms: 3
- Full bathrooms: 2
- 1/2 bathrooms: 1
Rooms
- Room types: Dining Room
Primary bedroom
- Features: Walk-In Closet(s)
- Level: First
Kitchen
- Level: First
Living room
- Level: First
Heating
- Central
Cooling
- Central Air
Appliances
- Included: Dishwasher, Microwave, Range, Refrigerator, Water Filtration System
- Laundry: Inside, Laundry Room
Features
- Eating Space In Kitchen, Kitchen/Family Room Combo, Walk-In Closet(s)
- Flooring: Carpet, Tile
- Doors: Sliding Doors
- Has fireplace: No
Interior area
- Total structure area: 2,391
- Total interior livable area: 1,787 sqft
Video & virtual tour
Property
Parking
- Total spaces: 2
- Parking features: Garage Faces Rear
- Attached garage spaces: 2
Features
- Levels: Two
- Stories: 2
- Patio & porch: Covered, Front Porch, Rear Porch
- Exterior features: Sidewalk
Lot
- Size: 3,855 Square Feet
Details
- Parcel number: 222326001000004900
- Special conditions: None
Construction
Type & style
- Home type: SingleFamily
- Property subtype: Single Family Residence
Materials
- Block, Brick, HardiPlank Type, Stucco
- Foundation: Slab
- Roof: Shingle
Condition
- New construction: No
- Year built: 2024
Utilities & green energy
- Sewer: Public Sewer
- Water: Public
- Utilities for property: Public
Community & HOA
Community
- Features: Clubhouse, Fitness Center, Pool, Tennis Court(s)
- Pet fee: $0 monthly
- Subdivision: WELLNESS RDG PH 1-A
HOA
- Has HOA: Yes
- Amenities included: Basketball Court, Clubhouse, Fitness Center, Pickleball Court(s), Pool, Tennis Court(s)
- Services included: Internet, Maintenance Grounds
- HOA fee: $174 monthly
- HOA name: Laura Pollis - Wellness Ridge HOA
- HOA phone: 407-378-4199
Location
- Region: Clermont
Financial & listing details
- Price per square foot: $249/sqft
- Tax assessed value: $347,312
- Annual tax amount: $7,522
- Date on market: 6/22/2026
- Cumulative days on market: 42 days
- Listing terms: Conventional,FHA,VA Loan
- Ownership: Fee Simple
- Total actual rent: 0
- Road surface type: Paved
Estimated market value
$439,100
$417,000 - $461,000
$2,511/mo
Price history
| Date | Event | Price |
|---|---|---|
| 8/3/2026 | Price change | $445,000-0.9%$249/sqft |
Source:  Stellar MLS #O6414167 Report a problem Stellar MLS #O6414167 Report a problem | ||
| 6/22/2026 | Listed for sale | $449,000+4.8%$251/sqft |
Source: Stellar MLS #O6414167 Report a problem | ||
| 5/29/2024 | Sold | $428,435$240/sqft |
Source: Stellar MLS #T3490420 Report a problem | ||
| 1/2/2024 | Pending sale | $428,435$240/sqft |
Source: Stellar MLS #T3490420 Report a problem | ||
| 12/2/2023 | Listed for sale | $428,435$240/sqft |
Source:  Lennar Homes Report a problem Lennar Homes Report a problem | ||
Public tax history
| Year | Property taxes | Tax assessment |
|---|---|---|
| 2025 | $7,522 +149.9% | $347,312 +334.1% |
| 2024 | $3,010 +1.8% | $80,000 |
| 2023 | $2,958 | $80,000 |
Find assessor info on the county website
Monthly payment
Est. payment
Payment breakdown
Explore the cost of this home by adjusting the details. Changes won't be saved.Climate risks
Neighborhood: 34714
Nearby schools
GreatSchools rating
- 3/10Sawgrass Bay Elementary SchoolGrades: PK-5Distance: 4.5 mi
- 6/10Windy Hill Middle SchoolGrades: 6-8Distance: 3.1 mi
- 5/10East Ridge High SchoolGrades: 9-12Distance: 4.9 mi
- $479,9904 bd3 ba2k sqft6014 Blissful St, Clermont, FL 34714For Sale

- $435,0003 bd3 ba1.8k sqft5990 Blissful St, Clermont, FL 34714Sold
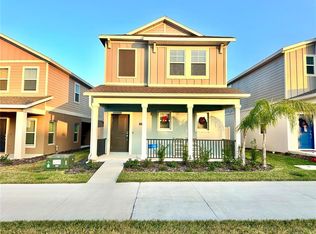
- $412,6303 bd3 ba1.7k sqft6020 Blissful St, Clermont, FL 34714Sold
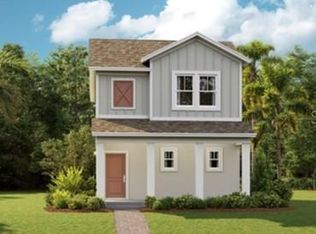
- $384,9993 bd3 ba1.7k sqft6009 Blissful St, Clermont, FL 34714Sold

- $398,1004 bd3 ba2k sqft101 Blissful St, Clermont, FL 34714Off Market
- $428,3004 bd3 ba2k sqft5978 Blissful St, Clermont, FL 34714Sold
- $449,0004 bd3 ba2k sqft6032 Blissful St, Clermont, FL 34714For Sale
- $474,9005 bd3 ba2.5k sqft2743 Runners Cir, Clermont, FL 34714Sold
A local agent can set up tours, give advice and negotiate with sellers.
Similar homes
- $489,5005 bd3 ba2.3k sqft2707 RUNNERS CIRCLE, CLERMONT, FL 34714For Sale

 MLS ID #O6428440, Lynn London, EXP REALTY LLC. Stellar MLS
 - $575,0004 bd3 ba2.2k sqft2841 HAZE ROAD, CLERMONT, FL 34714For Sale
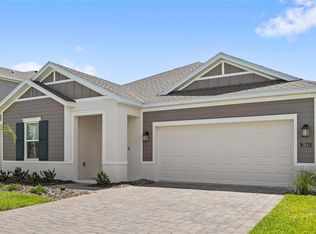 MLS ID #O6421460, Ken Pozek, REAL BROKER, LLC. Stellar MLS
 - $440,0004 bd2 ba1.6k sqft4316 RENLY LANE, CLERMONT, FL 34711For Sale
 MLS ID #O6411417, Nick Nelson, EXP REALTY LLC. Stellar MLS
 - $450,0003 bd2 ba1.7k sqft1785 SUNDANCE CHASE ROAD, MINNEOLA, FL 34715For Sale
 MLS ID #A4701361, Brandon English, ENGEL + VOELKERS SARASOTA. Stellar MLS
 - $450,0004 bd3 ba2.4k sqft2933 DEERBERRY LANE, CLERMONT, FL 34714For SaleMLS ID #O6399322, Clementine Costantini, KELLER WILLIAMS REALTY AT THE LAKES. Stellar MLS
- $495,0003 bd2 ba1.8k sqft13308 MAGNOLIA VALLEY DRIVE, CLERMONT, FL 34711For SaleMLS ID #G5115761, Brandie Mathison-Klein, KELLER WILLIAMS ELITE PARTNERS III REALTY. Stellar MLS
- $500,0003 bd3 ba2.5k sqft13537 LARANJA STREET, CLERMONT, FL 34711For SaleMLS ID #G5115839, Tommy Mydlo, II, DENIZ REALTY PARTNERS LLC. Stellar MLS
- $519,9953 bd3 ba1.9k sqft13879 LANYARD WAY, WINTER GARDEN, FL 34787For SaleMLS ID #G5115521, Tiffany Ward, LPT REALTY, LLC. Stellar MLS
- $435,0003 bd3 ba1.9k sqft15190 SUNRISE GROVE CT, WINTER GARDEN, FL 34787For SaleMLS ID #O6427822, Corey Smallman, MARKET CONNECT REALTY LLC. Stellar MLS
- $499,9003 bd3 ba2.2k sqft16161 MANGROVE ROAD, WINTER GARDEN, FL 34787For SaleMLS ID #O6420311, Candace York, KELLER WILLIAMS WINTER PARK. Stellar MLS
- $435,0003 bd3 ba1.6k sqft16425 PRAIRIE SCHOOL DRIVE, WINTER GARDEN, FL 34787For SaleMLS ID #O6383709, Nairobi Rondon, LPT REALTY, LLC. Stellar MLS
- $500,0004 bd3 ba2.4k sqft4465 DAVOS DRIVE, CLERMONT, FL 34711For SaleMLS ID #O6405525, Jonathan Fadoul, SERHANT. Stellar MLS
- $435,0003 bd2 ba1.6k sqft12103 EASTMOOR DRIVE, WINTER GARDEN, FL 34787For SaleMLS ID #O6409071, Jenny Wemert, WEMERT GROUP REALTY LLC. Stellar MLS
- $449,9905 bd3 ba2.2k sqft440 LANGHAM DRIVE, DAVENPORT, FL 33897For SaleMLS ID #O6427428, Wilfred Sierra Sosa, PA, RE/MAX PRIME PROPERTIES. Stellar MLS
- $449,9004 bd3 ba2.2k sqft2365 TREASURE HILL STREET, MINNEOLA, FL 34715For SaleMLS ID #O6400910, Lauren Deem, RE/MAX TITANIUM GROUP. Stellar MLS
- $399,0003 bd3 ba1.8k sqft2673 SPIDER LILY COURT, CLERMONT, FL 34711For SaleMLS ID #O6403827, Jane LaFrance, REALTY HUB. Stellar MLS
- $419,9003 bd3 ba1.6k sqft11025 SUSPENSE DRIVE, WINTER GARDEN, FL 34787For SaleMLS ID #G5113196, Carla Connelly, SCATES REALTY & INVESTMENT PRO. Stellar MLS
- $429,0003 bd3 ba1.8k sqft1794 SUNDANCE CHASE ROAD, MINNEOLA, FL 34715For SaleMLS ID #O6405865, Sara Cabral Brandao, NOVA REAL ESTATE SERVICES INC. Stellar MLS
- $445,0004 bd3 ba2.5k sqft9399 VILLANOVA DRIVE, GROVELAND, FL 34736For SaleMLS ID #G5114172, James Griffin, Jr, MOBED REALTY, P.A.. Stellar MLS
- $529,0004 bd3 ba2.4k sqft2812 HILLTOP ROAD, CLERMONT, FL 34711For SaleMLS ID #O6380482, Gleice Pagani, PREFERRED REAL ESTATE BROKERS. Stellar MLS
