ATTACHED APARTMENT WITH IT’S OWN FRONT DOOR ENTRANCE! Multi-Generational - In Law Suite!! No rear neighbors! Move In Ready!! Spacious and beautifully maintained former model home with many upgrades offering over 3,600 sq ft of living space with 5 bedrooms and 3.5 bathrooms. This one-owner property features neutral décor throughout, creating a clean and versatile backdrop for any style. Meticulous and spacious inside and out, the home offers added privacy with no rear neighbors. Inside, you’ll find a large laundry room with an additional storage closet and ample storage throughout the home. The 3-car garage includes a 2-car tandem space plus an additional single bay, providing plenty of room for vehicles, hobbies, or extra storage. A standout feature is the separate in-law apartment with its own private front entrance, offering flexible living options for guests, extended family, or multi-generational living. The in-law suite includes its own washer and dryer, dishwasher, refrigerator, kitchenette, sink, walk-in shower, walk-in closet, and separate A/C unit. Conveniently located approximately 1 mile from the new Cherry Lake Preparatory School, Cherry Lake Park, and just 12 minutes from the new "under development" Minneola shopping district ~ which is being designed with a charming small-town feel. The Minneola Shopping district will feature popular destinations such as Crooked Can Brewery, Three Birds Café, splash pads and plenty of both shopping and places to grab a bite. 10 short minutes to Downtown Clermont and 25 minutes from Downtown Winter Garden. Nearby attractions include Walt Disney World and Universal Studios (approximately 45 minutes), SeaWorld (about 55 minutes), Cocoa Beach (about 2 hours), and Clearwater Beach (about 2.5 hours).
For sale
Price cut: $2.5K (7/30)
$560,500
13 WHITE HORSE WAY, GROVELAND, FL 34736
5beds
3,663sqft
:
Get pre-qualified$3,713/mo
Single Family Residence
Built in 2020
9,455 Square Feet Lot
$555,400 Zestimate®
$153/sqft
$71/mo HOA
What's special
- 150 days |
- 245 |
- 28 |
Zillow last checked:
Listing updated:
Listed by:
Cara Hagan 305-809-7650,
LUXE PROPERTIES 305-809-7650
Source: Stellar MLS,MLS#: TB8485597 Originating MLS: Lake and Sumter
Originating MLS: Lake and Sumter
Facts & features
Interior
Bedrooms & bathrooms
- Bedrooms: 5
- Bathrooms: 4
- Full bathrooms: 3
- 1/2 bathrooms: 1
Primary bedroom
- Features: Walk-In Closet(s)
- Level: Second
Bedroom 2
- Features: Built-in Closet
- Level: Second
Bedroom 3
- Features: Built-in Closet
- Level: Second
Bedroom 4
- Features: Built-in Closet
- Level: Second
Bedroom 5
- Features: Walk-In Closet(s)
- Level: First
Primary bathroom
- Level: Second
Bathroom 1
- Level: First
Bathroom 1
- Level: Second
Dinette
- Level: First
Dining room
- Level: First
Kitchen
- Level: First
Kitchen
- Level: First
Living room
- Level: First
Living room
- Level: First
Loft
- Level: Second
Heating
- Central, Electric
Cooling
- Central Air
Appliances
- Included: Cooktop, Dishwasher, Disposal, Dryer, Electric Water Heater, Freezer, Ice Maker, Kitchen Reverse Osmosis System, Microwave, Range, Refrigerator, Washer, Water Softener
- Laundry: Inside, Laundry Room, Other
Features
- Ceiling Fan(s), Eating Space In Kitchen, High Ceilings, In Wall Pest System, Kitchen/Family Room Combo, Living Room/Dining Room Combo, Open Floorplan, Pest Guard System, Smart Home, Solid Wood Cabinets, Stone Counters, Thermostat, Walk-In Closet(s)
- Flooring: Carpet, Ceramic Tile
- Has fireplace: No
Interior area
- Total structure area: 3,663
- Total interior livable area: 3,663 sqft
Video & virtual tour
Property
Parking
- Total spaces: 3
- Parking features: Garage - Attached
- Attached garage spaces: 3
Features
- Levels: Two
- Stories: 2
- Patio & porch: Covered, Front Porch, Patio, Porch, Rear Porch
- Exterior features: Fire Pit, Irrigation System
- Has view: Yes
- View description: Lake
- Has water view: Yes
- Water view: Lake
- Waterfront features: Lake Privileges
Lot
- Size: 9,455 Square Feet
- Features: Irregular Lot, Sidewalk
- Residential vegetation: Fruit Trees, Oak Trees, Trees/Landscaped
Details
- Parcel number: 032225001000003500
- Special conditions: None
Construction
Type & style
- Home type: SingleFamily
- Architectural style: Contemporary
- Property subtype: Single Family Residence
Materials
- Stucco
- Foundation: Slab
- Roof: Shingle
Condition
- Completed
- New construction: No
- Year built: 2020
Utilities & green energy
- Sewer: Public Sewer
- Water: Public
- Utilities for property: Cable Available, Electricity Connected, Fire Hydrant, Phone Available, Public, Sewer Connected, Sprinkler Meter, Street Lights, Underground Utilities, Water Connected
Community & HOA
Community
- Security: Fire Alarm, Smoke Detector(s)
- Pet fee: $0 monthly
- Subdivision: WATERSIDE AT ESTATES
HOA
- Has HOA: Yes
- HOA fee: $71 monthly
- HOA name: Triad / Jennifer Flores
- HOA phone: 352-602-4803
Location
- Region: Groveland
Financial & listing details
- Price per square foot: $153/sqft
- Tax assessed value: $522,254
- Annual tax amount: $10,262
- Date on market: 3/13/2026
- Cumulative days on market: 151 days
- Listing terms: Cash,Conventional,FHA,VA Loan
- Ownership: Fee Simple
- Total actual rent: 0
- Electric utility on property: Yes
- Road surface type: Asphalt, Paved
Estimated market value
$555,400
$528,000 - $583,000
$3,149/mo
Price history
| Date | Event | Price |
|---|---|---|
| 7/30/2026 | Price change | $560,500-0.4%$153/sqft |
Source:  Stellar MLS #TB8485597 Report a problem Stellar MLS #TB8485597 Report a problem | ||
| 7/20/2026 | Price change | $563,000-0.4%$154/sqft |
Source: Stellar MLS #TB8485597 Report a problem | ||
| 7/10/2026 | Price change | $565,500-0.4%$154/sqft |
Source: Stellar MLS #TB8485597 Report a problem | ||
| 7/3/2026 | Price change | $568,000-0.6%$155/sqft |
Source: Stellar MLS #TB8485597 Report a problem | ||
| 6/19/2026 | Price change | $571,500-0.9%$156/sqft |
Source: Stellar MLS #TB8485597 Report a problem | ||
| 6/1/2026 | Price change | $576,500-0.4%$157/sqft |
Source: Stellar MLS #TB8485597 Report a problem | ||
| 5/19/2026 | Price change | $579,000-1.7%$158/sqft |
Source: Stellar MLS #TB8485597 Report a problem | ||
| 4/24/2026 | Price change | $589,000-1%$161/sqft |
Source: Stellar MLS #TB8485597 Report a problem | ||
| 4/15/2026 | Price change | $595,000-0.8%$162/sqft |
Source: Stellar MLS #TB8485597 Report a problem | ||
| 3/13/2026 | Listed for sale | $599,999+9.2%$164/sqft |
Source: Stellar MLS #TB8485597 Report a problem | ||
| 6/27/2023 | Sold | $549,500$150/sqft |
Source: Public Record Report a problem | ||
Public tax history
| Year | Property taxes | Tax assessment |
|---|---|---|
| 2025 | $10,262 +1.5% | $522,254 -0.1% |
| 2024 | $10,110 +24.1% | $522,530 +46.1% |
| 2023 | $8,145 +19% | $357,580 +10% |
| 2022 | $6,842 +12% | $325,080 +10% |
| 2021 | $6,108 +346.5% | $295,533 +551.3% |
| 2020 | $1,368 +16.7% | $45,375 +37.5% |
| 2019 | $1,172 | $33,000 |
Find assessor info on the county website
Monthly payment
Est. payment
Payment breakdown
Explore the cost of this home by adjusting the details. Changes won't be saved.Climate risks
Neighborhood: 34736
Nearby schools
GreatSchools rating
- 5/10Aurelia Cole AcademyGrades: PK-8Distance: 4.5 mi
- 4/10South Lake High SchoolGrades: 9-12Distance: 2.2 mi
Schools provided by the listing agent
- Elementary: Clermont Elem
- Middle: Windy Hill Middle
- High: South Lake High
Source: Stellar MLS. This data may not be complete. We recommend contacting the local school district to confirm school assignments for this home.
- $442,4004 bd3 ba2.4k sqft21 White Horse Way, Groveland, FL 34736Off Market
- $460,3004 bd3 ba2.5k sqft831 Carmillion Ct, Groveland, FL 34736Off Market
- $390,0004 bd2 ba1.8k sqft827 Carmillion Ct, Groveland, FL 34736Off Market
- $450,0004 bd3 ba2.5k sqft25 White Horse Way, Groveland, FL 34736Off Market
- $459,8003 bd2 ba2.6k sqft823 Carmillion Ct, Groveland, FL 34736Off Market
- $362,6004 bd2 ba1.9k sqft10 White Horse Way, Groveland, FL 34736Off Market
- $372,6004 bd2 ba1.9k sqft177 White Horse Way, Groveland, FL 34736Off Market
- $373,1004 bd3 ba1.8k sqft14 White Horse Way, Groveland, FL 34736Off Market
A local agent can set up tours, give advice and negotiate with sellers.
Similar homes
- $529,9994 bd4 ba2.8k sqft635 NEPTUNE DRIVE, GROVELAND, FL 34736For Sale
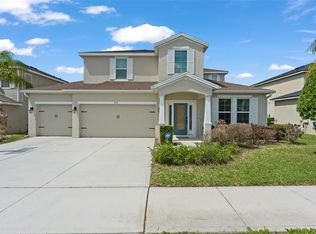
 MLS ID #O6393889, Amy Moline, EXP REALTY LLC. Stellar MLS
 - $549,9996 bd4 ba3.2k sqft7114 ROLLING LEAF ROAD, GROVELAND, FL 34736For Sale
 MLS ID #O6414175, Mary Herrod De Boer, SERHANT. Stellar MLS
 - $461,5005 bd3 ba2.3k sqft1111 CALICO POINTE CIRCLE, GROVELAND, FL 34736For Sale
 MLS ID #O6408350, Yair Burac Rodriguez, REALTY OF AMERICA. Stellar MLS
 - $409,9005 bd4 ba3.6k sqft516 CADIZ DRIVE, GROVELAND, FL 34736For Sale
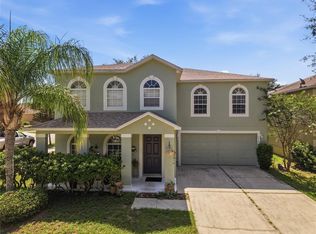 MLS ID #G5114275, Jo Lynn Nicholson, HOMESTEAD REAL ESTATE LLC. Stellar MLS
 - $454,9003 bd2 ba1.8k sqft713 BLACK EAGLE DRIVE, GROVELAND, FL 34736For SaleMLS ID #O6419709, Rochelle Warriner, UNITED REAL ESTATE PREFERRED. Stellar MLS
- $489,0005 bd4 ba2.8k sqft9649 BLACK WALNUT DRIVE, CLERMONT, FL 34715For SaleMLS ID #G5110830, James Griffin, Jr, MOBED REALTY, P.A.. Stellar MLS
- $595,0005 bd5 ba3.2k sqft1084 CAVENDER CREEK ROAD, MINNEOLA, FL 34715For SaleMLS ID #O6396100, Maureen Nguyen, LLC, REAL BROKER, LLC. Stellar MLS
- $559,9004 bd2 ba2.3k sqft2081 MALBEC COURT, MINNEOLA, FL 34715For SaleMLS ID #O6376843, Renato Oliveira, LA ROSA REALTY LLC. Stellar MLS
- $405,0005 bd4 ba2.9k sqft1526 WHITE HAWK WAY, GROVELAND, FL 34736For SaleMLS ID #S5142278, Jim McQuade, AVANTI WAY REALTY LLC. Stellar MLS
- $385,0004 bd2 ba2k sqft189 LUXMORE ROAD, GROVELAND, FL 34736For SaleMLS ID #O6380948, Astrid Rivas, COLDWELL BANKER REALTY. Stellar MLS
- $614,9005 bd4 ba3.2k sqft660 BIG PINE AVENUE, MINNEOLA, FL 34715For SaleMLS ID #O6390006, Liliana Quaglia, OLYMPUS EXECUTIVE REALTY INC. Stellar MLS
- $425,0004 bd2 ba1.8k sqft5946 CHURCHILL SQ WAY, GROVELAND, FL 34736For SaleMLS ID #O6415827, Hank Paxson, CREEGAN GROUP. Stellar MLS
- $442,0004 bd3 ba2.5k sqft1854 JUNEBERRY STREET, CLERMONT, FL 34715For SaleMLS ID #O6399542, Rick Brown, KELLER WILLIAMS ADVANTAGE 2 REALTY. Stellar MLS
- $519,0004 bd3 ba2.8k sqft736 WOODS LANDING DRIVE, MINNEOLA, FL 34715For SaleMLS ID #G5113581, Natthan Birkett, KELLER WILLIAMS ELITE PARTNERS III REALTY. Stellar MLS
- $369,9004 bd2 ba1.8k sqft1795 ROSS HAMMOCK AVENUE, GROVELAND, FL 34736For SaleMLS ID #O6415037, Thomas Nickley, Jr, KELLER WILLIAMS REALTY AT THE PARKS. Stellar MLS
- $620,0005 bd3 ba3.5k sqft11531 ARBOR GATE DRIVE, CLERMONT, FL 34711For SaleMLS ID #G5114512, Misty Noland, ERA GRIZZARD REAL ESTATE. Stellar MLS
- $395,0004 bd2 ba1.9k sqft669 JUPITER BEACH ROAD, GROVELAND, FL 34736For SaleMLS ID #O6362708, Georgina Pinango, ROMAN'S PRO REALTY LLC. Stellar MLS
- $614,9005 bd3 ba2.7k sqft2326 GOLD DUST DRIVE, MINNEOLA, FL 34715For SaleMLS ID #O6399403, Lori Joy, REDFIN CORPORATION. Stellar MLS
- $545,0004 bd3 ba2.6k sqft1464 CABOT DRIVE, CLERMONT, FL 34711For SaleMLS ID #G5115041, Mindy Rodriguez, BHHS FLORIDA REALTY. Stellar MLS
- $569,0004 bd4 ba2.7k sqft2819 STONEGATE DRIVE, OCOEE, FL 34761For SaleMLS ID #O6402938, Robert Schott, TEAMCONNECT REALTY LLC. Stellar MLS
