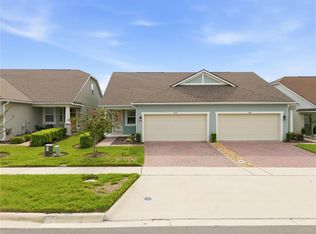
MOVE-IN READY! Built in 2022, this BEAUTIFUL 4-BEDROOM, 2-BATH HOME offers 1,644 SQ. FT. of thoughtfully designed living space, a 2-CAR ATTACHED GARAGE, and all the benefits of MODERN CONSTRUCTION without the wait of new construction! Why wait months to build when you can move into a LIKE-NEW HOME that's ready today? Enjoy the advantages of BLOCK & STUCCO CONSTRUCTION, a SLAB FOUNDATION, ENERGY-EFFICIENT SYSTEMS, and modern finishes—all without builder delays, lot premiums, or the added expense of post-closing upgrades. The OPEN-CONCEPT FLOOR PLAN features HIGH CEILINGS and a desirable SPLIT-BEDROOM LAYOUT, providing added privacy for the spacious PRIMARY SUITE while separating it from the three secondary bedrooms. The well-appointed kitchen is the heart of the home, showcasing GRANITE COUNTERTOPS, STAINLESS STEEL APPLIANCES, a LARGE CENTER ISLAND with BREAKFAST BAR, a CLOSET PANTRY, and CERAMIC TILE FLOORING throughout the main living areas for style and easy maintenance. Step outside to the COVERED REAR LANAI and enjoy the peaceful setting with NO REAR NEIGHBORS—the perfect place to relax with your morning coffee or unwind while enjoying the afternoon breeze. Located in the desirable HARTWOOD LANDING community, residents enjoy outstanding amenities including a COMMUNITY POOL, DOG PARK, SIDEWALKS, WALKING TRAILS, and beautifully maintained common areas. The HOA averages approximately $145 PER MONTH (PAID QUARTERLY) and INCLUDES HIGH-SPEED INTERNET, adding exceptional value and convenience. Experience the best of CLERMONT, one of Central Florida's fastest growing and most desirable cities, celebrated for its ROLLING HILLS, BEAUTIFUL LAKES, and BREATHTAKING VIEWS. Outdoor enthusiasts will appreciate the area's abundant opportunities for FISHING, BOATING, CYCLING, WATER SPORTS, HIKING, and countless recreational activities. As part of the renowned CHAIN OF LAKES, Clermont offers an exceptional Florida lifestyle while remaining just minutes from HISTORIC DOWNTOWN CLERMONT, charming DOWNTOWN WINTER GARDEN, and approximately 30 MINUTES FROM WALT DISNEY WORLD. Conveniently located near US-27, Highway 50, and the FLORIDA TURNPIKE, you'll enjoy easy access to Orlando, major employment centers, shopping, dining, South Lake Hospital, and all that Central Florida has to offer. Plus, Florida's East and West Coast beaches are both approximately 90 MINUTES AWAY, making weekend getaways a breeze. Whether you're searching for a PRIMARY RESIDENCE, a FAMILY HOME, or a newer property in one of Clermont's premier communities, this MOVE-IN READY HOME offers MODERN STYLE, COMFORT, CONVENIENCE, AND EXCEPTIONAL VALUE. Don't miss your opportunity to make this beautiful home yours — schedule your private showing today!
For sale
$409,000
4406 DAVOS DR, CLERMONT, FL 34711
4beds
1,644sqft
Single Family Residence
Built in 2022
6,400 Square Feet Lot
$401,600 Zestimate®
$249/sqft
$144/mo HOA
What's special
Modern finishesSplit-bedroom layoutGranite countertopsBlock and stucco constructionHigh ceilingsOpen-concept floor planCommunity pool
- 12 days |
- 896 |
- 24 |
Likely to sell faster than
Zillow last checked:
Listing updated:
Listed by:
Jorge Mulet, Sr, PA 786-424-3568,
OLYMPUS EXECUTIVE REALTY INC 407-469-0090
Source: Stellar MLS,MLS#: G5115908 Originating MLS: Orlando Regional
Originating MLS: Orlando Regional
Facts & features
Interior
Bedrooms & bathrooms
- Bedrooms: 4
- Bathrooms: 2
- Full bathrooms: 2
Rooms
- Room types: Utility Room
Primary bedroom
- Description: Room4
- Features: En Suite Bathroom, Shower No Tub, Dual Sinks, Granite Counters, Walk-In Closet(s)
- Level: First
- Area: 195 Square Feet
- Dimensions: 13x15
Bedroom 2
- Description: Room1
- Features: Built-in Closet
- Level: First
- Area: 110 Square Feet
- Dimensions: 10x11
Bedroom 3
- Description: Room2
- Features: Built-in Closet
- Level: First
- Area: 110 Square Feet
- Dimensions: 10x11
Bedroom 4
- Description: Room3
- Features: Built-in Closet
- Level: First
- Area: 110 Square Feet
- Dimensions: 10x11
Balcony porch lanai
- Description: Room8
- Level: First
- Area: 104 Square Feet
- Dimensions: 8x13
Dining room
- Description: Room5
- Level: First
- Area: 120 Square Feet
- Dimensions: 12x10
Kitchen
- Description: Room6
- Features: Granite Counters
- Level: First
- Area: 120 Square Feet
- Dimensions: 12x10
Living room
- Description: Room7
- Level: First
- Area: 204 Square Feet
- Dimensions: 12x17
Heating
- Central, Electric
Cooling
- Central Air
Appliances
- Included: Dishwasher, Disposal, Dryer, Electric Water Heater, Microwave, Range, Refrigerator, Washer
- Laundry: Inside, Laundry Room
Features
- High Ceilings, Living Room/Dining Room Combo, Open Floorplan, Primary Bedroom Main Floor, Split Bedroom, Stone Counters, Thermostat, Walk-In Closet(s)
- Flooring: Carpet, Ceramic Tile
- Doors: Sliding Doors
- Windows: Window Treatments
- Has fireplace: No
Interior area
- Total structure area: 2,228
- Total interior livable area: 1,644 sqft
Video & virtual tour
Property
Parking
- Total spaces: 2
- Parking features: Garage Door Opener
- Attached garage spaces: 2
- Details: Garage Dimensions: 19x21
Features
- Levels: One
- Stories: 1
- Patio & porch: Covered
- Exterior features: Irrigation System, Lighting, Sidewalk
Lot
- Size: 6,400 Square Feet
- Dimensions: 40 x 160
- Features: Landscaped, Sidewalk
- Residential vegetation: Trees/Landscaped
Details
- Parcel number: 092326010000010600
- Special conditions: None
Construction
Type & style
- Home type: SingleFamily
- Architectural style: Florida,Ranch
- Property subtype: Single Family Residence
Materials
- Block, Stucco
- Foundation: Slab
- Roof: Shingle
Condition
- Completed
- New construction: No
- Year built: 2022
Details
- Builder model: Aspen
- Builder name: Dream Finders Homes
Utilities & green energy
- Sewer: Public Sewer
- Water: Public
- Utilities for property: Cable Available, Cable Connected, Electricity Available, Electricity Connected, Phone Available, Public, Sewer Available, Sewer Connected, Sprinkler Meter, Street Lights, Underground Utilities, Water Available, Water Connected
Green energy
- Water conservation: Fl. Friendly/Native Landscape
Community & HOA
Community
- Features: Community Mailbox, Deed Restrictions, Dog Park, Park, Playground, Pool, Sidewalks
- Security: Smoke Detector(s)
- Pet fee: $0 monthly
- Subdivision: HARTWOOD LNDG
HOA
- Has HOA: Yes
- Amenities included: Park, Playground, Pool, Trail(s)
- Services included: Community Pool, Internet
- HOA fee: $144 monthly
- HOA name: Edison Association Management / Krystal Soto
- HOA phone: 407-317-5252
Location
- Region: Clermont
Financial & listing details
- Price per square foot: $249/sqft
- Tax assessed value: $350,512
- Annual tax amount: $5,611
- Date on market: 8/3/2026
- Cumulative days on market: 112 days
- Listing terms: Cash,Conventional,FHA,VA Loan
- Ownership: Fee Simple
- Total actual rent: 0
- Electric utility on property: Yes
- Road surface type: Paved, Asphalt
Estimated market value
$401,600
$382,000 - $422,000
$2,566/mo
Price history
| Date | Event | Price |
|---|---|---|
| 8/3/2026 | Listed for sale | $409,000+1%$249/sqft |
Source:  Stellar MLS #G5115908 Report a problem Stellar MLS #G5115908 Report a problem | ||
| 8/1/2026 | Listing removed | $405,000$246/sqft |
Source: Stellar MLS #G5110981 Report a problem | ||
| 7/10/2026 | Price change | $405,000-1.2%$246/sqft |
Source: Stellar MLS #G5110981 Report a problem | ||
| 5/23/2026 | Price change | $410,000-2.4%$249/sqft |
Source: Stellar MLS #G5110981 Report a problem | ||
| 4/16/2026 | Listed for sale | $420,000+12.1%$255/sqft |
Source: Stellar MLS #G5110981 Report a problem | ||
| 1/4/2023 | Sold | $374,741$228/sqft |
Source: Public Record Report a problem | ||
Public tax history
| Year | Property taxes | Tax assessment |
|---|---|---|
| 2025 | $5,845 +0% | $350,512 +2.4% |
| 2024 | $5,844 -1.6% | $342,431 -0.1% |
| 2023 | $5,938 +468.6% | $342,613 +471% |
| 2022 | $1,044 | $60,000 |
| 2021 | -- | -- |
Find assessor info on the county website
Monthly payment
Est. payment
Payment breakdown
Explore the cost of this home by adjusting the details. Changes won't be saved.Climate risks
Neighborhood: 34711
Nearby schools
GreatSchools rating
- 3/10Sawgrass Bay Elementary SchoolGrades: PK-5Distance: 6.6 mi
- 6/10Windy Hill Middle SchoolGrades: 6-8Distance: 1 mi
- 5/10East Ridge High SchoolGrades: 9-12Distance: 2.8 mi
Schools provided by the listing agent
- Elementary: Sawgrass bay Elementary
- Middle: Windy Hill Middle
- High: East Ridge High
Source: Stellar MLS. This data may not be complete. We recommend contacting the local school district to confirm school assignments for this home.
- $431,0004 bd2 ba2.1k sqft4402 Davis Dr, Clermont, FL 34715Off Market

- $474,5004 bd3 ba2.1k sqft4402 Davos Dr, Clermont, FL 34711Off Market

- $425,1004 bd2 ba1.8k sqft4418 Davos Dr, Clermont, FL 34711Off Market
- $399,9904 bd3 ba1.9k sqft4414 Davos Dr, Clermont, FL 34711Sold
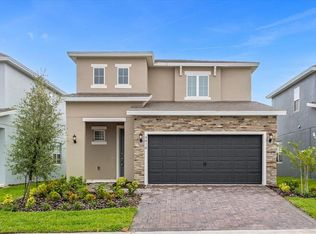
- $529,0004 bd3 ba2.2k sqft4398 Davos Dr, Clermont, FL 34711Sold
- $698,0005 bd4 ba2.9k sqft4381 Davos Dr, Clermont, FL 34711Sold
- $1,5003 bd1 ba1.1k sqft3124 4th Street Cir, Jacksonville, FL 32254For Rent
- $2,7504 bd3 ba2.2k sqft4386 Davos Dr, Clermont, FL 34711For Rent
A local agent can set up tours, give advice and negotiate with sellers.
Similar homes
- $485,0004 bd3 ba2.3k sqft13529 VIA ROMA CIRCLE, CLERMONT, FL 34711For Sale
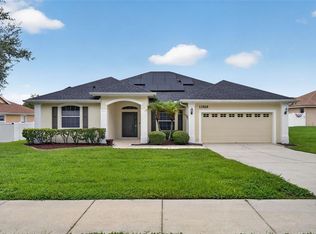
 MLS ID #G5116132, Matt Yoder, KELLER WILLIAMS ELITE PARTNERS III REALTY. Stellar MLS
 - $399,9993 bd2 ba2.3k sqft780 LAKEVIEW POINTE DRIVE, CLERMONT, FL 34711For Sale
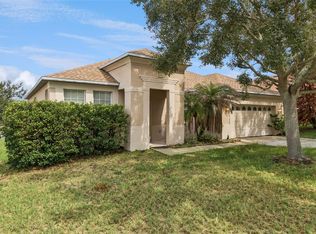 MLS ID #O6428402, Shawn Kerwin, LOKATION. Stellar MLS
 - $279,9002 bd2 ba1.5k sqft3201 SONESTA COURT #A, CLERMONT, FL 34711For Sale
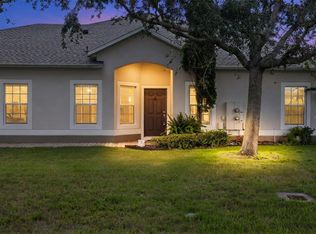 MLS ID #O6433553, Patti Kincaid, BHHS FLORIDA REALTY. Stellar MLS
 - $399,0003 bd3 ba1.8k sqft2673 SPIDER LILY COURT, CLERMONT, FL 34711For Sale
 MLS ID #O6403827, Jane LaFrance, REALTY HUB. Stellar MLS
 - $440,0003 bd2 ba1.6k sqft2927 SANCTUARY DRIVE, CLERMONT, FL 34714For SaleMLS ID #O6431549, Maria Albornoz Gonzalez, PAK HOME REALTY. Stellar MLS
- $420,0004 bd3 ba2.1k sqft3800 FESCUE STREET, CLERMONT, FL 34714For SaleMLS ID #O6411205, Deep Mehta, PA, EXP REALTY LLC. Stellar MLS
- $410,0004 bd2 ba1.8k sqft645 BLACK EAGLE DRIVE, GROVELAND, FL 34736For SaleMLS ID #G5115821, Lindsey Barker, OPTIMA ONE REALTY, INC.. Stellar MLS
- $457,5004 bd2 ba1.8k sqft1013 SADIE RIDGE ROAD, CLERMONT, FL 34715For SaleMLS ID #G5113221, Karin Arellano, ARELLANO REALTY & INVESTMENTS. Stellar MLS
- $450,0003 bd3 ba2.4k sqft332 NAUTICA MILE DRIVE, CLERMONT, FL 34711For SaleMLS ID #O6419301, Candace Garber, TRUDEALS REALTY CORP. Stellar MLS
- $450,0003 bd2 ba1.7k sqft10200 SPRING LAKE DRIVE, CLERMONT, FL 34711For SaleMLS ID #G5109112, Tom McKnight, KELLER WILLIAMS ELITE PARTNERS III REALTY. Stellar MLS
- $398,8883 bd2 ba1.4k sqft17403 MILLION LAKES COURT, CLERMONT, FL 34714For SaleMLS ID #O6430021, Rick Coles, THE C SMITH REAL ESTATE GROUP LLC. Stellar MLS
- $410,0003 bd3 ba1.8k sqft8013 BASILICA LANE, WINTER GARDEN, FL 34787For SaleMLS ID #O6432456, Sasha Mabed, MARKET CONNECT REALTY LLC. Stellar MLS
- $449,0004 bd3 ba2.1k sqft2937 DEERBERRY LANE, CLERMONT, FL 34714For SaleMLS ID #S5151758, Tammy Blanchard, FLORIDA REALTY RESULTS LLC. Stellar MLS
- $415,0004 bd2 ba1.9k sqft7933 REX HILL TRAIL, ORLANDO, FL 32818For SaleMLS ID #O6427154, Anna Cheng Cheung, FLORIDA TOP REALTY. Stellar MLS
- $400,0003 bd3 ba1.5k sqft6208 ARALIA IVY LANE, WINTER GARDEN, FL 34787For SaleMLS ID #O6427212, Margo Rochelle, WEICHERT REALTORS HALLMARK PROPERTIES. Stellar MLS
- $469,9005 bd3 ba2.2k sqft4108 DEERMOSS DRIVE, CLERMONT, FL 34714For SaleMLS ID #O6409239, Nivia Baijnath, REALTY OF AMERICA. Stellar MLS
- $460,0004 bd3 ba2.1k sqft2920 MARLBERRY LANE, CLERMONT, FL 34714For SaleMLS ID #O6402918, Lynn London, EXP REALTY LLC. Stellar MLS
- $455,0004 bd3 ba1.8k sqft8830 ISLA BELLA DRIVE, ORLANDO, FL 32818For SaleMLS ID #O6431038, Crystal Jenkins, RE/MAX DOWNTOWN. Stellar MLS
- $449,9003 bd3 ba1.6k sqft13845 BRIDGEWATER CROSSINGS BLVD, WINDERMERE, FL 34786For SaleMLS ID #O6421552, Daniel Grieb, KELLER WILLIAMS REALTY AT THE PARKS. Stellar MLS
- $375,0004 bd2 ba1.8k sqft2487 WHITE LILLY DRIVE, KISSIMMEE, FL 34747New ConstructionMLS ID #S5154052, Robert Micha Medrano Diaz, Sr, ROBERT MICHAEL & COMPANY INC.. Stellar MLS
