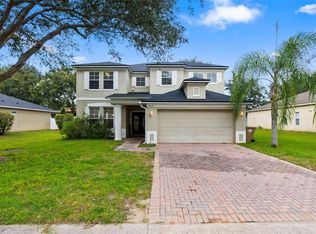
THIS IS THE DEAL WOW. WAY BELOW MARKET VALUE. This two-story single family home features 4 bedrooms, 2.5 baths, with 2 car-garage. The Dining room and the living room are on the 1st floor. The granite countertop, all appliances included. The master bedroom is on the second floor. The Master bedroom is huge with a sizable walk-in closet on the 2nd floor. The home is located in the community of Greater Lake/Sawgrass Bay in Clermont, Florida. It is not far from the Disney World and other attraction places. Also, close to Wal-Mart Super Center, Lowes, Publix and post office, banks, gas stations, and library. This home has been recently fully repainted witrh newer AC Unit and new stairs and ready for you and your family. There is a community pool to enjoy. The property is owner-occupied. The Owner is willing and ready to work with serious buyers. Schedule your showing today! DO NOT LET THIS OPPORTUNITY OF OWNERSHIP GO AWAY FROM YOU: ACT NOW.
For sale
$400,000
16100 YELLOWEYED DRIVE, CLERMONT, FL 34714
4beds
2,721sqft
Single Family Residence
Built in 2013
5,708 Square Feet Lot
$393,300 Zestimate®
$147/sqft
$45/mo HOA
What's special
Recently fully repaintedGranite countertopNew stairsCommunity pool to enjoyAll appliances includedNewer ac unitSizable walk-in closet
- 17 days |
- 1,458 |
- 118 |
Likely to sell faster than
Zillow last checked:
Listing updated:
Listed by:
Pierre Evillard 267-357-9062,
STAR BAY REALTY CORP. 813-533-6467
Source: Stellar MLS,MLS#: O6429998 Originating MLS: Suncoast Tampa
Originating MLS: Suncoast Tampa
Facts & features
Interior
Bedrooms & bathrooms
- Bedrooms: 4
- Bathrooms: 3
- Full bathrooms: 2
- 1/2 bathrooms: 1
Primary bedroom
- Features: Walk-In Closet(s)
- Level: Second
Bedroom 2
- Features: Built-in Closet
- Level: Second
Bedroom 3
- Features: Built-in Closet
- Level: Second
Bedroom 3
- Features: Built-in Closet
- Level: Second
Bedroom 4
- Features: Built-in Closet
- Level: Second
Primary bathroom
- Features: Walk-In Closet(s)
- Level: Second
Bathroom 1
- Features: Walk-In Closet(s)
- Level: Second
Bathroom 1
- Features: Walk-In Closet(s)
- Level: Second
Bathroom 2
- Features: Built-in Closet
- Level: Second
Bathroom 4
- Features: Built-in Closet
- Level: Second
Dining room
- Level: First
Kitchen
- Level: First
Laundry
- Level: Second
Living room
- Level: First
Heating
- Central
Cooling
- Central Air
Appliances
- Included: Dishwasher, Disposal, Dryer, Electric Water Heater, Microwave, Range, Washer
- Laundry: Laundry Room
Features
- Ceiling Fan(s), Thermostat, Vaulted Ceiling(s), Walk-In Closet(s)
- Flooring: Ceramic Tile, Laminate
- Has fireplace: No
Interior area
- Total structure area: 3,339
- Total interior livable area: 2,721 sqft
Video & virtual tour
Property
Parking
- Total spaces: 4
- Parking features: Garage, Carport
- Garage spaces: 2
- Carport spaces: 2
- Covered spaces: 4
Features
- Levels: Two
- Stories: 2
- Exterior features: Irrigation System, Sidewalk, Sprinkler Metered
Lot
- Size: 5,708 Square Feet
Details
- Parcel number: 142426010100041600
- Zoning: PUD
- Special conditions: None
Construction
Type & style
- Home type: SingleFamily
- Property subtype: Single Family Residence
Materials
- Stucco
- Foundation: Slab
- Roof: Shingle
Condition
- Completed
- New construction: No
- Year built: 2013
Utilities & green energy
- Sewer: Public Sewer
- Water: Public
- Utilities for property: Cable Available, Electricity Available, Sewer Available, Sprinkler Meter, Sprinkler Recycled, Water Available
Community & HOA
Community
- Pet fee: $0 monthly
- Subdivision: SAWGRASS BAY PH 1B
HOA
- Has HOA: Yes
- Amenities included: Pool
- Services included: Community Pool
- HOA fee: $45 monthly
- HOA name: Ciara Ortiz
- HOA phone: 407-614-2627
Location
- Region: Clermont
Financial & listing details
- Price per square foot: $147/sqft
- Tax assessed value: $368,190
- Annual tax amount: $56,527
- Date on market: 8/1/2026
- Cumulative days on market: 9 days
- Listing terms: Cash,Conventional,FHA,VA Loan
- Ownership: Fee Simple
- Total actual rent: 0
- Electric utility on property: Yes
- Road surface type: Asphalt
Estimated market value
$393,300
$374,000 - $413,000
$2,545/mo
Price history
| Date | Event | Price |
|---|---|---|
| 8/1/2026 | Listed for sale | $400,000-4.8%$147/sqft |
Source:  Stellar MLS #O6429998 Report a problem Stellar MLS #O6429998 Report a problem | ||
| 5/5/2026 | Listing removed | $420,000$154/sqft |
Source: Stellar MLS #O6367972 Report a problem | ||
| 2/21/2026 | Price change | $420,000-4.5%$154/sqft |
Source: Stellar MLS #O6367972 Report a problem | ||
| 2/7/2026 | Price change | $440,000-2.2%$162/sqft |
Source: Stellar MLS #O6367972 Report a problem | ||
| 12/17/2025 | Listed for sale | $450,000+3.4%$165/sqft |
Source: Stellar MLS #O6367972 Report a problem | ||
| 5/13/2024 | Sold | $435,000-3.3%$160/sqft |
Source: Stellar MLS #S5098303 Report a problem | ||
| 5/1/2024 | Pending sale | $450,000$165/sqft |
Source: Stellar MLS #S5098303 Report a problem | ||
| 3/30/2024 | Listed for sale | $450,000$165/sqft |
Source: Stellar MLS #S5098303 Report a problem | ||
| 3/17/2024 | Pending sale | $450,000$165/sqft |
Source: Stellar MLS #S5098303 Report a problem | ||
| 1/26/2024 | Listed for sale | $450,000+115.3%$165/sqft |
Source: Stellar MLS #S5098303 Report a problem | ||
| 4/20/2022 | Listing removed | -- |
Source: Zillow Rental Network Premium Report a problem | ||
| 3/16/2022 | Price change | $2,500-3.8%$1/sqft |
Source: Zillow Rental Network Premium #S5063067 Report a problem | ||
| 3/4/2022 | Listed for rent | $2,600+8.3%$1/sqft |
Source: Zillow Rental Network Premium #S5063067 Report a problem | ||
| 2/25/2022 | Listing removed | -- |
Source: Zillow Rental Network Premium Report a problem | ||
| 2/18/2022 | Listed for rent | $2,400+37.1%$1/sqft |
Source: Zillow Rental Network Premium #S5063067 Report a problem | ||
| 1/17/2020 | Listing removed | $1,750$1/sqft |
Source: MULTI CHOICE REALTY LLC #S5026592 Report a problem | ||
| 12/3/2019 | Listed for rent | $1,750+2.9%$1/sqft |
Source: MULTI CHOICE REALTY LLC #S5026592 Report a problem | ||
| 11/22/2018 | Listing removed | $1,700$1/sqft |
Source: MULTI CHOICE REALTY LLC #S5009316 Report a problem | ||
| 11/3/2018 | Listed for rent | $1,700+9.7%$1/sqft |
Source: MULTI CHOICE REALTY LLC #S5009316 Report a problem | ||
| 7/7/2017 | Listing removed | $1,550$1/sqft |
Source: MULTI CHOICE REALTY LLC #S4847487 Report a problem | ||
| 6/10/2017 | Listed for rent | $1,550+6.9%$1/sqft |
Source: MULTI CHOICE REALTY LLC #S4847487 Report a problem | ||
| 8/15/2015 | Listing removed | $1,450$1/sqft |
Source: Multi Choice Realty LLC Report a problem | ||
| 7/28/2015 | Listed for rent | $1,450$1/sqft |
Source: Multi Choice Realty LLC Report a problem | ||
| 2/11/2014 | Sold | $208,980$77/sqft |
Source: Public Record Report a problem | ||
Public tax history
| Year | Property taxes | Tax assessment |
|---|---|---|
| 2025 | $6,527 -0.9% | $368,190 +7.2% |
| 2024 | $6,588 +7.4% | $343,450 +10% |
| 2023 | $6,132 +15.7% | $312,230 +10% |
| 2022 | $5,298 +6.4% | $283,850 +10% |
| 2021 | $4,978 +5.9% | $258,046 +9.6% |
| 2020 | $4,699 +0.6% | $235,410 +6.9% |
| 2019 | $4,669 +7.9% | $220,318 +9.4% |
| 2018 | $4,327 | $201,455 -10.1% |
| 2017 | $4,327 -5.3% | $224,105 +14.2% |
| 2016 | $4,570 +6.3% | $196,198 +1.9% |
| 2015 | $4,297 +3.9% | $192,591 +0.3% |
| 2014 | $4,135 +1913.5% | $191,929 +1270.9% |
| 2013 | $205 -1.1% | $14,000 |
| 2012 | $208 -12.4% | $14,000 -12.5% |
| 2011 | $237 -21.5% | $16,000 -20% |
| 2010 | $302 -25.8% | $20,000 -25.9% |
| 2009 | $407 -30.7% | $27,000 -30.8% |
| 2008 | $587 | $39,000 |
| 2007 | -- | -- |
Find assessor info on the county website
Monthly payment
Est. payment
Payment breakdown
Explore the cost of this home by adjusting the details. Changes won't be saved.Climate risks
Neighborhood: 34714
Nearby schools
GreatSchools rating
- 3/10Sawgrass Bay Elementary SchoolGrades: PK-5Distance: 0.3 mi
- 6/10Windy Hill Middle SchoolGrades: 6-8Distance: 7.8 mi
- 5/10East Ridge High SchoolGrades: 9-12Distance: 9.7 mi
Schools provided by the listing agent
- Elementary: Sawgrass bay Elementary
- Middle: Windy Hill Middle
- High: East Ridge High
Source: Stellar MLS. This data may not be complete. We recommend contacting the local school district to confirm school assignments for this home.
- $422,7004 bd3 ba2.8k sqft16052 Yelloweyed Dr, Clermont, FL 34714Off Market

- $359,6003 bd2 ba1.8k sqft16104 Yelloweyed Dr, Clermont, FL 34714Off Market

- $403,8004 bd2 ba2.7k sqft16048 Yelloweyed Dr, Clermont, FL 34714Off Market
- $453,3004 bd3 ba2.4k sqft16224 Yelloweyed, Clermont, FL 34714Off Market
- $399,4004 bd2 ba1.8k sqft16233 Yelloweyed, Clermont, FL 34714Off Market
- $409,7004 bd2 ba2.7k sqft16108 Yelloweyed Dr, Clermont, FL 34714Off Market
- $415,0004 bd2 ba2.8k sqft3722 Maidencain St, Clermont, FL 34714Off Market
- $429,4004 bd3 ba2k sqft16132 Yelloweyed Dr, Clermont, FL 34714Off Market
A local agent can set up tours, give advice and negotiate with sellers.
Similar homes
- $449,0005 bd3 ba2.6k sqft3689 MAIDENCAIN STREET, CLERMONT, FL 34714For Sale

 MLS ID #O6391272, Kevin Buckley, JASON MITCHELL REAL ESTATE FLO. Stellar MLS
 - $435,0004 bd4 ba3.1k sqft15319 MONTAUK LANE, CLERMONT, FL 34714For Sale
 MLS ID #G5102500, Stanley Yan, CHARLES RUTENBERG REALTY ORLANDO. Stellar MLS
 - $429,9004 bd3 ba2k sqft16710 CARIBBEAN BREEZE WAY, CLERMONT, FL 34714For Sale
 MLS ID #S5154061, Carlos DeJesus, EXIT REALTY 4CORNERS. Stellar MLS
 - $365,0003 bd3 ba1.6k sqft1005 WINDING WATER WAY, CLERMONT, FL 34714For Sale
 MLS ID #C7529062, Raul Pino, SOVEREIGN REAL ESTATE GROUP. Stellar MLS
 - $399,9004 bd3 ba2.6k sqft1602 PRESIDIO DRIVE, CLERMONT, FL 34711For SaleMLS ID #TB8529631, Gary Ganzie, GRF REALTY. Stellar MLS
- $409,0004 bd3 ba2.3k sqft8813 BETH PAGE LANE, DAVENPORT, FL 33896For SaleMLS ID #O6424385, Kara Grebler, CHARLES RUTENBERG REALTY ORLANDO. Stellar MLS
- $385,0004 bd3 ba1.9k sqft654 KETTERING ROAD, DAVENPORT, FL 33897For SaleMLS ID #O6399591, Yong Oh, FIRST & MAIN REAL ESTATE SERVICES LLC. Stellar MLS
- $539,9905 bd3 ba2.6k sqft3723 PARAGON LANE, CLERMONT, FL 34714For SaleMLS ID #O6410502, Aly Nazario, VONAC REALTY INC. Stellar MLS
- $399,9004 bd4 ba2.2k sqft1751 SOUTHERN OAK LOOP, MINNEOLA, FL 34715For SaleMLS ID #O6421970, Patrick D'Agostino, GLORY INTL. REAL ESTATE CO. Stellar MLS
- $385,0003 bd2 ba1.6k sqft4052 SERENA LANE, CLERMONT, FL 34711For SaleMLS ID #O6392318, Elizabeth Murdock, GLOBAL REALTY INTERNATIONAL. Stellar MLS
- $399,8004 bd3 ba1.8k sqft213 TRINITY RIDGE CIRCLE, DAVENPORT, FL 33897For SaleMLS ID #O6390416, Asher Chen, AAA GLOBAL VENTURES PA. Stellar MLS
- $399,0004 bd3 ba2.8k sqft2366 SEQUOIA WAY, DAVENPORT, FL 33896For SaleMLS ID #O6417095, Gissel Ortega, LPT REALTY, LLC. Stellar MLS
- $415,0004 bd2 ba1.7k sqft2944 SUNSET VISTA BOULEVARD, KISSIMMEE, FL 34747For SaleMLS ID #O6365777, Jonathan Maggio, KELLER WILLIAMS REALTY AT THE PARKS. Stellar MLS
- $399,9004 bd4 ba2k sqft815 MONTGOMERY WAY, DAVENPORT, FL 33897For SaleMLS ID #TB8491301, Keegan Siegfried, LPT REALTY, LLC. Stellar MLS
- $397,9004 bd3 ba2.4k sqft938 ANNA PLACE, DAVENPORT, FL 33837For SaleMLS ID #O6411426, Madeline Rivera, INNOVATION GROUP REALTY LLC. Stellar MLS
- $395,0003 bd3 ba1.5k sqft13158 BOUNTY AVENUE, WINTER GARDEN, FL 34787For SaleMLS ID #O6421321, Sascha Davis, EXP REALTY LLC. Stellar MLS
- $415,0005 bd3 ba2.4k sqft405 KESTREL DRIVE, GROVELAND, FL 34736For SaleMLS ID #O6428144, Elizabeth Murdock, GLOBAL REALTY INTERNATIONAL. Stellar MLS
- $364,9004 bd2 ba1.8k sqft2352 WHITE POPPY DRIVE, KISSIMMEE, FL 34747For SaleMLS ID #O6402216, Herminio Leon, GR REALTY EXPERTS. Stellar MLS
- $410,0003 bd3 ba1.8k sqft8013 BASILICA LANE, WINTER GARDEN, FL 34787For SaleMLS ID #O6432456, Sasha Mabed, MARKET CONNECT REALTY LLC. Stellar MLS
- $420,0003 bd3 ba2.4k sqft4752 BLUE DIAMOND STREET, KISSIMMEE, FL 34746For SaleMLS ID #O6387480, Carmen Rangel, LPT REALTY, LLC. Stellar MLS
