Spacious 4-Bed, 3-Bath home near Lake Louisa State Park in rolling hills of Clermont. This home boast over 3,000 sq. ft. of living space in a well-maintained home, featuring a large living/dining combo room adorned by plenty of natural light. The open kitchen boasts a big pantry, island, breakfast bar, and dining nook all overlooking the family room. Main level includes a bedroom with full ensuite, perfect for guests or in-laws. Upstairs contains the remaining bedrooms, laundry, and a flex space that can be used as a second living area, office, gym, etc. The master suite features a grand entrance, crown molding, walk-in closet, and master bath with dual sinks, oversized tub, and separate oversized shower. Back on the main level, sliding doors opens from the family room to a spacious backyard ready for outdoor enjoyment. New roof in 2024 and new AC in 2025. This spacious home is located in a safe, walkable neighborhood near Lake Louisa State Park, with shopping, dining, Disney, and many other popular destinations that Central Florida has to enjoy with a short drive away.
For sale
Price cut: $5K (7/28)
$435,000
15319 MONTAUK LANE, CLERMONT, FL 34714
4beds
3,111sqft
Single Family Residence
Built in 2006
8,625 Square Feet Lot
$433,400 Zestimate®
$140/sqft
$70/mo HOA
What's special
Breakfast barBig pantryOversized tubCrown moldingSeparate oversized showerOpen kitchenWalk-in closet
- 328 days |
- 1,159 |
- 55 |
Zillow last checked:
Listing updated:
Listed by:
Stanley Yan 407-622-2122,
CHARLES RUTENBERG REALTY ORLANDO 407-622-2122
Source: Stellar MLS,MLS#: G5102500 Originating MLS: Orlando Regional
Originating MLS: Orlando Regional
Facts & features
Interior
Bedrooms & bathrooms
- Bedrooms: 4
- Bathrooms: 4
- Full bathrooms: 3
- 1/2 bathrooms: 1
Primary bedroom
- Features: Walk-In Closet(s)
- Level: Second
- Area: 280 Square Feet
- Dimensions: 14x20
Bedroom 2
- Features: Built-in Closet
- Level: First
- Area: 144 Square Feet
- Dimensions: 12x12
Bedroom 3
- Features: Built-in Closet
- Level: Second
- Area: 110 Square Feet
- Dimensions: 11x10
Bedroom 4
- Features: Built-in Closet
- Level: Second
- Area: 144 Square Feet
- Dimensions: 12x12
Family room
- Level: First
- Area: 288 Square Feet
- Dimensions: 16x18
Great room
- Level: First
- Area: 300 Square Feet
- Dimensions: 12x25
Kitchen
- Level: First
- Area: 225 Square Feet
- Dimensions: 15x15
Loft
- Level: Second
- Area: 288 Square Feet
- Dimensions: 16x18
Heating
- Central, Electric
Cooling
- Central Air
Appliances
- Included: Cooktop, Dishwasher, Refrigerator
- Laundry: Electric Dryer Hookup, Inside, Washer Hookup
Features
- Ceiling Fan(s), Solid Surface Counters
- Flooring: Carpet, Vinyl
- Has fireplace: No
Interior area
- Total structure area: 3,511
- Total interior livable area: 3,111 sqft
Video & virtual tour
Property
Parking
- Total spaces: 2
- Parking features: Garage - Attached
- Attached garage spaces: 2
Features
- Levels: Two
- Stories: 2
- Exterior features: Sidewalk
Lot
- Size: 8,625 Square Feet
Details
- Parcel number: 102426200000022600
- Zoning: R-4
- Special conditions: None
Construction
Type & style
- Home type: SingleFamily
- Property subtype: Single Family Residence
Materials
- Block, Stucco
- Foundation: Slab
- Roof: Shingle
Condition
- New construction: No
- Year built: 2006
Utilities & green energy
- Sewer: Public Sewer
- Water: Public
- Utilities for property: Sewer Connected, Water Connected
Community & HOA
Community
- Pet fee: $0 monthly
- Subdivision: TRADDS LANDING LT 01 PB 51 PG 08-20 ORB 248
HOA
- Has HOA: Yes
- HOA fee: $70 monthly
- HOA name: Blue Water Community Management
Location
- Region: Clermont
Financial & listing details
- Price per square foot: $140/sqft
- Tax assessed value: $391,371
- Annual tax amount: $5,894
- Date on market: 9/25/2025
- Cumulative days on market: 309 days
- Listing terms: Cash,Conventional,FHA,VA Loan
- Ownership: Fee Simple
- Total actual rent: 0
- Road surface type: Asphalt, Concrete
Estimated market value
$433,400
$412,000 - $455,000
$2,921/mo
Price history
| Date | Event | Price |
|---|---|---|
| 7/28/2026 | Price change | $435,000-1.1%$140/sqft |
Source:  Stellar MLS #G5102500 Report a problem Stellar MLS #G5102500 Report a problem | ||
| 6/22/2026 | Price change | $440,000-1.1%$141/sqft |
Source: Stellar MLS #G5102500 Report a problem | ||
| 6/9/2026 | Listed for sale | $445,000$143/sqft |
Source: Stellar MLS #G5102500 Report a problem | ||
| 6/5/2026 | Pending sale | $445,000$143/sqft |
Source: Stellar MLS #G5102500 Report a problem | ||
| 5/7/2026 | Price change | $445,000-1.1%$143/sqft |
Source: Stellar MLS #G5102500 Report a problem | ||
| 4/14/2026 | Price change | $450,000-2.2%$145/sqft |
Source: Stellar MLS #G5102500 Report a problem | ||
| 3/9/2026 | Price change | $460,000-2.1%$148/sqft |
Source: Stellar MLS #G5102500 Report a problem | ||
| 2/15/2026 | Price change | $470,000-2.1%$151/sqft |
Source: Stellar MLS #G5102500 Report a problem | ||
| 1/8/2026 | Price change | $480,000-3%$154/sqft |
Source: Stellar MLS #G5102500 Report a problem | ||
| 9/25/2025 | Listed for sale | $495,000+19.3%$159/sqft |
Source: Stellar MLS #G5102500 Report a problem | ||
| 2/25/2022 | Listing removed | -- |
Source:  RE/MAX International Report a problem RE/MAX International Report a problem | ||
| 2/8/2022 | Listed for rent | $2,650$1/sqft |
Source: RE/MAX International #S5062513 Report a problem | ||
| 1/27/2022 | Sold | $415,000+1.2%$133/sqft |
Source: Public Record Report a problem | ||
| 12/19/2021 | Pending sale | $410,000$132/sqft |
Source: Stellar MLS #O5990171 Report a problem | ||
| 12/15/2021 | Listed for sale | $410,000+2.9%$132/sqft |
Source: Stellar MLS #O5990171 Report a problem | ||
| 3/22/2006 | Sold | $398,300$128/sqft |
Source: Public Record Report a problem | ||
Public tax history
| Year | Property taxes | Tax assessment |
|---|---|---|
| 2025 | $5,895 -4% | $391,371 +2.5% |
| 2024 | $6,140 +18.6% | $381,640 +10% |
| 2023 | $5,177 +17.5% | $346,945 +18.8% |
| 2022 | $4,406 +8.5% | $292,020 +10% |
| 2021 | $4,061 +7% | $265,474 +9% |
| 2020 | $3,793 -4.6% | $243,662 +0.8% |
| 2019 | $3,978 +11.3% | $241,809 +10% |
| 2018 | $3,573 | $219,826 -4.3% |
| 2017 | $3,573 -2.6% | $229,677 +11.8% |
| 2016 | $3,668 +7.4% | $205,502 +1.9% |
| 2015 | $3,416 +6.7% | $201,691 +9.8% |
| 2014 | $3,201 +32.9% | $183,616 +11.8% |
| 2013 | $2,409 -1.1% | $164,195 |
| 2012 | $2,436 -1.1% | $164,195 -1.2% |
| 2011 | $2,462 -9.7% | $166,176 -8% |
| 2010 | $2,727 -6.3% | $180,665 -6.4% |
| 2009 | $2,911 -40.9% | $193,081 -41% |
| 2008 | $4,928 -4% | $327,218 -3.8% |
| 2007 | $5,136 +345% | $340,151 +384.5% |
| 2006 | $1,154 | $70,200 |
Find assessor info on the county website
Monthly payment
Est. payment
Payment breakdown
Explore the cost of this home by adjusting the details. Changes won't be saved.Climate risks
Neighborhood: 34714
Nearby schools
GreatSchools rating
- 3/10Sawgrass Bay Elementary SchoolGrades: PK-5Distance: 1.1 mi
- 6/10Windy Hill Middle SchoolGrades: 6-8Distance: 6.7 mi
- 5/10East Ridge High SchoolGrades: 9-12Distance: 8.5 mi
- $328,1003 bd2 ba1.5k sqft15313 Montauk Ln, Clermont, FL 34714Off Market
- $365,8004 bd3 ba1.8k sqft15325 Montauk Ln, Clermont, FL 34714Off Market
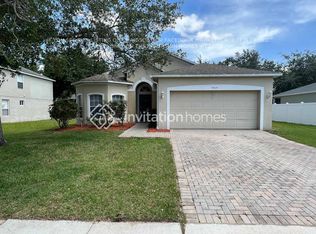
- $449,2004 bd3 ba2.8k sqft15322 Groose Point Ln, Clermont, FL 34714Off Market
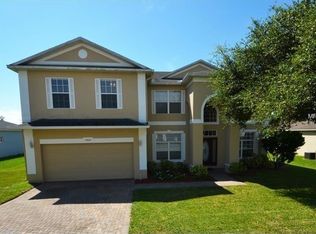
- $335,9003 bd2 ba1.5k sqft15316 Groose Point Ln, Clermont, FL 34714Off Market

- $370,4004 bd3 ba1.8k sqft15328 Groose Point Ln, Clermont, FL 34714Off Market
- $375,8004 bd3 ba1.8k sqft4752 Cape Hatteras Dr, Clermont, FL 34714Off Market
- $321,5003 bd2 ba1.5k sqft15331 Montauk Ln, Clermont, FL 34714Off Market
- $445,4004 bd3 ba3.1k sqft15320 Montauk Ln, Clermont, FL 34714Off Market
A local agent can set up tours, give advice and negotiate with sellers.
Similar homes
- $419,0004 bd3 ba2k sqft126 SUMMER PLACE LOOP, CLERMONT, FL 34714For Sale
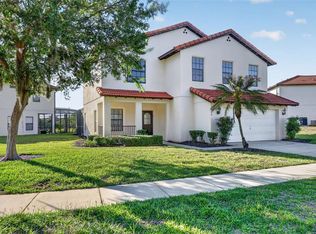
 MLS ID #S5149955, Alan Martin, FRONTLINE FLORIDA REALTY, INC.. Stellar MLS
 - $469,9004 bd3 ba2.4k sqft2660 LEDGEMONT COURT, CLERMONT, FL 34711For Sale
 MLS ID #OM729897, Sarah Lieto, FLORIDA'S CHOICE REALTY. Stellar MLS
 - $425,0004 bd2 ba2.1k sqft13042 SUNWOOD COURT, CLERMONT, FL 34711For Sale
 MLS ID #G5114758, Janel Green, OPTIMA ONE REALTY, INC.. Stellar MLS
 - $485,0004 bd3 ba2.3k sqft13529 VIA ROMA CIRCLE, CLERMONT, FL 34711For Sale
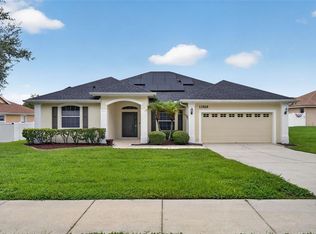 MLS ID #G5116132, Matt Yoder, KELLER WILLIAMS ELITE PARTNERS III REALTY. Stellar MLS
 - $330,0004 bd2 ba1.6k sqft1237 WOODFLOWER WAY, CLERMONT, FL 34711For SaleMLS ID #O6421859, Kyle Gunter, DENIZ REALTY PARTNERS LLC. Stellar MLS
- $459,0003 bd2 ba1.6k sqft11710 GRAND BAY BLVD, CLERMONT, FL 34711For SaleMLS ID #G5113185, Katie Dodd, ARELLANO REALTY & INVESTMENTS. Stellar MLS
- $415,0003 bd2 ba1.7k sqft14825 GREATER PINES BOULEVARD, CLERMONT, FL 34711For SaleMLS ID #G5113117, Brandie Mathison-Klein, KELLER WILLIAMS ELITE PARTNERS III REALTY. Stellar MLS
- $399,9994 bd4 ba3k sqft274 JOCELYN DRIVE, DAVENPORT, FL 33897For SaleMLS ID #O6402861, Lori Joy, REDFIN CORPORATION. Stellar MLS
- $469,9994 bd4 ba3k sqft420 BLAKE AVENUE, DAVENPORT, FL 33897For SaleMLS ID #O6350901, Nader Alhawamdeh, TURBO REAL ESTATE GROUP LLC. Stellar MLS
- $379,9003 bd2 ba1.6k sqft3801 SERENA LANE, CLERMONT, FL 34711For SaleMLS ID #O6427249, Ken Pozek, REAL BROKER, LLC. Stellar MLS
- $394,0003 bd2 ba1.8k sqft3216 PARK BRANCH AVENUE, CLERMONT, FL 34711For SaleMLS ID #S5151821, Naf Zaman, THE FIRM RE. Stellar MLS
- $500,0004 bd3 ba2.2k sqft3823 BEACON RIDGE WAY, CLERMONT, FL 34711For SaleMLS ID #O6363540, Nelson Cruz PA, REAL BROKER, LLC. Stellar MLS
- $435,0004 bd3 ba1.9k sqft2721 LIDO KEY DRIVE, KISSIMMEE, FL 34747For SaleMLS ID #O6397773, Kelly French, PALM CIRCLE REALTY. Stellar MLS
- $440,0003 bd2 ba1.9k sqft2390 CALEDONIAN STREET, CLERMONT, FL 34711For SaleMLS ID #O6384621, Phil Mariani, EXP REALTY LLC. Stellar MLS
- $499,9994 bd3 ba2.3k sqft3135 PIZZARO PLACE, CLERMONT, FL 34715For SaleMLS ID #G5110415, Shelley Emery, TERZA REAL ESTATE. Stellar MLS
- $459,9905 bd5 ba3k sqft8960 BISMARCK PALM RD, KISSIMMEE, FL 34747For SaleMLS ID #S5143167, Carla Braga, LA ROSA REALTY LLC. Stellar MLS
- $535,0004 bd3 ba2.5k sqft10226 LENOX STREET, CLERMONT, FL 34711For SaleMLS ID #S5152043, Yomari Ayala, LPT REALTY, LLC. Stellar MLS
- $495,0004 bd3 ba2k sqft9231 GRAND ISLAND WAY, WINTER GARDEN, FL 34787For SaleMLS ID #O6405710, Diller de Abreu Junior, ELITE INTERNATIONAL REALTY INC. Stellar MLS
- $429,9994 bd3 ba2.2k sqft5306 RABBIT RIDGE TRAIL, ORLANDO, FL 32818For SaleMLS ID #G5113435, Milton Thompson, LA ROSA REALTY LLC. Stellar MLS
- $409,9005 bd4 ba3.6k sqft516 CADIZ DRIVE, GROVELAND, FL 34736For SaleMLS ID #G5114275, Jo Lynn Nicholson, HOMESTEAD REAL ESTATE LLC. Stellar MLS
