Welcome to this beautiful five-bedroom, three-bath single-family home located minutes from Lake Minneola. Situated on a spacious lot with a large fenced in backyard, this floor plan offers an open-concept design perfect for entertaining, featuring an oversized kitchen island, spacious pantry, and expansive living room. The first floor includes a private guest suite, while the upstairs offers four additional bedrooms, providing plenty of space for family and guests. The primary suite features a luxurious ensuite bath, dual sinks, a shower and a large walk-in closet. Additional bedrooms are generously sized with ample closet space, and the thoughtfully designed Jack-and-Jill bathroom adds convenience for family living. All new luxury vinyl flooring Conveniently located approximately 45 minutes from downtown Orlando and Walt Disney World. Call today to schedule your private showing.
For sale
Price cut: $11K (7/29)
$430,000
405 KESTREL DRIVE, GROVELAND, FL 34736
5beds
2,408sqft
:
Get pre-qualified$2,883/mo
Single Family Residence
Built in 2020
7,211 Square Feet Lot
$-- Zestimate®
$179/sqft
$33/mo HOA
What's special
Spacious lotLarge fenced in backyardOversized kitchen islandOpen-concept designSpacious pantryThoughtfully designed jack-and-jill bathroomAmple closet space
- 6 days |
- 256 |
- 13 |
Likely to sell faster than
Zillow last checked:
Listing updated:
Listed by:
Elizabeth Murdock 321-402-7314,
GLOBAL REALTY INTERNATIONAL 407-671-3800
Source: Stellar MLS,MLS#: O6428144 Originating MLS: Orlando Regional
Originating MLS: Orlando Regional
Facts & features
Interior
Bedrooms & bathrooms
- Bedrooms: 5
- Bathrooms: 3
- Full bathrooms: 3
Primary bedroom
- Features: Ceiling Fan(s), Walk-In Closet(s)
- Level: Second
- Area: 180 Square Feet
- Dimensions: 12x15
Bedroom 2
- Features: Ceiling Fan(s), Built-in Closet
- Level: Second
- Area: 132 Square Feet
- Dimensions: 11x12
Bedroom 3
- Features: Ceiling Fan(s), Built-in Closet
- Level: Second
- Area: 120 Square Feet
- Dimensions: 10x12
Bedroom 4
- Features: Ceiling Fan(s), Built-in Closet
- Level: Second
- Area: 154 Square Feet
- Dimensions: 11x14
Bedroom 5
- Features: Ceiling Fan(s), Built-in Closet
- Level: Second
- Area: 132 Square Feet
- Dimensions: 11x12
Balcony porch lanai
- Level: First
- Area: 100 Square Feet
- Dimensions: 10x10
Kitchen
- Features: Pantry, Kitchen Island
- Level: First
- Area: 190 Square Feet
- Dimensions: 10x19
Living room
- Features: Ceiling Fan(s)
- Level: First
- Area: 304 Square Feet
- Dimensions: 16x19
Heating
- Electric, Heat Pump
Cooling
- Central Air
Appliances
- Included: Dishwasher, Disposal, Dryer, Electric Water Heater, Microwave, Range, Refrigerator, Washer
- Laundry: Electric Dryer Hookup, Laundry Room, Upper Level, Washer Hookup
Features
- Ceiling Fan(s), High Ceilings, Living Room/Dining Room Combo, Open Floorplan, PrimaryBedroom Upstairs, Solid Wood Cabinets, Thermostat, Walk-In Closet(s)
- Flooring: Carpet, Ceramic Tile, Luxury Vinyl
- Doors: Sliding Doors
- Windows: Window Treatments
- Has fireplace: No
Interior area
- Total structure area: 2,849
- Total interior livable area: 2,408 sqft
Video & virtual tour
Property
Parking
- Total spaces: 2
- Parking features: Driveway, Garage Door Opener, On Street
- Attached garage spaces: 2
- Has uncovered spaces: Yes
- Details: Garage Dimensions: 21x20
Features
- Levels: Two
- Stories: 2
- Patio & porch: Rear Porch
- Exterior features: Irrigation System, Sidewalk, Sprinkler Metered
- Fencing: Vinyl
Lot
- Size: 7,211 Square Feet
Details
- Additional structures: Shed(s)
- Parcel number: 092225004000032900
- Zoning: PUD
- Special conditions: None
Construction
Type & style
- Home type: SingleFamily
- Property subtype: Single Family Residence
Materials
- Block, Brick, Stucco
- Foundation: Slab
- Roof: Shingle
Condition
- Completed
- New construction: No
- Year built: 2020
Utilities & green energy
- Sewer: Public Sewer
- Water: Public
- Utilities for property: Cable Connected, Electricity Connected, Sewer Connected, Sprinkler Meter, Street Lights, Water Connected
Community & HOA
Community
- Features: Community Mailbox, Dog Park, Irrigation-Reclaimed Water
- Security: Security System Owned
- Pet fee: $0 monthly
- Subdivision: EAGLE POINTE
HOA
- Has HOA: Yes
- HOA fee: $33 monthly
- HOA name: Claire Farlekas
- HOA phone: 352-243-4595
Location
- Region: Groveland
Financial & listing details
- Price per square foot: $179/sqft
- Tax assessed value: $342,205
- Annual tax amount: $3,157
- Date on market: 7/26/2026
- Cumulative days on market: 7 days
- Listing terms: Cash,Conventional,FHA,USDA Loan,VA Loan
- Ownership: Fee Simple
- Total actual rent: 0
- Electric utility on property: Yes
- Road surface type: Concrete
Estimated market value
Not available
Estimated sales range
Not available
Not available
Price history
| Date | Event | Price |
|---|---|---|
| 7/29/2026 | Price change | $430,000-2.5%$179/sqft |
Source:  Stellar MLS #O6428144 Report a problem Stellar MLS #O6428144 Report a problem | ||
| 7/26/2026 | Listed for sale | $441,000+63.5%$183/sqft |
Source: Stellar MLS #O6428144 Report a problem | ||
| 6/15/2020 | Sold | $269,700$112/sqft |
Source: Public Record Report a problem | ||
Public tax history
| Year | Property taxes | Tax assessment |
|---|---|---|
| 2025 | $3,158 +5.5% | $199,880 +2.9% |
| 2024 | $2,993 +3.4% | $194,250 +3% |
| 2023 | $2,895 +4.6% | $188,600 +3% |
| 2022 | $2,769 +12.7% | $183,110 +3% |
| 2021 | $2,457 +272.1% | $177,784 +386.4% |
| 2020 | $660 -4.5% | $36,550 |
| 2019 | $691 | $36,550 |
Find assessor info on the county website
Monthly payment
Est. payment
Payment breakdown
Explore the cost of this home by adjusting the details. Changes won't be saved.Climate risks
Neighborhood: 34736
Nearby schools
GreatSchools rating
- 2/10Groveland Elementary SchoolGrades: PK-5Distance: 2.9 mi
- 4/10Gray Middle SchoolGrades: 6-8Distance: 3.2 mi
- 4/10South Lake High SchoolGrades: 9-12Distance: 0.6 mi
Schools provided by the listing agent
- Elementary: Groveland Elem
- Middle: Gray Middle
- High: South Lake High
Source: Stellar MLS. This data may not be complete. We recommend contacting the local school district to confirm school assignments for this home.
- $1,939,39431.99 Acres254 Sparrow Hawk Dr, Groveland, FL 34736Off Market
- $310,0003 bd2 ba1.5k sqft407 Kestrel Dr, Groveland, FL 34736Sold
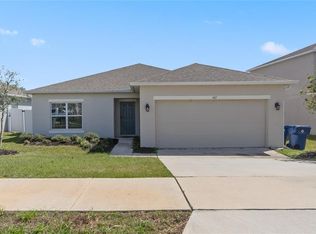
- $372,2004 bd2 ba1.9k sqft403 Kestrel Dr, Groveland, FL 34736Off Market
- $320,7003 bd2 ba1.5k sqft409 Kestrel Dr, Groveland, FL 34736Off Market
- $376,9004 bd2 ba1.9k sqft401 Kestrel Dr, Groveland, FL 34736Off Market
- $342,1003 bd2 ba1.7k sqft600 Black Eagle Dr, Groveland, FL 34736Off Market
- $314,4003 bd2 ba1.5k sqft598 Black Eagle Dr, Groveland, FL 34736Off Market
- $340,9003 bd2 ba1.8k sqft411 Kestrel Dr, Groveland, FL 34736Off Market
A local agent can set up tours, give advice and negotiate with sellers.
Similar homes
- $440,0002 bd2 ba1.9k sqft108 MIST FLOWER LANE, GROVELAND, FL 34736For Sale
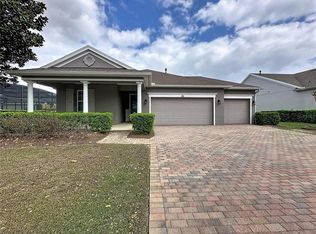
 MLS ID #G5110411, Nancy Aitken, COMMUNITY ELITE REALTY. Stellar MLS
 - $400,0003 bd2 ba1.9k sqft537 NARROW VIEW LANE, GROVELAND, FL 34736For Sale
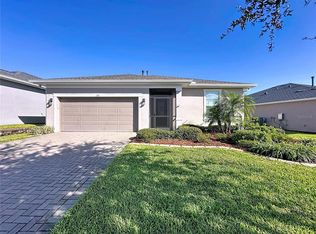 MLS ID #G5113717, Nancy Aitken, COMMUNITY ELITE REALTY. Stellar MLS
 - $399,0004 bd3 ba2.2k sqft6940 CHURCH LAKE STREET, GROVELAND, FL 34736For Sale
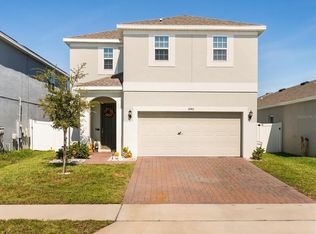 MLS ID #O6355528, Daryl Szelengiewicz, PREMIER PROPERTIES LLC. Stellar MLS
 - $364,9004 bd2 ba1.9k sqft1269 WATER WILLOW DRIVE, GROVELAND, FL 34736For Sale
 MLS ID #O6407215, Gilbert Rivera, GR REALTY EXPERTS. Stellar MLS
 - $399,9002 bd2 ba1.8k sqft395 SILVER MAPLE ROAD, GROVELAND, FL 34736For SaleMLS ID #G5113133, Bonnie Stiriz, KELLER WILLIAMS ELITE PARTNERS III REALTY. Stellar MLS
- $499,9993 bd4 ba2.3k sqft164 SILVER MAPLE ROAD, GROVELAND, FL 34736For SaleMLS ID #G5114015, Brennan Perry, FLORIDA PLUS REALTY, LLC. Stellar MLS
- $410,0004 bd3 ba2.6k sqft1602 PRESIDIO DRIVE, CLERMONT, FL 34711For SaleMLS ID #TB8529631, Gary Ganzie, GRF REALTY. Stellar MLS
- $399,9004 bd4 ba2.2k sqft1751 SOUTHERN OAK LOOP, MINNEOLA, FL 34715For SaleMLS ID #O6421970, Patrick D'Agostino, GLORY INTL. REAL ESTATE CO. Stellar MLS
- $325,0003 bd2 ba1.7k sqft146 CREPE MYRTLE DRIVE, GROVELAND, FL 34736For SaleMLS ID #G5106624, Nancy Aitken, COMMUNITY ELITE REALTY. Stellar MLS
- $336,0003 bd2 ba1.5k sqft1828 PERCH HAMMOCK LOOP, GROVELAND, FL 34736For SaleMLS ID #O6390678, Tynna Rau, EXP REALTY LLC. Stellar MLS
- $370,0003 bd2 ba1.5k sqft993 CALICO POINTE CIRCLE, GROVELAND, FL 34736For SaleMLS ID #L4959260, Karinalyz Rivera-Rivera, LA ROSA REALTY PRESTIGE. Stellar MLS
- $379,0002 bd2 ba1.9k sqft4334 HAMMERSMITH DRIVE, CLERMONT, FL 34711For SaleMLS ID #O6428270, Natalie Rosario, FATHOM REALTY FL LLC. Stellar MLS
- $429,9004 bd3 ba2k sqft16710 CARIBBEAN BREEZE WAY, CLERMONT, FL 34714For SaleMLS ID #S5154061, Carlos DeJesus, EXIT REALTY 4CORNERS. Stellar MLS
- $479,9004 bd3 ba2.3k sqft14531 WISHING WIND WAY, CLERMONT, FL 34711For SaleMLS ID #G5112022, Nancy McCloskey, WATSON REALTY CORP. Stellar MLS
- $489,5005 bd3 ba2.3k sqft2707 RUNNERS CIRCLE, CLERMONT, FL 34714For SaleMLS ID #O6428440, Lynn London, EXP REALTY LLC. Stellar MLS
- $437,0003 bd3 ba1.8k sqft2067 GOLD DUST DRIVE, CLERMONT, FL 34715For SaleMLS ID #G5110180, Buyana Espada, CHARLES RUTENBERG REALTY ORLANDO. Stellar MLS
- $525,0004 bd3 ba2.5k sqft2394 HASTINGS BOULEVARD, CLERMONT, FL 34711For SaleMLS ID #O6417993, Sean Flatley, KELLER WILLIAMS REALTY AT THE PARKS. Stellar MLS
- $510,0004 bd3 ba2.9k sqft12912 CLOVERDALE LANE, CLERMONT, FL 34711For SaleMLS ID #G5113352, Nick Zema, DW&CO. REAL ESTATE, LLC. Stellar MLS
- $435,0004 bd2 ba2.1k sqft3609 APOPKA RIDGE CIR, APOPKA, FL 32703For SaleMLS ID #O6396278, Michelle Chase, HOME WISE REALTY GROUP, INC.. Stellar MLS
- $454,0005 bd3 ba2.6k sqft3689 MAIDENCAIN STREET, CLERMONT, FL 34714For SaleMLS ID #O6391272, Kevin Buckley, JASON MITCHELL REAL ESTATE FLO. Stellar MLS
