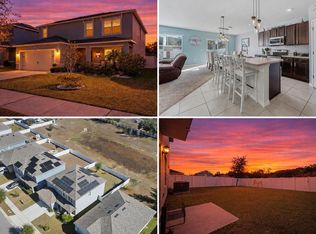
Welcome to modern living in the beautiful Trinity Lakes Community! Built in 2023, this stunning 4-bedroom, 2.5-bath home offers 2,296 sq. ft. of thoughtfully designed space featuring comfort, style, and efficiency. Enjoy an open-concept layout perfect for entertaining, with abundant natural light and contemporary finishes throughout. The spacious primary suite includes a luxurious smart shower for a personalized spa-like experience. This energy-efficient home helps you save on utilities while maintaining year-round comfort. Step outside to a fully privacy-fenced backyard, ideal for relaxing or hosting gatherings. Trinity Lakes has so much to offer including walking trails, Gym with Modern work out equipment, Resort Style Pool and convenient access to Groveland, The Turnpike and top-rated schools. Seller offering $5,000 towards Buyers Closing Costs and Down Payment with Approved Offer Move-in ready and designed for today’s lifestyle — don’t miss your opportunity to call this exceptional property home!
For sale
$399,000
6940 CHURCH LAKE STREET, GROVELAND, FL 34736
4beds
2,296sqft
:
Get pre-qualified$2,705/mo
Single Family Residence
Built in 2023
4,799 Square Feet Lot
$394,000 Zestimate®
$174/sqft
$85/mo HOA
What's special
Abundant natural lightEnergy-efficient homeSpacious primary suite
- 278 days |
- 98 |
- 6 |
Zillow last checked:
Listing updated:
Listed by:
Daryl Szelengiewicz 407-257-5587,
PREMIER PROPERTIES LLC 407-740-7778
Source: Stellar MLS,MLS#: O6355528 Originating MLS: Orlando Regional
Originating MLS: Orlando Regional
Facts & features
Interior
Bedrooms & bathrooms
- Bedrooms: 4
- Bathrooms: 3
- Full bathrooms: 2
- 1/2 bathrooms: 1
Primary bedroom
- Features: Walk-In Closet(s)
- Level: First
- Area: 144 Square Feet
- Dimensions: 12x12
Primary bathroom
- Features: Garden Bath, Walk-In Closet(s)
- Level: First
- Area: 96 Square Feet
- Dimensions: 8x12
Kitchen
- Level: First
- Area: 72 Square Feet
- Dimensions: 6x12
Living room
- Level: First
- Area: 240 Square Feet
- Dimensions: 12x20
Heating
- Electric, Exhaust Fan
Cooling
- Central Air
Appliances
- Included: Dishwasher, Disposal, Dryer, Electric Water Heater, Exhaust Fan, Ice Maker, Microwave, Range, Refrigerator, Washer
- Laundry: Laundry Room, Upper Level
Features
- Ceiling Fan(s), Solid Surface Counters, Solid Wood Cabinets, Thermostat, Walk-In Closet(s)
- Flooring: Carpet, Luxury Vinyl, Tile
- Doors: Sliding Doors
- Windows: Window Treatments
- Has fireplace: No
Interior area
- Total structure area: 2,750
- Total interior livable area: 2,296 sqft
Video & virtual tour
Property
Parking
- Total spaces: 2
- Parking features: Garage - Attached
- Attached garage spaces: 2
Features
- Levels: Two
- Stories: 2
- Exterior features: Irrigation System, Sidewalk, Sprinkler Metered
- Waterfront features: Lake
Lot
- Size: 4,799 Square Feet
- Features: In County, Landscaped, Sidewalk
Details
- Parcel number: 052225010000031800
- Special conditions: None
Construction
Type & style
- Home type: SingleFamily
- Property subtype: Single Family Residence
Materials
- Block
- Foundation: Slab
- Roof: Shingle
Condition
- Completed
- New construction: No
- Year built: 2023
Utilities & green energy
- Sewer: Public Sewer
- Water: Public
- Utilities for property: Cable Connected, Electricity Connected, Public, Sewer Connected, Sprinkler Meter, Street Lights, Water Connected
Community & HOA
Community
- Features: Dock, Lake, Clubhouse, Dog Park, Fitness Center, Irrigation-Reclaimed Water, Playground, Pool, Sidewalks
- Pet fee: $0 monthly
- Subdivision: TRINITY LAKES PH 1
HOA
- Has HOA: Yes
- Amenities included: Clubhouse, Fitness Center, Pool
- Services included: Community Pool
- HOA fee: $85 monthly
- HOA name: Leland Management
Location
- Region: Groveland
Financial & listing details
- Price per square foot: $174/sqft
- Tax assessed value: $364,138
- Annual tax amount: $6,013
- Date on market: 10/25/2025
- Cumulative days on market: 241 days
- Listing terms: Cash,Conventional,FHA,VA Loan
- Ownership: Fee Simple
- Total actual rent: 0
- Electric utility on property: Yes
- Road surface type: Paved, Asphalt
Estimated market value
$394,000
$374,000 - $414,000
$2,906/mo
Price history
| Date | Event | Price |
|---|---|---|
| 10/25/2025 | Listed for sale | $399,000-6.6%$174/sqft |
Source:  Stellar MLS #O6355528 Report a problem Stellar MLS #O6355528 Report a problem | ||
| 7/25/2023 | Sold | $426,990+0.5%$186/sqft |
Source: Public Record Report a problem | ||
| 12/17/2022 | Price change | $424,990-1.6%$185/sqft |
Source:  Landsea Holdings Corp. Report a problem Landsea Holdings Corp. Report a problem | ||
| 11/11/2022 | Listed for sale | $431,904$188/sqft |
Source: Landsea Holdings Corp. Report a problem | ||
Public tax history
| Year | Property taxes | Tax assessment |
|---|---|---|
| 2025 | $6,248 +3.9% | $317,890 +2.9% |
| 2024 | $6,013 +229.7% | $308,938 +586.5% |
| 2023 | $1,824 +0.5% | $45,000 |
| 2022 | $1,814 +0.8% | $45,000 |
| 2021 | $1,799 | $45,000 |
Find assessor info on the county website
Monthly payment
Est. payment
Payment breakdown
Explore the cost of this home by adjusting the details. Changes won't be saved.Climate risks
Neighborhood: 34736
Nearby schools
GreatSchools rating
- 2/10Groveland Elementary SchoolGrades: PK-5Distance: 3.7 mi
- 4/10Gray Middle SchoolGrades: 6-8Distance: 3.5 mi
- 4/10South Lake High SchoolGrades: 9-12Distance: 2.7 mi
Schools provided by the listing agent
- Elementary: Groveland Elem
- Middle: Gray Middle
- High: South Lake High
Source: Stellar MLS. This data may not be complete. We recommend contacting the local school district to confirm school assignments for this home.
- $327,0003 bd2 ba1.5k sqft6944 Church Lake St, Groveland, FL 34736Off Market
- $445,1004 bd2 ba2.9k sqft6936 Church Lake St, Groveland, FL 34736Off Market
- $455,9004 bd2 ba2.9k sqft6932 Church Lake St, Groveland, FL 34736Off Market
- $2,6003 bd2 ba1.5k sqft6952 Church Lake St, Groveland, FL 34736For Rent
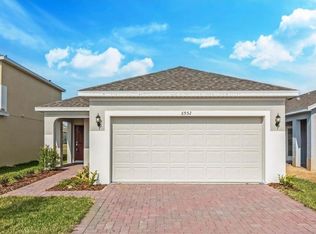
- $365,0004 bd2 ba1.5k sqft6956 Church Lake St, Groveland, FL 34736Sold
- $358,5004 bd2 ba1.9k sqft6924 Church Lake St, Groveland, FL 34736Off Market
- $349,0004 bd2 ba1.5k sqft6841 Wilson Hammock Ave, Groveland, FL 34736Sold
- $326,5003 bd2 ba1.5k sqft6845 Wilson Hammock Ave, Groveland, FL 34736Off Market
A local agent can set up tours, give advice and negotiate with sellers.
Similar homes
- $385,0004 bd2 ba2k sqft189 LUXMORE ROAD, GROVELAND, FL 34736For Sale
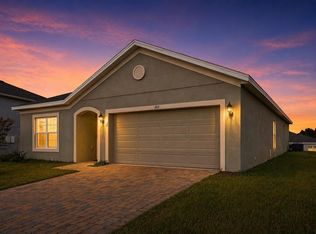
 MLS ID #O6380948, Astrid Rivas, COLDWELL BANKER REALTY. Stellar MLS
 - $369,9004 bd2 ba1.7k sqft1731 WILSON PRAIRIE CIRCLE, GROVELAND, FL 34736For Sale
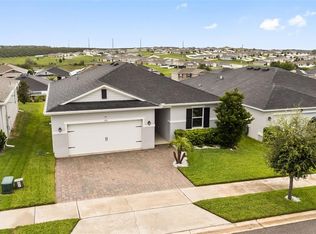 MLS ID #O6423197, Ross Pino, LLC, COMPASS FLORIDA LLC. Stellar MLS
 - $355,0003 bd2 ba1.6k sqft1181 STRATTON AVENUE, GROVELAND, FL 34736For Sale
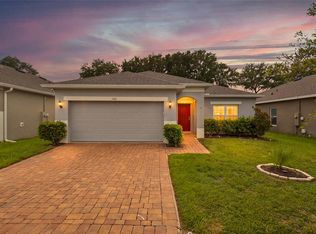 MLS ID #G5115482, Ariya Mobed, MOBED REALTY, P.A.. Stellar MLS
 - $405,0005 bd4 ba2.9k sqft1526 WHITE HAWK WAY, GROVELAND, FL 34736For Sale
 MLS ID #S5142278, Jim McQuade, AVANTI WAY REALTY LLC. Stellar MLS
 - $364,9004 bd2 ba1.9k sqft1269 WATER WILLOW DRIVE, GROVELAND, FL 34736For SaleMLS ID #O6407215, Gilbert Rivera, GR REALTY EXPERTS. Stellar MLS
- $336,0003 bd2 ba1.5k sqft1828 PERCH HAMMOCK LOOP, GROVELAND, FL 34736For SaleMLS ID #O6390678, Tynna Rau, EXP REALTY LLC. Stellar MLS
- $339,0003 bd2 ba1.6k sqft16434 BLOOMING CHERRY DRIVE, GROVELAND, FL 34736For SaleMLS ID #G5113890, Richard Gullian LLC, KELLER WILLIAMS ELITE PARTNERS III REALTY. Stellar MLS
- $477,0005 bd3 ba2.3k sqft1111 CALICO POINTE CIRCLE, GROVELAND, FL 34736For SaleMLS ID #O6408350, Yair Burac Rodriguez, REALTY OF AMERICA. Stellar MLS
- $331,0005 bd3 ba3k sqft2111 FICUS STREET, MASCOTTE, FL 34753For SaleMLS ID #O6428630, Derrice Pankeyefre, CHARLES RUTENBERG REALTY ORLANDO. Stellar MLS
- $430,0005 bd3 ba2.6k sqft9654 BLACK WALNUT DRIVE, CLERMONT, FL 34715For SaleMLS ID #O6335332, Rafael Narvaez, EXP REALTY LLC. Stellar MLS
- $499,9993 bd4 ba2.3k sqft164 SILVER MAPLE ROAD, GROVELAND, FL 34736For SaleMLS ID #G5114015, Brennan Perry, FLORIDA PLUS REALTY, LLC. Stellar MLS
- $349,9003 bd3 ba1.6k sqft8720 SPORTSMAN LOOP, GROVELAND, FL 34736For SaleMLS ID #O6413372, David Berlant, KELLER WILLIAMS REALTY AT THE PARKS. Stellar MLS
- $315,0003 bd2 ba1.5k sqft1028 GREEN GATE BOULEVARD, GROVELAND, FL 34736For SaleMLS ID #G5113258, Laura Rakestraw, KELLER WILLIAMS CLASSIC. Stellar MLS
- $410,0004 bd3 ba2.6k sqft1602 PRESIDIO DRIVE, CLERMONT, FL 34711For SaleMLS ID #TB8529631, Gary Ganzie, GRF REALTY. Stellar MLS
- $325,0003 bd2 ba1.7k sqft146 CREPE MYRTLE DRIVE, GROVELAND, FL 34736For SaleMLS ID #G5106624, Nancy Aitken, COMMUNITY ELITE REALTY. Stellar MLS
- $489,0005 bd4 ba2.8k sqft9649 BLACK WALNUT DRIVE, CLERMONT, FL 34715For SaleMLS ID #G5110830, James Griffin, Jr, MOBED REALTY, P.A.. Stellar MLS
- $375,0004 bd3 ba2.5k sqft345 ASHTON WOODS LANE, LEESBURG, FL 34748For SaleMLS ID #O6392593, Edouard Sarkissian, COLDWELL BANKER REALTY. Stellar MLS
- $452,0005 bd3 ba3k sqft1470 GERANIUM DRIVE, MASCOTTE, FL 34753For SaleMLS ID #G5106088, Jean Tolentino, EXP REALTY LLC. Stellar MLS
- $335,0003 bd2 ba1.6k sqft4931 LYRIC DRIVE, MASCOTTE, FL 34753For SaleMLS ID #G5104098, Maria Molina, RE/MAX TITANIUM GROUP. Stellar MLS
- $392,5004 bd3 ba2.5k sqft3196 BLUE CRAB DRIVE, TAVARES, FL 32778For SaleMLS ID #O6384528, Nathanael Jean-Jacques, ABRAHAM LEGACY REALTY INC. Stellar MLS
