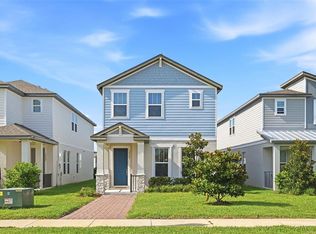
Welcome to this beautiful CLEARDEN model home located in a sought-after lifestyle community. This amazing all concrete block construction single-family home features 4 bedrooms and 3.5 bathrooms optimizing living space with an open concept feel. A beautiful porch welcomes you to this home, as you enter the foyer, you’ll find the first bedroom complete with ensuite bathroom and a powder room across the hall. The kitchen overlooking the great room, dining room, and oversized outdoor lanai. The kitchen features granite countertops, stainless steel appliances, spacious walk-in pantry and an island with bar seating. When you head up to the second floor, you are greeted with a loft area and additional three bedrooms. Master Bedroom is located just off the loft space and includes a spacious walk-in closet as well as ensuite bathroom with double vanity sinks and separate toilet area. Two additional bedrooms share a second upstairs bathroom and linen closet for extra storage. Your laundry room is located on the second floor for convenience. This home features a two car garage located at the rear of the home with drop zone as you enter the first floor. Waterleigh is located just minutes from Disney, the 429 expressway, and the vibrant Hamlin retail and dining district, this home also benefits from proximity to highly rated public schools and several respected private campuses. Waterleigh residents enjoy two resort-style clubhouses, pools, fitness centers, sports courts, dog parks, mini golf, and miles of walking and biking trails, with lawn care included in the HOA for truly low-maintenance living.
For sale
Price cut: $11K (7/8)
$545,000
9463 KOMIKA LANE, WINTER GARDEN, FL 34787
4beds
2,477sqft
:
Get pre-qualified$3,864/mo
Single Family Residence
Built in 2020
5,200 Square Feet Lot
$537,000 Zestimate®
$220/sqft
$257/mo HOA
What's special
Loft areaIsland with bar seatingGranite countertopsBeautiful porchOpen concept feelSpacious walk-in pantryStainless steel appliances
- 56 days |
- 810 |
- 58 |
Zillow last checked:
Listing updated:
Listed by:
Dan Li 407-808-1859,
EAST PEARL REALTY 407-802-6859
Source: Stellar MLS,MLS#: O6415771 Originating MLS: Orlando Regional
Originating MLS: Orlando Regional
Facts & features
Interior
Bedrooms & bathrooms
- Bedrooms: 4
- Bathrooms: 4
- Full bathrooms: 3
- 1/2 bathrooms: 1
Primary bedroom
- Features: Walk-In Closet(s)
- Level: Second
- Area: 244.2 Square Feet
- Dimensions: 13.2x18.5
Bedroom 1
- Features: Walk-In Closet(s)
- Level: First
- Area: 143 Square Feet
- Dimensions: 13x11
Bedroom 2
- Features: Built-in Closet
- Level: Second
- Area: 125.4 Square Feet
- Dimensions: 11.4x11
Bedroom 3
- Features: Walk-In Closet(s)
- Level: Second
- Area: 132 Square Feet
- Dimensions: 12x11
Dining room
- Level: First
- Area: 158.4 Square Feet
- Dimensions: 12x13.2
Kitchen
- Level: First
- Area: 170.3 Square Feet
- Dimensions: 13x13.1
Living room
- Level: First
- Area: 268.6 Square Feet
- Dimensions: 15.8x17
Loft
- Level: Second
- Area: 154 Square Feet
- Dimensions: 15.4x10
Heating
- Electric
Cooling
- Central Air
Appliances
- Included: Dishwasher, Disposal, Dryer, Electric Water Heater, Microwave, Range, Refrigerator, Washer
- Laundry: Laundry Room
Features
- Open Floorplan, Thermostat, Walk-In Closet(s)
- Flooring: Carpet, Ceramic Tile
- Doors: Sliding Doors
- Has fireplace: No
Interior area
- Total structure area: 3,443
- Total interior livable area: 2,477 sqft
Video & virtual tour
Property
Parking
- Total spaces: 2
- Parking features: Garage - Attached
- Attached garage spaces: 2
Features
- Levels: Two
- Stories: 2
- Exterior features: Balcony, Irrigation System, Sidewalk, Sprinkler Metered
Lot
- Size: 5,200 Square Feet
Details
- Parcel number: 072427750601190
- Zoning: P-D
- Special conditions: None
Construction
Type & style
- Home type: SingleFamily
- Property subtype: Single Family Residence
Materials
- Stucco
- Foundation: Slab
- Roof: Shingle
Condition
- New construction: No
- Year built: 2020
Utilities & green energy
- Sewer: Public Sewer
- Water: Public
- Utilities for property: Public, Sprinkler Meter, Street Lights
Community & HOA
Community
- Features: Clubhouse, Dog Park, Fitness Center, Irrigation-Reclaimed Water, Playground, Pool, Sidewalks
- Pet fee: $0 monthly
- Subdivision: WATERLEIGH PH 3A
HOA
- Has HOA: Yes
- Amenities included: Clubhouse, Fence Restrictions, Fitness Center, Playground, Pool, Tennis Court(s)
- HOA fee: $257 monthly
- HOA name: LeLand Management / Natalie Elbez
- HOA phone: 407-479-3726
Location
- Region: Winter Garden
Financial & listing details
- Price per square foot: $220/sqft
- Tax assessed value: $520,914
- Annual tax amount: $8,885
- Date on market: 6/10/2026
- Cumulative days on market: 57 days
- Listing terms: Cash,Conventional,FHA,VA Loan
- Ownership: Fee Simple
- Total actual rent: 0
- Road surface type: Paved
Estimated market value
$537,000
$510,000 - $564,000
$3,394/mo
Price history
| Date | Event | Price |
|---|---|---|
| 7/8/2026 | Price change | $545,000-2%$220/sqft |
Source:  Stellar MLS #O6415771 Report a problem Stellar MLS #O6415771 Report a problem | ||
| 6/23/2026 | Price change | $556,000-5.7%$224/sqft |
Source: Stellar MLS #O6415771 Report a problem | ||
| 6/10/2026 | Listed for sale | $589,900+52%$238/sqft |
Source: Stellar MLS #O6415771 Report a problem | ||
| 4/18/2025 | Listing removed | $3,200$1/sqft |
Source: Zillow Rentals Report a problem | ||
| 3/10/2025 | Listed for rent | $3,200$1/sqft |
Source: Zillow Rentals Report a problem | ||
| 3/30/2024 | Listing removed | -- |
Source: Zillow Rentals Report a problem | ||
| 3/24/2024 | Listed for rent | $3,200+28%$1/sqft |
Source: Zillow Rentals Report a problem | ||
| 1/26/2021 | Listing removed | -- |
Source: Zillow Rental Manager Report a problem | ||
| 1/21/2021 | Listed for rent | $2,500$1/sqft |
Source: Zillow Rental Manager Report a problem | ||
| 2/27/2020 | Sold | $388,000$157/sqft |
Source: Public Record Report a problem | ||
Public tax history
| Year | Property taxes | Tax assessment |
|---|---|---|
| 2024 | $8,210 +11.7% | $448,608 +10% |
| 2023 | $7,351 +12.7% | $407,825 +10% |
| 2022 | $6,523 +13.9% | $370,750 +10% |
| 2021 | $5,729 +304.3% | $337,045 +461.7% |
| 2020 | $1,417 +336.1% | $60,000 +200% |
| 2019 | $325 | $20,000 |
Find assessor info on the county website
Monthly payment
Est. payment
Payment breakdown
Explore the cost of this home by adjusting the details. Changes won't be saved.Climate risks
Neighborhood: 34787
Nearby schools
GreatSchools rating
- 9/10Atwater Bay Elementary SchoolGrades: PK-5Distance: 0.2 mi
- 9/10Water Spring Middle School-0482Grades: 6-8Distance: 0.8 mi
- 6/10Horizon High SchoolGrades: 9-12Distance: 1.8 mi
Schools provided by the listing agent
- Middle: Water Spring Middle
- High: Horizon High School
Source: Stellar MLS. This data may not be complete. We recommend contacting the local school district to confirm school assignments for this home.
- $525,400-- bd-- ba2.3k sqft9457 Komika Ln, Winter Garden, FL 34787Off Market
- $466,400-- bd-- ba1.9k sqft9469 Komika Ln, Winter Garden, FL 34787Off Market
- $459,4003 bd2 ba1.9k sqft9451 Komika Ln, Winter Garden, FL 34787Off Market
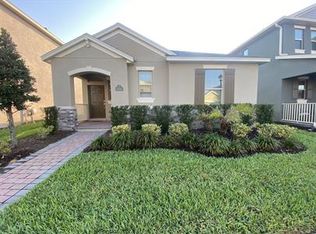
- $536,3003 bd3 ba2.8k sqft9546 Nautique Ln, Winter Garden, FL 34787Off Market
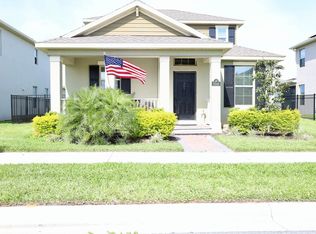
- $629,0004 bd4 ba2.4k sqft9552 Nautique Ln, Winter Garden, FL 34787Sold
- $565,3004 bd4 ba2.4k sqft9540 Nautique Ln, Winter Garden, FL 34787Off Market
- $480,0003 bd3 ba1.8k sqft9478 Bauer Aly, Winter Garden, FL 34787Sold
- $498,800-- bd-- ba2.2k sqft9439 Komika Ln, Winter Garden, FL 34787Off Market
A local agent can set up tours, give advice and negotiate with sellers.
Similar homes
- $545,0005 bd3 ba2.4k sqft15621 SIGNATURE DRIVE, WINTER GARDEN, FL 34787For Sale
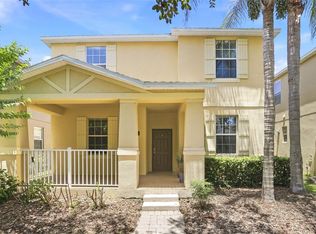
 MLS ID #O6427731, Chris Bright, BEST ORLANDO PROPERTY MANAGEMENT LLC. Stellar MLS
 - $495,0004 bd3 ba2k sqft9231 GRAND ISLAND WAY, WINTER GARDEN, FL 34787For Sale
 MLS ID #O6405710, Diller de Abreu Junior, ELITE INTERNATIONAL REALTY INC. Stellar MLS
 - $449,9003 bd2 ba1.6k sqft10294 MERRYMEETING BAY DRIVE, WINTER GARDEN, FL 34787For Sale
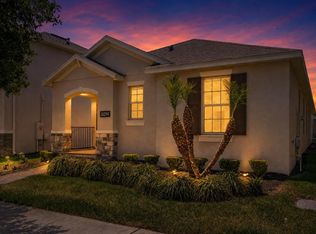 MLS ID #O6407798, Sabrina Freeman, CHARLES RUTENBERG REALTY ORLANDO. Stellar MLS
 - $485,0004 bd3 ba2k sqft14268 BRAEMAR STREET, WINTER GARDEN, FL 34787For Sale
 MLS ID #S5153509, Annie Davids, TONYDAVIDSHOMES.COM, LLC. Stellar MLS
 - $495,0003 bd2 ba1.7k sqft1950 PANTHEON DRIVE, WINTER GARDEN, FL 34787For SaleMLS ID #O6418888, Todd Schroth, PA, EXP REALTY LLC. Stellar MLS
- $520,0003 bd3 ba1.8k sqft2766 BOBCAT CHASE BOULEVARD, WINTER GARDEN, FL 34787For SaleMLS ID #O6427751, Andrea Endlein, PREMIER SOTHEBYS INT'L REALTY. Stellar MLS
- $498,9954 bd2 ba1.9k sqft231 DOE RUN DRIVE, WINTER GARDEN, FL 34787For SaleMLS ID #O6412284, Rick Coles, THE C SMITH REAL ESTATE GROUP LLC. Stellar MLS
- $439,0003 bd3 ba1.8k sqft10509 SPRING ARBOR LANE, WINTER GARDEN, FL 34787For SaleMLS ID #O6426898, Alexandre Zapparoli LLC, WRA BUSINESS & REAL ESTATE. Stellar MLS
- $559,0004 bd3 ba2.4k sqft4627 BLUE MAJOR DRIVE, WINDERMERE, FL 34786For SaleMLS ID #O6397778, Daniel DeLuca, DENIZ REALTY PARTNERS LLC. Stellar MLS
- $462,5004 bd3 ba2.1k sqft2920 MARLBERRY LANE, CLERMONT, FL 34714For SaleMLS ID #O6402918, Lynn London, EXP REALTY LLC. Stellar MLS
- $455,0004 bd3 ba2.2k sqft3936 FESCUE STREET, CLERMONT, FL 34714For SaleMLS ID #O6405477, Fernanda Pizzamiglio, WRA BUSINESS & REAL ESTATE. Stellar MLS
- $505,0005 bd4 ba2.3k sqft2808 LIDO KEY COURT, KISSIMMEE, FL 34747For SaleMLS ID #O6406836, Anna Cheng Cheung, FLORIDA TOP REALTY. Stellar MLS
- $580,0004 bd3 ba2.4k sqft7011 NOBLETON DRIVE, WINDERMERE, FL 34786For SaleMLS ID #O6412101, Frederico Hexsel, KARDOSH REALTY. Stellar MLS
- $495,9004 bd3 ba2.5k sqft12552 HAMMOCK POINTE CIRCLE, CLERMONT, FL 34711For SaleMLS ID #TB8531946, Joshua Nogowski, TAH FLORIDA LLC. Stellar MLS
- $639,9004 bd3 ba2.6k sqft13328 OVERSTREET ROAD, WINDERMERE, FL 34786For SaleMLS ID #O6423949, Carmen Aridas, RE/MAX PRIME PROPERTIES. Stellar MLS
- $719,9005 bd4 ba3.5k sqft5973 CYPRESS HILL ROAD, WINTER GARDEN, FL 34787For SaleMLS ID #O6412179, Michael Ellingson, NEARBY REALTY. Stellar MLS
- $644,9004 bd3 ba2.6k sqft12830 CRAGSIDE LANE, WINDERMERE, FL 34786For SaleMLS ID #S5154278, Mora Perez, NONA LEGACY POWERED BY LA ROSA. Stellar MLS
- $400,0003 bd3 ba1.5k sqft6208 ARALIA IVY LANE, WINTER GARDEN, FL 34787For SaleMLS ID #O6427212, Margo Rochelle, WEICHERT REALTORS HALLMARK PROPERTIES. Stellar MLS
- $640,0004 bd4 ba2.6k sqft13936 EDEN ISLE BOULEVARD, WINDERMERE, FL 34786For SaleMLS ID #S5150801, Jacob Hara, TRANSCEND REALTY. Stellar MLS
- $625,0004 bd3 ba2.2k sqft13786 SUMMER HARBOR COURT, WINDERMERE, FL 34786For SaleMLS ID #O6414239, Deborah Garson, DEBORAH E GARSON PA. Stellar MLS
