Virtually Staged. Welcome to this beautiful two-story home with a three-car garage, ideally located in the desirable Hammock Pointe community. Offering 4 bedrooms and 2.5 bathrooms, this thoughtfully designed floor plan features a first-floor primary suite for added privacy and convenience. The spacious kitchen is perfect for everyday living and entertaining, showcasing granite countertops, a breakfast bar, and an open layout overlooking the living room. Brand-new vinyl flooring adds a fresh and modern touch. Step outside to enjoy the covered patio and a large, private backyard with plenty of room to relax, play, or entertain. An oversized storage shed provides excellent space for tools, lawn equipment, or hobbies. Residents of Hammock Pointe enjoy access to community amenities including a pool, park, and playground. Don't miss the opportunity to make this move-in-ready home yours!
For sale
$495,900
12552 HAMMOCK POINTE CIRCLE, CLERMONT, FL 34711
4beds
2,540sqft
:
Get pre-qualified$3,308/mo
Single Family Residence
Built in 2012
0.3 Acres Lot
$483,200 Zestimate®
$195/sqft
$89/mo HOA
What's special
- 5 days |
- 471 |
- 13 |
Likely to sell faster than
Zillow last checked:
Listing updated:
Listed by:
Joshua Nogowski 754-234-9626,
TAH FLORIDA LLC 844-874-2661
Source: Stellar MLS,MLS#: TB8531946 Originating MLS: Suncoast Tampa
Originating MLS: Suncoast Tampa
Facts & features
Interior
Bedrooms & bathrooms
- Bedrooms: 4
- Bathrooms: 3
- Full bathrooms: 2
- 1/2 bathrooms: 1
Primary bedroom
- Features: Walk-In Closet(s)
- Level: First
- Area: 221 Square Feet
- Dimensions: 17x13
Bedroom 2
- Features: Built-in Closet
- Level: Second
- Area: 110 Square Feet
- Dimensions: 11x10
Bedroom 3
- Features: Built-in Closet
- Level: Second
- Area: 110 Square Feet
- Dimensions: 11x10
Bedroom 4
- Features: Built-in Closet
- Level: Second
- Area: 110 Square Feet
- Dimensions: 11x10
Den
- Level: Second
- Area: 110 Square Feet
- Dimensions: 11x10
Dining room
- Level: First
- Area: 143 Square Feet
- Dimensions: 13x11
Family room
- Level: First
- Area: 255 Square Feet
- Dimensions: 17x15
Kitchen
- Level: First
- Area: 176 Square Feet
- Dimensions: 11x16
Living room
- Level: First
- Area: 110 Square Feet
- Dimensions: 11x10
Heating
- Central, Electric
Cooling
- Central Air
Appliances
- Included: Dishwasher, Disposal, Microwave, Range, Refrigerator
- Laundry: Electric Dryer Hookup, Laundry Room, Washer Hookup
Features
- Ceiling Fan(s), Eating Space In Kitchen, Primary Bedroom Main Floor, Stone Counters, Walk-In Closet(s)
- Flooring: Tile, Vinyl
- Doors: Sliding Doors
- Has fireplace: No
Interior area
- Total structure area: 3,574
- Total interior livable area: 2,540 sqft
Property
Parking
- Total spaces: 3
- Parking features: Driveway, Garage Door Opener
- Attached garage spaces: 3
- Has uncovered spaces: Yes
Features
- Levels: Two
- Stories: 2
- Patio & porch: Covered, Patio
- Exterior features: Lighting, Private Yard, Sidewalk, Storage
- Fencing: Fenced,Vinyl
Lot
- Size: 0.3 Acres
- Features: Landscaped, Sidewalk
Details
- Additional structures: Shed(s)
- Additional parcels included: 1
- Parcel number: 062326040000014700
- Special conditions: None
Construction
Type & style
- Home type: SingleFamily
- Architectural style: Traditional
- Property subtype: Single Family Residence
Materials
- Block, Stucco
- Foundation: Slab
- Roof: Shingle
Condition
- Completed
- New construction: No
- Year built: 2012
Utilities & green energy
- Sewer: Public Sewer
- Water: Public
- Utilities for property: Cable Available, Electricity Connected, Sewer Connected, Street Lights, Water Connected
Community & HOA
Community
- Features: Park, Playground, Pool, Sidewalks
- Security: Smoke Detector(s)
- Pet fee: $0 monthly
- Subdivision: HAMMOCK POINTE SUB
HOA
- Has HOA: Yes
- Amenities included: Park, Playground, Pool
- Services included: Community Pool, Maintenance Grounds
- HOA fee: $89 monthly
- HOA name: Southwest Property Management
Location
- Region: Clermont
Financial & listing details
- Price per square foot: $195/sqft
- Tax assessed value: $424,060
- Annual tax amount: $6,252
- Date on market: 7/23/2026
- Cumulative days on market: 6 days
- Listing terms: Cash,Conventional,FHA,VA Loan
- Ownership: Fee Simple
- Total actual rent: 0
- Electric utility on property: Yes
- Road surface type: Paved, Asphalt
Estimated market value
$483,200
$459,000 - $507,000
$2,881/mo
Price history
| Date | Event | Price |
|---|---|---|
| 7/23/2026 | Listed for sale | $495,900+92.2%$195/sqft |
Source:  Stellar MLS #TB8531946 Report a problem Stellar MLS #TB8531946 Report a problem | ||
| 8/31/2021 | Listing removed | -- |
Source: Zillow Rental Network Premium Report a problem | ||
| 8/2/2021 | Price change | $2,450+1%$1/sqft |
Source: Zillow Rental Network Premium Report a problem | ||
| 7/2/2021 | Price change | $2,425+1.3%$1/sqft |
Source: Zillow Rental Network Premium Report a problem | ||
| 6/21/2021 | Listed for rent | $2,395+9.1%$1/sqft |
Source: Zillow Rental Network Premium Report a problem | ||
| 8/18/2020 | Listing removed | $2,195$1/sqft |
Source: Home Partners of America LLC Report a problem | ||
| 7/28/2020 | Listed for rent | $2,195+3.3%$1/sqft |
Source: Home Partners of America LLC Report a problem | ||
| 7/10/2019 | Listing removed | $2,125$1/sqft |
Source: EZ Choice Realty Report a problem | ||
| 7/10/2019 | Price change | $2,125-0.9%$1/sqft |
Source: EZ Choice Realty Report a problem | ||
| 6/18/2019 | Listed for rent | $2,145$1/sqft |
Source: EZ Choice Realty Report a problem | ||
| 6/24/2015 | Sold | $258,000-2.6%$102/sqft |
Source: Public Record Report a problem | ||
| 5/16/2015 | Pending sale | $264,950$104/sqft |
Source: RE/MAX CENTRAL REALTY #O5326025 Report a problem | ||
| 4/22/2015 | Price change | $264,950-3.6%$104/sqft |
Source: RE/MAX CENTRAL REALTY #O5326025 Report a problem | ||
| 3/19/2015 | Price change | $274,950-1.8%$108/sqft |
Source: RE/MAX CENTRAL REALTY #O5326025 Report a problem | ||
| 1/31/2015 | Price change | $279,950-1.8%$110/sqft |
Source: RE/MAX CENTRAL REALTY #O5326025 Report a problem | ||
| 10/22/2014 | Listed for sale | $284,950+37.2%$112/sqft |
Source: RE/MAX CENTRAL REALTY #O5326025 Report a problem | ||
| 10/4/2012 | Sold | $207,700$82/sqft |
Source: Public Record Report a problem | ||
Public tax history
| Year | Property taxes | Tax assessment |
|---|---|---|
| 2025 | $6,252 +0.7% | $413,950 +10% |
| 2024 | $6,211 +13.1% | $376,320 +10% |
| 2023 | $5,491 +17% | $342,110 +10% |
| 2022 | $4,694 +9.1% | $311,010 +10% |
| 2021 | $4,303 +6.7% | $282,736 +10% |
| 2020 | $4,032 +4.9% | $257,033 +10% |
| 2019 | $3,845 +1.9% | $233,666 0% |
| 2018 | $3,774 | $233,753 +8.5% |
| 2017 | $3,774 +8.1% | $215,428 -1.5% |
| 2016 | $3,490 -3.4% | $218,654 +4.2% |
| 2015 | $3,611 +20.1% | $209,836 +0.8% |
| 2014 | $3,007 +22.5% | $208,171 +1.5% |
| 2013 | $2,455 +570.4% | $205,095 +632.5% |
| 2012 | $366 +26.8% | $28,000 +43.6% |
| 2011 | $289 | $19,500 |
Find assessor info on the county website
Monthly payment
Est. payment
Payment breakdown
Explore the cost of this home by adjusting the details. Changes won't be saved.Climate risks
Neighborhood: 34711
Nearby schools
GreatSchools rating
- 7/10Pine Ridge Elementary SchoolGrades: PK-5Distance: 2.6 mi
- 8/10East Ridge Middle SchoolGrades: 6-8Distance: 2.5 mi
- 5/10East Ridge High SchoolGrades: 9-12Distance: 2.7 mi
Schools provided by the listing agent
- Elementary: Pine Ridge Elem
- Middle: East Ridge Middle
- High: East Ridge High
Source: Stellar MLS. This data may not be complete. We recommend contacting the local school district to confirm school assignments for this home.
- $571,1004 bd2 ba2.3k sqft12600 Hammock Pointe Cir, Clermont, FL 34711Off Market
- $549,0005 bd4 ba2.8k sqft12548 Hammock Pointe Cir, Clermont, FL 34711Off Market

- $604,8004 bd3 ba2.7k sqft12604 Hammock Pointe Cir, Clermont, FL 34711Off Market
- $499,0004 bd2 ba2.3k sqft12549 Hammock Pointe Cir, Clermont, FL 34711Pending
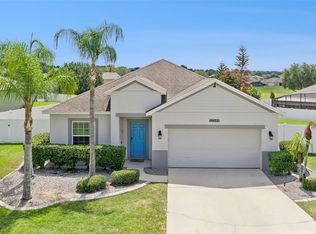
- $574,6004 bd2 ba2.7k sqft12544 Hammock Pointe Cir, Clermont, FL 34711Off Market
- $876,9005 bd4 ba4.6k sqft12215 Outlook Dr, Clermont, FL 34711Off Market
- $577,5004 bd3 ba2.8k sqft12545 Hammock Pointe Cir, Clermont, FL 34711Off Market
- $514,8004 bd2 ba2.7k sqft12608 Hammock Pointe Cir, Clermont, FL 34711Off Market
A local agent can set up tours, give advice and negotiate with sellers.
Similar homes
- $485,9994 bd2 ba2.6k sqft10026 WEATHERS LOOP, CLERMONT, FL 34711For Sale
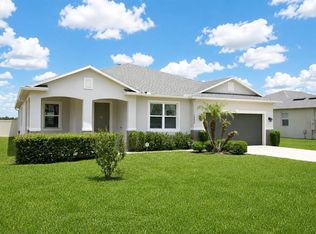
 MLS ID #O6400470, Lisa Powell, SUNSHINE LIFE REALTY LLC. Stellar MLS
 - $529,9004 bd3 ba2.6k sqft10816 WYANDOTTE DRIVE, CLERMONT, FL 34711For Sale
 MLS ID #G5104227, April Kirkland, COLDWELL BANKER HUBBARD HANSEN. Stellar MLS
 - $475,0003 bd2 ba1.9k sqft10814 VINEYARD COURT, CLERMONT, FL 34711For Sale
 MLS ID #O6402901, Bart Marek, CHARLES RUTENBERG REALTY ORLANDO. Stellar MLS
 - $499,9004 bd4 ba2.6k sqft10642 MASTERS DRIVE, CLERMONT, FL 34711For Sale
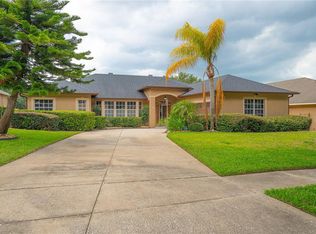 MLS ID #O6327198, Cleve Loveland, LOVELAND PROPERTIES. Stellar MLS
 - $395,0003 bd2 ba1.8k sqft3216 PARK BRANCH AVENUE, CLERMONT, FL 34711For SaleMLS ID #S5151821, Naf Zaman, THE FIRM RE. Stellar MLS
- $325,0003 bd2 ba1.8k sqft11603 PINELOCH LOOP, CLERMONT, FL 34711For SaleMLS ID #O6423406, Thomas Nickley, Jr, KELLER WILLIAMS REALTY AT THE PARKS. Stellar MLS
- $545,0005 bd3 ba2.4k sqft15621 SIGNATURE DRIVE, WINTER GARDEN, FL 34787For SaleMLS ID #O6427731, Chris Bright, BEST ORLANDO PROPERTY MANAGEMENT LLC. Stellar MLS
- $294,9003 bd2 ba1.3k sqft10717 SIENA DRIVE, CLERMONT, FL 34711For SaleMLS ID #O6415310, Robert Salmons, ENTERA REALTY LLC. Stellar MLS
- $324,9003 bd2 ba1.5k sqft10417 LAKE HASSON CIRCLE, CLERMONT, FL 34711For SaleMLS ID #O6416142, Cassius De Moura, VIVA ORLANDO REALTY INC.. Stellar MLS
- $325,0003 bd2 ba1.5k sqft1836 RIDGE VALLEY STREET, CLERMONT, FL 34711For SaleMLS ID #G5112397, Trista Fouts, REALTY PROFESSIONALS OF FL,LLC. Stellar MLS
- $685,0005 bd4 ba3.6k sqft3643 PEACEFUL VALLEY DRIVE, CLERMONT, FL 34711For SaleMLS ID #O6369641, Nelson Cruz PA, REAL BROKER, LLC. Stellar MLS
- $455,0004 bd3 ba2.2k sqft3936 FESCUE STREET, CLERMONT, FL 34714For SaleMLS ID #O6405477, Fernanda Pizzamiglio, WRA BUSINESS & REAL ESTATE. Stellar MLS
- $495,0004 bd3 ba2k sqft9231 GRAND ISLAND WAY, WINTER GARDEN, FL 34787For SaleMLS ID #O6405710, Diller de Abreu Junior, ELITE INTERNATIONAL REALTY INC. Stellar MLS
- $590,0005 bd4 ba2.7k sqft431 BALBOA BOULEVARD, CLERMONT, FL 34715For SaleMLS ID #G5112153, Katherine Figueroa Santiago, WATSON REALTY CORP., REALTORS. Stellar MLS
- $498,9954 bd2 ba1.9k sqft231 DOE RUN DRIVE, WINTER GARDEN, FL 34787For SaleMLS ID #O6412284, Rick Coles, THE C SMITH REAL ESTATE GROUP LLC. Stellar MLS
- $339,0003 bd2 ba1.7k sqft2197 CALEDONIAN STREET, CLERMONT, FL 34711For SaleMLS ID #O6395250, Brian Cirillo, BALDWIN PARK REALTY LLC. Stellar MLS
- $505,0005 bd4 ba2.3k sqft2808 LIDO KEY COURT, KISSIMMEE, FL 34747For SaleMLS ID #O6406836, Anna Cheng Cheung, FLORIDA TOP REALTY. Stellar MLS
- $475,0004 bd4 ba3.5k sqft2266 RED GATE ROAD, ORLANDO, FL 32818For SaleMLS ID #O6423206, Andi Gamble, LPT REALTY, LLC. Stellar MLS
- $349,9002 bd2 ba1.5k sqft3667 KINGSWOOD COURT, CLERMONT, FL 34711For SaleMLS ID #O6275507, Ian Trumbach, FLORIDA PRESTIGIOUS HOMES INC. Stellar MLS
- $477,0004 bd2 ba2.2k sqft1515 ACROPOLIS CIRCLE, OCOEE, FL 34761For SaleMLS ID #G5114157, Tony Stanley, OPTIMA ONE REALTY, INC.. Stellar MLS
