Vineyard Estates home with LAKE access - This 3-bedroom, 2-bath home sits on a .30-acre lot and offers a comfortable, easy layout with just under 2,000 square feet. Inside, the main living space is open but still has defined areas, with the kitchen overlooking the living room and a breakfast bar for everyday use. Tile plank flooring runs through most of the home, making it low maintenance. The split floor plan gives the primary suite some privacy, with dual sinks, a soaking tub, and a separate shower. Two additional bedrooms share a full bath, and there’s also a dedicated laundry room and attached garage. Out back, you’ll find a screened patio plus an open paver area with a built in fire pit, all within a fully fenced yard. The roof was replaced in 2022. Vineyard Estates is a smaller community with deeded access to Saw Mill Lake, which is a nice bonus you don’t always find. Convenient Clermont location close to schools, shopping, and main roads.
For sale
Price cut: $14K (6/11)
$475,000
10814 VINEYARD COURT, CLERMONT, FL 34711
3beds
1,940sqft
:
Get pre-qualified$3,131/mo
Single Family Residence
Built in 2001
0.3 Acres Lot
$464,100 Zestimate®
$245/sqft
$13/mo HOA
What's special
Fully fenced yardAttached garageComfortable easy layoutScreened patioDedicated laundry room
- 99 days |
- 230 |
- 20 |
Zillow last checked:
Listing updated:
Listed by:
Bart Marek 407-312-3415,
CHARLES RUTENBERG REALTY ORLANDO 407-622-2122,
Crystal Vann 407-865-3863,
CHARLES RUTENBERG REALTY ORLANDO
Source: Stellar MLS,MLS#: O6402901 Originating MLS: Orlando Regional
Originating MLS: Orlando Regional
Facts & features
Interior
Bedrooms & bathrooms
- Bedrooms: 3
- Bathrooms: 2
- Full bathrooms: 2
Rooms
- Room types: Den/Library/Office
Primary bedroom
- Features: Walk-In Closet(s)
- Level: First
- Area: 176 Square Feet
- Dimensions: 16x11
Bedroom 2
- Features: Built-in Closet
- Level: First
- Area: 132 Square Feet
- Dimensions: 12x11
Bedroom 3
- Features: Built-in Closet
- Level: First
- Area: 132 Square Feet
- Dimensions: 12x11
Dinette
- Level: First
- Area: 80 Square Feet
- Dimensions: 10x8
Dining room
- Level: First
- Area: 130 Square Feet
- Dimensions: 13x10
Kitchen
- Level: First
- Area: 110 Square Feet
- Dimensions: 11x10
Living room
- Level: First
- Area: 255 Square Feet
- Dimensions: 17x15
Office
- Level: First
- Area: 144 Square Feet
- Dimensions: 12x12
Heating
- Central, Electric
Cooling
- Central Air
Appliances
- Included: Dishwasher, Microwave, Range, Refrigerator
- Laundry: Inside, Laundry Room
Features
- Ceiling Fan(s), High Ceilings, Split Bedroom, Vaulted Ceiling(s), Walk-In Closet(s)
- Flooring: Tile
- Doors: Sliding Doors
- Has fireplace: No
Interior area
- Total structure area: 2,644
- Total interior livable area: 1,940 sqft
Video & virtual tour
Property
Parking
- Total spaces: 2
- Parking features: Garage - Attached
- Attached garage spaces: 2
- Details: Garage Dimensions: 20x20
Features
- Levels: One
- Stories: 1
- Waterfront features: Lake Privileges
- Body of water: SAW MILL LAKE
Lot
- Size: 0.3 Acres
Details
- Parcel number: 112325220000002000
- Zoning: R-6
- Special conditions: None
Construction
Type & style
- Home type: SingleFamily
- Property subtype: Single Family Residence
Materials
- Block, Stucco
- Foundation: Slab
- Roof: Shingle
Condition
- New construction: No
- Year built: 2001
Utilities & green energy
- Sewer: Septic Tank
- Water: Public, Well
- Utilities for property: Cable Available, Electricity Connected, Water Connected
Community & HOA
Community
- Pet fee: $0 monthly
- Subdivision: VINEYARD ESTATES SUB
HOA
- Has HOA: Yes
- HOA fee: $13 monthly
- HOA name: Scott Baty
- HOA phone: 407-928-9400
Location
- Region: Clermont
Financial & listing details
- Price per square foot: $245/sqft
- Tax assessed value: $364,400
- Annual tax amount: $4,891
- Date on market: 4/30/2026
- Cumulative days on market: 99 days
- Listing terms: Cash,Conventional,FHA,VA Loan
- Ownership: Fee Simple
- Total actual rent: 0
- Electric utility on property: Yes
- Road surface type: Asphalt
Estimated market value
$464,100
$441,000 - $487,000
$2,469/mo
Price history
| Date | Event | Price |
|---|---|---|
| 6/11/2026 | Price change | $475,000-2.9%$245/sqft |
Source:  Stellar MLS #O6402901 Report a problem Stellar MLS #O6402901 Report a problem | ||
| 5/15/2026 | Price change | $489,000-2%$252/sqft |
Source: Stellar MLS #O6402901 Report a problem | ||
| 4/30/2026 | Listed for sale | $499,000+232.7%$257/sqft |
Source: Stellar MLS #O6402901 Report a problem | ||
| 7/10/2001 | Sold | $150,000$77/sqft |
Source: Public Record Report a problem | ||
Public tax history
| Year | Property taxes | Tax assessment |
|---|---|---|
| 2025 | $4,891 +22.2% | $270,980 +10% |
| 2024 | $4,003 +7.3% | $246,353 +4.4% |
| 2023 | $3,730 +8.4% | $236,060 +10% |
| 2022 | $3,441 +11.3% | $214,600 +10% |
| 2021 | $3,093 -0.9% | $195,098 |
| 2020 | $3,121 -4.8% | $195,098 |
| 2019 | $3,279 +4.6% | $195,098 +3% |
| 2018 | $3,134 | $189,443 +8% |
| 2017 | $3,134 +7.8% | $175,381 +33.2% |
| 2016 | $2,909 +66.4% | $131,628 +0.7% |
| 2015 | $1,748 -2.4% | $130,714 +0.8% |
| 2014 | $1,791 +35.6% | $129,677 +1.5% |
| 2013 | $1,320 -1.2% | $127,761 |
| 2012 | $1,336 -15.6% | $127,761 -11.5% |
| 2011 | $1,583 -6.3% | $144,420 -3.4% |
| 2010 | $1,690 +0.9% | $149,521 +0.6% |
| 2009 | $1,675 +0.2% | $148,597 +0.1% |
| 2008 | $1,671 -7.1% | $148,449 +3% |
| 2007 | $1,799 -5.4% | $144,126 +2.5% |
| 2006 | $1,901 +2.6% | $140,611 +3% |
| 2005 | $1,852 +2.1% | $136,516 |
| 2004 | $1,814 -1.1% | -- |
| 2003 | $1,833 +338.4% | $131,235 +0.4% |
| 2002 | $418 | $130,707 +403.6% |
| 2001 | $418 +3.9% | $25,955 +3.6% |
| 2000 | $402 | $25,060 |
Find assessor info on the county website
Monthly payment
Est. payment
Payment breakdown
Explore the cost of this home by adjusting the details. Changes won't be saved.Climate risks
Neighborhood: 34711
Nearby schools
GreatSchools rating
- 7/10Pine Ridge Elementary SchoolGrades: PK-5Distance: 0.7 mi
- 4/10Gray Middle SchoolGrades: 6-8Distance: 6.6 mi
- 4/10South Lake High SchoolGrades: 9-12Distance: 6.1 mi
Schools provided by the listing agent
- Elementary: Pine Ridge Elem
- Middle: Gray Middle
- High: South Lake High
Source: Stellar MLS. This data may not be complete. We recommend contacting the local school district to confirm school assignments for this home.
- $421,6004 bd3 ba2.4k sqft10818 Vineyard Ct, Clermont, FL 34711Off Market
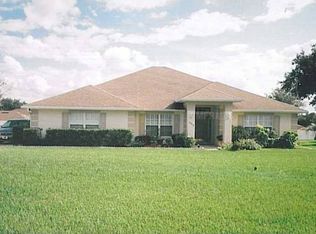
- $434,1003 bd2 ba2.5k sqft10810 Vineyard Ct, Clermont, FL 34711Off Market
- $463,5004 bd3 ba2.1k sqft10809 Wyandotte Dr, Clermont, FL 34711Off Market
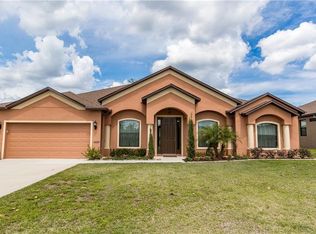
- $523,5004 bd3 ba2.1k sqft10805 Wyandotte Dr, Clermont, FL 34711Off Market
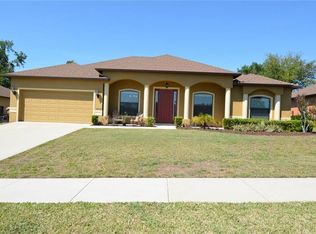
- $515,9004 bd3 ba2.1k sqft10813 Wyandotte Dr, Clermont, FL 34711Off Market
- $419,2003 bd2 ba1.7k sqft10813 Vineyard Ct, Clermont, FL 34711Off Market
- $480,0004 bd3 ba2 sqft10801 Wyandotte Dr, Clermont, FL 34711Off Market
- $553,2004 bd3 ba3k sqft10806 Vineyard Ct, Clermont, FL 34711Off Market
A local agent can set up tours, give advice and negotiate with sellers.
Similar homes
- $469,9004 bd3 ba2.4k sqft2660 LEDGEMONT COURT, CLERMONT, FL 34711For Sale

 MLS ID #OM729897, Sarah Lieto, FLORIDA'S CHOICE REALTY. Stellar MLS
 - $455,0003 bd2 ba1.7k sqft11648 GRAND BAY BOULEVARD, CLERMONT, FL 34711For Sale
 MLS ID #O6428557, Ricardo Parada Duarte, MARK SPAIN REAL ESTATE. Stellar MLS
 - $456,0003 bd3 ba1.9k sqft12608 LAKE RIDGE CIRCLE, CLERMONT, FL 34711For Sale
 MLS ID #G5114212, Rhonda Moretti, WATSON REALTY CORP., REALTORS. Stellar MLS
 - $425,0004 bd2 ba2.1k sqft13042 SUNWOOD COURT, CLERMONT, FL 34711For Sale
 MLS ID #G5114758, Janel Green, OPTIMA ONE REALTY, INC.. Stellar MLS
 - $599,0003 bd2 ba2k sqft9835 LAKESHORE DRIVE, CLERMONT, FL 34711For SaleMLS ID #O6398144, Andre Asselin, REDFIN CORPORATION. Stellar MLS
- $425,0003 bd2 ba1.8k sqft468 SHADY CREEK LANE, CLERMONT, FL 34711For SaleMLS ID #O6428617, Jenny Wemert, WEMERT GROUP REALTY LLC. Stellar MLS
- $539,0004 bd2 ba1.9k sqft13842 GREATER PINES BOULEVARD, CLERMONT, FL 34711For SaleMLS ID #O6426362, Lauren Deem, RE/MAX TITANIUM GROUP. Stellar MLS
- $510,0004 bd3 ba2.3k sqft13144 COLDWATER LOOP, CLERMONT, FL 34711For SaleMLS ID #G5083315, Wilfredo Gomez, LA ROSA RTY WINTER GARDEN LLC. Stellar MLS
- $500,0004 bd3 ba2.2k sqft3823 BEACON RIDGE WAY, CLERMONT, FL 34711For SaleMLS ID #O6363540, Nelson Cruz PA, REAL BROKER, LLC. Stellar MLS
- $346,9903 bd2 ba1.2k sqft10752 CRESCENDO LOOP, CLERMONT, FL 34711For SaleMLS ID #G5112390, Pam Eddy, COLDWELL BANKER HUBBARD HANSEN. Stellar MLS
- $498,4004 bd4 ba2.6k sqft10642 MASTERS DRIVE, CLERMONT, FL 34711For SaleMLS ID #O6327198, Cleve Loveland, LOVELAND PROPERTIES. Stellar MLS
- $395,0003 bd2 ba1.8k sqft3216 PARK BRANCH AVENUE, CLERMONT, FL 34711For SaleMLS ID #S5151821, Naf Zaman, THE FIRM RE. Stellar MLS
- $375,0002 bd2 ba1.9k sqft4065 KINGSLEY STREET, CLERMONT, FL 34711For SaleMLS ID #O6418096, Justin Hess, INFINITE REAL ESTATE POWERED BY ILIST. Stellar MLS
- $599,9905 bd3 ba2.3k sqft11110 OLEANDER DRIVE, CLERMONT, FL 34711New ConstructionMLS ID #O6345456, Stephanie Li, KARDOSH REALTY. Stellar MLS
- $349,9002 bd2 ba1.5k sqft3667 KINGSWOOD COURT, CLERMONT, FL 34711For SaleMLS ID #O6275507, Ian Trumbach, FLORIDA PRESTIGIOUS HOMES INC. Stellar MLS
- $489,0003 bd2 ba1.7k sqft1950 PANTHEON DRIVE, WINTER GARDEN, FL 34787For SaleMLS ID #O6418888, Todd Schroth, PA, EXP REALTY LLC. Stellar MLS
- $465,0003 bd2 ba1.6k sqft2281 OAKINGTON STREET, WINTER GARDEN, FL 34787For SaleMLS ID #S5148475, Huizi Li, MULTI CHOICE REALTY LLC. Stellar MLS
- $449,0004 bd3 ba2.2k sqft3936 FESCUE STREET, CLERMONT, FL 34714For SaleMLS ID #O6405477, Fernanda Pizzamiglio, WRA BUSINESS & REAL ESTATE. Stellar MLS
- $462,5004 bd3 ba2.1k sqft2920 MARLBERRY LANE, CLERMONT, FL 34714For SaleMLS ID #O6402918, Lynn London, EXP REALTY LLC. Stellar MLS
- $477,0004 bd2 ba2.2k sqft1515 ACROPOLIS CIRCLE, OCOEE, FL 34761For SaleMLS ID #G5114157, Tony Stanley, OPTIMA ONE REALTY, INC.. Stellar MLS
