Move-in ready home located in the highly desirable guard-gated community of Stoneybrook West. This well-maintained property offers a bright and open layout with a functional split-bedroom floor plan designed for comfortable everyday living. The spacious primary suite features a walk-in closet, dual vanities, soaking tub, separate shower, A flexible bonus area just off the suite can easily serve as a home office, nursery, or additional bedroom. The kitchen provides ample storage and flows seamlessly into the main living space, making it ideal for both daily use and entertaining. The family room is highlighted by a cozy fireplace, adding warmth and charm. Enjoy the fully screened backyard with plenty of room to relax or entertain outdoors. Stoneybrook West residents have access to resort-style amenities, including lake access, multiple sports courts, a community pool, playground, fitness center, and an active Town Centre. Conveniently located near shopping, dining, and major highways, this home offers both lifestyle and location.
For sale
Price cut: $10K (7/12)
$465,000
2281 Oakington St, Winter Garden, FL 34787
3beds
1,628sqft
Single Family Residence
Built in 2003
5,823 Square Feet Lot
$456,300 Zestimate®
$286/sqft
$240/mo HOA
What's special
Flexible bonus areaSpacious primary suiteSoaking tubBright and open layoutFunctional split-bedroom floor planSeparate showerDual vanities
- 91 days |
- 1,267 |
- 47 |
Zillow last checked:
Listing updated:
Listed by:
Huizi Li 407-353-1043,
MULTI CHOICE REALTY LLC 352-404-6542
Source: Stellar MLS,MLS#: S5148475 Originating MLS: Osceola
Originating MLS: Osceola
Facts & features
Interior
Bedrooms & bathrooms
- Bedrooms: 3
- Bathrooms: 2
- Full bathrooms: 2
Primary bedroom
- Features: Built-in Closet
- Level: First
Bedroom 1
- Features: Built-in Closet
- Level: First
Bathroom 1
- Features: No Closet
- Level: First
Kitchen
- Level: First
Living room
- Features: Built-in Closet
- Level: First
Heating
- Central
Cooling
- Central Air
Appliances
- Included: Cooktop, Dishwasher, Disposal, Dryer, Microwave, Range, Refrigerator, Washer
- Laundry: Common Area
Features
- None
- Flooring: Ceramic Tile
- Has fireplace: No
Interior area
- Total structure area: 2,180
- Total interior livable area: 1,628 sqft
Video & virtual tour
Property
Parking
- Total spaces: 2
- Parking features: Garage - Attached
- Attached garage spaces: 2
Features
- Levels: One
- Stories: 1
- Exterior features: Rain Gutters
Lot
- Size: 5,823 Square Feet
Details
- Parcel number: 032327823312024
- Zoning: PUD
- Special conditions: None
Construction
Type & style
- Home type: SingleFamily
- Property subtype: Single Family Residence
Materials
- Block
- Foundation: Block, Slab
- Roof: Shingle
Condition
- New construction: No
- Year built: 2003
Utilities & green energy
- Sewer: Public Sewer
- Water: Public
- Utilities for property: Public
Community & HOA
Community
- Features: Dock, Fishing, Association Recreation - Owned, Clubhouse, Deed Restrictions, Dog Park, Fitness Center, Gated Community - Guard, Golf Carts OK, Golf, Irrigation-Reclaimed Water, Playground, Pool, Tennis Court(s)
- Pet fee: $0 monthly
- Subdivision: STONEYBROOK WEST 47/78
HOA
- Has HOA: Yes
- Amenities included: Basketball Court, Clubhouse, Fitness Center, Gated, Golf Course, Playground, Pool, Security, Tennis Court(s)
- Services included: 24-Hour Guard, Community Pool
- HOA fee: $240 monthly
- HOA name: Leland Management
- HOA phone: 407-447-9955
Location
- Region: Winter Garden
Financial & listing details
- Price per square foot: $286/sqft
- Tax assessed value: $388,376
- Annual tax amount: $5,032
- Date on market: 4/23/2026
- Cumulative days on market: 91 days
- Listing terms: Cash,Conventional,FHA,VA Loan
- Ownership: Fee Simple
- Total actual rent: 0
- Road surface type: Brick
Estimated market value
$456,300
$433,000 - $479,000
$2,645/mo
Price history
| Date | Event | Price |
|---|---|---|
| 7/12/2026 | Price change | $465,000-2.1%$286/sqft |
Source:  Stellar MLS #S5148475 Report a problem Stellar MLS #S5148475 Report a problem | ||
| 4/29/2026 | Price change | $475,000-4%$292/sqft |
Source: Stellar MLS #S5148475 Report a problem | ||
| 4/23/2026 | Listed for sale | $495,000+93.7%$304/sqft |
Source: Stellar MLS #S5148475 Report a problem | ||
| 9/26/2017 | Sold | $255,500$157/sqft |
Source: Public Record Report a problem | ||
| 5/8/2017 | Pending sale | $255,500$157/sqft |
Source: Premier Sotheby's International Realty #O5493850 Report a problem | ||
| 3/12/2017 | Price change | $255,500-3.4%$157/sqft |
Source: Premier Sotheby's International Realty #O5493850 Report a problem | ||
| 3/6/2017 | Price change | $264,500-2.6%$162/sqft |
Source: Premier Sotheby's International Realty #O5493850 Report a problem | ||
| 2/27/2017 | Listed for sale | $271,500+9.9%$167/sqft |
Source: PREMIER SOTHEBYS INT'L REALTY #O5493850 Report a problem | ||
| 6/5/2015 | Sold | $247,000-2.2%$152/sqft |
Source: Stellar MLS #O5342474 Report a problem | ||
| 4/9/2015 | Pending sale | $252,500$155/sqft |
Source: RE/MAX 200 REALTY #O5342474 Report a problem | ||
| 4/3/2015 | Price change | $252,500-2.5%$155/sqft |
Source: RE/MAX 200 REALTY #O5342474 Report a problem | ||
| 1/23/2015 | Listed for sale | $259,000+72.7%$159/sqft |
Source: RE/MAX 200 REALTY #O5342474 Report a problem | ||
| 12/8/2009 | Sold | $150,000-11.8%$92/sqft |
Source: Public Record Report a problem | ||
| 9/3/2009 | Price change | $170,000-2.9%$104/sqft |
Source: Century 21 Professional Group, Inc #O4911108 Report a problem | ||
| 7/9/2009 | Price change | $175,000-2.7%$107/sqft |
Source: Century 21 Professional Group, Inc #O4911108 Report a problem | ||
| 5/16/2009 | Listed for sale | $179,900+11%$111/sqft |
Source: Century 21 Professional Group, Inc #O4911108 Report a problem | ||
| 3/20/2003 | Sold | $162,000+516%$100/sqft |
Source: Public Record Report a problem | ||
| 9/25/2002 | Sold | $26,300$16/sqft |
Source: Public Record Report a problem | ||
Public tax history
| Year | Property taxes | Tax assessment |
|---|---|---|
| 2024 | $4,812 +3% | $301,056 +3% |
| 2023 | $4,672 +2.6% | $292,287 +3% |
| 2022 | $4,552 +3.1% | $283,774 +18.9% |
| 2021 | $4,416 +4.7% | $238,566 +6.2% |
| 2020 | $4,219 -0.6% | $224,707 -2.2% |
| 2019 | $4,244 +12.6% | $229,809 +16.7% |
| 2018 | $3,770 | $197,005 +1.4% |
| 2017 | $3,770 +28.7% | $194,237 +5% |
| 2016 | $2,929 -1% | $185,008 +5.6% |
| 2015 | $2,959 +43.3% | $175,234 +5.5% |
| 2014 | $2,065 +2.2% | $166,144 +28.1% |
| 2013 | $2,021 +1.3% | $129,662 +3.9% |
| 2012 | $1,995 -2.7% | $124,735 -2.1% |
| 2011 | $2,049 -10.7% | $127,415 -12.1% |
| 2010 | $2,295 | $144,989 -12.7% |
| 2009 | -- | $166,159 -26% |
| 2008 | $3,973 -12.2% | $224,620 -15.3% |
| 2007 | $4,523 -3.5% | $265,196 +7.2% |
| 2006 | $4,688 +34.1% | $247,385 +42.6% |
| 2005 | $3,495 +24% | $173,471 +25.9% |
| 2004 | $2,819 +184.8% | $137,837 +293.8% |
| 2003 | $990 +3.4% | $35,000 +5.3% |
| 2002 | $958 | $33,250 |
Find assessor info on the county website
Monthly payment
Est. payment
Payment breakdown
Explore the cost of this home by adjusting the details. Changes won't be saved.Climate risks
Neighborhood: 34787
Nearby schools
GreatSchools rating
- 10/10Whispering Oak Elementary SchoolGrades: PK-5Distance: 0.6 mi
- 8/10SunRidge Middle SchoolGrades: 6-8Distance: 1.3 mi
- 7/10West Orange High SchoolGrades: 9-12Distance: 2.9 mi
Schools provided by the listing agent
- Elementary: Whispering Oak Elem
Source: Stellar MLS. This data may not be complete. We recommend contacting the local school district to confirm school assignments for this home.
- $461,0003 bd2 ba1.5k sqft2275 Oakington St, Winter Garden, FL 34787Sold

- $441,3003 bd2 ba1.5k sqft2401 Oakington St, Winter Garden, FL 34787Off Market
- $483,5004 bd2 ba1.7k sqft2407 Oakington St, Winter Garden, FL 34787Sold

- $456,4004 bd2 ba1.7k sqft2407 Oakington St #3, Winter Garden, FL 34787Off Market
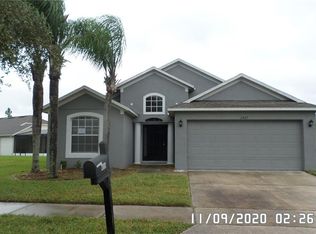
- $421,6003 bd2 ba1.5k sqft2269 Oakington St, Winter Garden, FL 34787Off Market
- $402,7003 bd2 ba1.3k sqft2413 Oakington St, Winter Garden, FL 34787Off Market
- $445,1004 bd2 ba1.7k sqft2263 Oakington St, Winter Garden, FL 34787Off Market
- $438,7003 bd2 ba1.6k sqft2250 Oakington St, Winter Garden, FL 34787Off Market
A local agent can set up tours, give advice and negotiate with sellers.
Similar homes
- $495,0004 bd3 ba2k sqft9231 Grand Island Way, Winter Garden, FL 34787For Sale

 MLS ID #O6405710, Diller de Abreu Junior, ELITE INTERNATIONAL REALTY INC. Stellar MLS
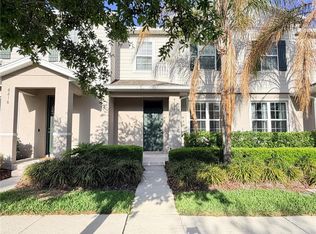
 - $429,9003 bd3 ba1.5k sqft6212 Aralia Ivy Ln, Winter Garden, FL 34787For Sale
 MLS ID #O6394386, Olga Recean, EMPIRE NETWORK REALTY. Stellar MLS
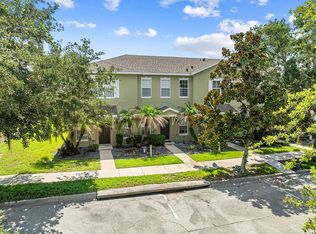
 - $309,9002 bd3 ba1.1k sqft241 Deepcove Rd, Winter Garden, FL 34787For Sale By Owner
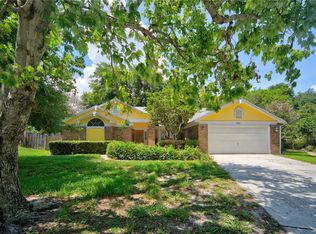
- $445,0003 bd2 ba1.8k sqft2600 Clementon Park Ct, Orlando, FL 32835For Sale
 MLS ID #O6417728, Gilson Rodrigues, KARDOSH REALTY. Stellar MLS
 - $456,0003 bd3 ba1.9k sqft12608 Lake Ridge Cir, Clermont, FL 34711For SaleMLS ID #G5114212, Rhonda Moretti, WATSON REALTY CORP., REALTORS. Stellar MLS
- $406,0003 bd3 ba1.7k sqft14031 Picard Aly, Winter Garden, FL 34787For SaleMLS ID #O6421215, Diller de Abreu Junior, ELITE INTERNATIONAL REALTY INC. Stellar MLS
- $475,0003 bd2 ba1.9k sqft10814 Vineyard Ct, Clermont, FL 34711For SaleMLS ID #O6402901, Bart Marek, CHARLES RUTENBERG REALTY ORLANDO. Stellar MLS
- $450,0004 bd2 ba2.1k sqft13042 Sunwood Ct, Clermont, FL 34711For SaleMLS ID #G5114758, Janel Green, OPTIMA ONE REALTY, INC.. Stellar MLS
- $425,0003 bd2 ba1.5k sqft1935 Westpointe Cir, Orlando, FL 32835For SaleMLS ID #O6418860, Gilles Jones, 407 PROPERTIES. Stellar MLS
- $405,0003 bd2 ba1.8k sqft3216 Park Branch Ave, Clermont, FL 34711For SaleMLS ID #S5151821, Naf Zaman, THE FIRM RE. Stellar MLS
- $309,0003 bd3 ba1.6k sqft13759 Golden Russet Dr, Winter Garden, FL 34787For SaleMLS ID #O6409757, Steven Koleno, BEYCOME OF FLORIDA LLC. Stellar MLS
- $339,5003 bd3 ba1.5k sqft15316 Oak Apple Ct #B, Winter Garden, FL 34787For SaleMLS ID #O6397688, Daniel DeLuca, DENIZ REALTY PARTNERS LLC. Stellar MLS
- $525,0004 bd2 ba2k sqft677 Buckhaven Loop, Ocoee, FL 34761For SaleMLS ID #O6401211, Elsie Benitez, PA, BENITEZ ROYAL REALTY LLC. Stellar MLS
- $560,0003 bd2 ba1.9k sqft13137 Penshurst Ln, Windermere, FL 34786For SaleMLS ID #O6421270, Jauquese Knowles, MORRIS WILLIAMS REALTY. Stellar MLS
- $479,0004 bd3 ba2.3k sqft1283 Legendary Blvd, Clermont, FL 34711For SaleMLS ID #G5113778, Rick Ojeda, CHARLES RUTENBERG REALTY ORLANDO. Stellar MLS
- $415,0004 bd2 ba1.7k sqft2596 Alclobe Cir, Ocoee, FL 34761For SaleMLS ID #O6405340, Jacob Laracuente, REALTY OF AMERICA. Stellar MLS
- $450,0003 bd2 ba1.7k sqft3219 Hidalgo Dr, Orlando, FL 32812For SaleMLS ID #O6423103, Tena Harris, OLDE TOWN BROKERS INC. Stellar MLS
- $564,9005 bd3 ba2.2k sqft13450 Sunkiss Loop, Windermere, FL 34786For SaleMLS ID #O6407409, Robert Salmons, ENTERA REALTY LLC. Stellar MLS
- $443,0003 bd2 ba2k sqft9651 Spring Lake Dr, Clermont, FL 34711For SaleMLS ID #TB8520115, Amanda Cape, LLC, DALTON WADE INC. Stellar MLS
- $500,0004 bd3 ba2.2k sqft3823 Beacon Ridge Way, Clermont, FL 34711For SaleMLS ID #O6363540, Nelson Cruz PA, REAL BROKER, LLC. Stellar MLS
