Experience the perfect blend of modern upgrades and serene waterfront living in this beautifully updated 4-bedroom, 2-bathroom home nestled in the guard-gated community of Stoneybrook West. Property Highlights: • Size: 1,755 sq ft • Bedrooms/Bathrooms: 4 bedrooms, 2 bathrooms • Renovations: Completely renovated in 2022, featuring updated kitchen and bathrooms with quartz countertops, new flooring, and modern fixtures. • Systems: New A/C installed in 2022; roof currently in permitting for 2025; new wrought iron fence added in 2024. • Outdoor Features: Screened rear porch overlooking a tranquil pond, perfect for relaxing evenings. • Interior Features: Open floor plan with vaulted ceilings, central air, and luxury vinyl flooring. • Additional Amenities: Laundry room, attached 2-car garage, and a beautifully landscaped yard. Community Amenities: Stoneybrook West offers resort-style living with a plethora of amenities: • Golf: 18-hole championship golf course designed by Arthur Hills. • Recreation: Clubhouse with restaurant, fitness center, Jr. Olympic-sized pool, splash pad, tennis courts, basketball courts, volleyball court, and a hockey rink. • Outdoor Activities: Baseball field, playgrounds, and scenic walking trails. • Security: 24-hour guard-gated entrances ensuring peace of mind. Included in the HOA is Internet and TV - you also get Disney+, Paramount and Peacock Prime Location: Situated just 20 minutes from Downtown Orlando and 15 minutes from Walt Disney World Resort, this home offers convenient access to shopping, dining, and entertainment options. Nearby Schools: • Whispering Oak Elementary School (10/10 rating) • SunRidge Middle School (7/10 rating) • West Orange High School (6/10 rating) Don’t miss the opportunity to own this exceptional home in one of Winter Garden’s most sought-after communities.
Sold for $483,500
$483,500
2407 Oakington St, Winter Garden, FL 34787
4beds
1,755sqft
Single Family Residence
Built in 2003
5,500 Square Feet Lot
$483,700 Zestimate®
$275/sqft
$2,887 Estimated rent
Home value
$483,700
$440,000 - $532,000
$2,887/mo
Zestimate® history
Owner options
List your home for rent
$2,887/mo
Rent Zestimate®
Find your next renter with Zillow Rental Manager. Plus, with online applications, you can quickly screen prospective tenants – for free.
$2,887/mo
Rent Zestimate®
Refinance and save
$3,695/mo
Est. payment
Refinancing to a lower rate could help reduce your monthly payments and save thousands over the life of the loan.
$3,695/mo
Est. payment
Explore your selling options
Work with a Zillow partner agent
Leverage their expertise and Zillow's premium Showcase listings to get your home seen by more buyers.
Get startedList with your own agent
Get your home in front of millions of buyers by listing it on Zillow.
Learn how to do itSell it yourself
Take full control of how buyers see your home on Zillow by listing For Sale by Owner (FSBO).
List your homeWhat's special
Modern fixturesTranquil pondOpen floor planLaundry roomScreened rear porchCentral airVaulted ceilings
Zillow last checked:
Listing updated:
Listed by:
Brenda Anglada 407-493-3464,
RE/MAX PRIME PROPERTIES 407-347-4512
Bought with:
Miguel Diaz, 3393010
EXP REALTY LLC
Source: Stellar MLS,MLS#: O6304079 Originating MLS: Orlando Regional
Originating MLS: Orlando Regional
Facts & features
Interior
Bedrooms & bathrooms
- Bedrooms: 4
- Bathrooms: 2
- Full bathrooms: 2
Primary bedroom
- Description: Room4
- Features: Walk-In Closet(s)
- Level: First
Bedroom 2
- Description: Room5
- Features: Built-in Closet
- Level: First
Bedroom 3
- Description: Room6
- Features: Built-in Closet
- Level: First
Bedroom 4
- Description: Room7
- Features: Built-in Closet
- Level: First
Balcony porch lanai
- Description: Room9
- Level: First
Dining room
- Description: Room3
- Level: First
Family room
- Description: Room8
- Level: First
Kitchen
- Description: Room2
- Level: First
Living room
- Description: Room1
- Level: First
Heating
- Electric
Cooling
- Central Air
Appliances
- Included: Disposal, Dryer, Electric Water Heater, Range, Range Hood, Refrigerator, Washer
- Laundry: Electric Dryer Hookup, Inside, Laundry Room, Washer Hookup
Features
- Attic Fan, Built-in Features, Ceiling Fan(s), Eating Space In Kitchen, Living Room/Dining Room Combo, Open Floorplan, Primary Bedroom Main Floor, Split Bedroom, Stone Counters, Thermostat, Vaulted Ceiling(s), Walk-In Closet(s)
- Flooring: Ceramic Tile, Luxury Vinyl
- Doors: Sliding Doors
- Windows: Shutters, Window Treatments
- Has fireplace: No
Interior area
- Total structure area: 2,303
- Total interior livable area: 1,755 sqft
Property
Parking
- Total spaces: 2
- Parking features: Covered, Driveway
- Attached garage spaces: 2
- Has uncovered spaces: Yes
Features
- Levels: One
- Stories: 1
- Patio & porch: Covered, Patio, Rear Porch, Screened
- Exterior features: Irrigation System, Lighting
- Fencing: Fenced,Vinyl
- Has view: Yes
- View description: Water, Pond
- Has water view: Yes
- Water view: Water,Pond
- Waterfront features: Lake, Lake Privileges, Skiing Allowed
Lot
- Size: 5,500 Square Feet
- Dimensions: 55 x 110
- Features: City Lot, In County, Landscaped, Near Golf Course, Oversized Lot, Sidewalk
Details
- Parcel number: 032327823312026
- Zoning: PUD
- Special conditions: None
Construction
Type & style
- Home type: SingleFamily
- Property subtype: Single Family Residence
Materials
- Block, Stucco
- Foundation: Slab
- Roof: Shingle
Condition
- New construction: No
- Year built: 2003
Utilities & green energy
- Sewer: Public Sewer
- Water: Public
- Utilities for property: BB/HS Internet Available, Cable Available, Cable Connected, Electricity Connected, Public, Sewer Connected, Sprinkler Meter, Underground Utilities, Water Connected
Community & HOA
Community
- Features: Fishing, Lake, Private Boat Ramp, Water Access, Association Recreation - Owned, Clubhouse, Deed Restrictions, Fitness Center, Gated Community - Guard, Golf, Park, Playground, Pool, Sidewalks, Special Community Restrictions, Tennis Court(s)
- Pet fee: $0 monthly
- Subdivision: STONEYBROOK WEST
HOA
- Has HOA: Yes
- Services included: 24-Hour Guard, Cable TV, Community Pool, Internet, Manager, Private Road, Recreational Facilities, Security
- HOA fee: $240 monthly
- HOA name: LELAND MANAGEMENT
- HOA phone: 407-287-6091
Location
- Region: Winter Garden
Financial & listing details
- Price per square foot: $275/sqft
- Tax assessed value: $396,435
- Annual tax amount: $6,287
- Date on market: 4/30/2025
- Cumulative days on market: 35 days
- Listing terms: Cash,Conventional,FHA,VA Loan
- Ownership: Fee Simple
- Total actual rent: 0
- Electric utility on property: Yes
- Road surface type: Paved
Price history
| Date | Event | Price |
|---|---|---|
| 7/16/2025 | Sold | $483,500-1.3%$275/sqft |
Source:  Stellar MLS #O6304079 Report a problem Stellar MLS #O6304079 Report a problem | ||
| 6/4/2025 | Pending sale | $489,999$279/sqft |
Source: Stellar MLS #O6304079 Report a problem | ||
| 5/30/2025 | Price change | $489,999-2%$279/sqft |
Source: Stellar MLS #O6304079 Report a problem | ||
| 4/30/2025 | Listed for sale | $499,900+68.9%$285/sqft |
Source: Stellar MLS #O6304079 Report a problem | ||
| 1/14/2021 | Sold | $296,000-0.5%$169/sqft |
Source: Public Record Report a problem | ||
| 11/23/2020 | Pending sale | $297,500$170/sqft |
Source: MIGHTY REALTY INC #O5906108 Report a problem | ||
| 11/14/2020 | Listed for sale | $297,500+18.1%$170/sqft |
Source: MIGHTY REALTY INC #O5906108 Report a problem | ||
| 3/13/2020 | Listing removed | -- |
Source: Auction.com Report a problem | ||
| 2/19/2020 | Listed for sale | -- |
Source: Auction.com Report a problem | ||
| 4/20/2015 | Sold | $252,000+1.8%$144/sqft |
Source: Stellar MLS #O5349840 Report a problem | ||
| 4/7/2015 | Pending sale | $247,500$141/sqft |
Source: RE/MAX 200 REALTY #O5349840 Report a problem | ||
| 3/11/2015 | Listed for sale | $247,500+42.2%$141/sqft |
Source: RE/MAX 200 REALTY #O5349840 Report a problem | ||
| 3/3/2010 | Sold | $174,100-26.4%$99/sqft |
Source: Public Record Report a problem | ||
| 10/6/2004 | Sold | $236,500+35.2%$135/sqft |
Source: Public Record Report a problem | ||
| 11/12/2003 | Sold | $174,900$100/sqft |
Source: Public Record Report a problem | ||
Public tax history
| Year | Property taxes | Tax assessment |
|---|---|---|
| 2024 | $6,287 +9.8% | $324,497 +10% |
| 2023 | $5,728 +12.7% | $294,997 +10% |
| 2022 | $5,083 +12.9% | $268,179 +10% |
| 2021 | $4,501 +35.5% | $243,799 +16.4% |
| 2020 | $3,321 +4.7% | $209,477 +2.3% |
| 2019 | $3,171 -0.1% | $204,767 +1.9% |
| 2018 | $3,176 | $200,949 -0.6% |
| 2017 | $3,176 +3.7% | $202,241 +4.9% |
| 2016 | $3,062 -1% | $192,768 +5.7% |
| 2015 | $3,092 +42.6% | $182,434 +5.6% |
| 2014 | $2,169 +2.2% | $172,821 +27.6% |
| 2013 | $2,122 +1.3% | $135,392 +3.9% |
| 2012 | $2,095 -2.7% | $130,353 -2.1% |
| 2011 | $2,153 -29.9% | $133,187 -11.8% |
| 2010 | $3,071 | $151,022 -12.9% |
| 2009 | -- | $173,410 -25.8% |
| 2008 | $3,113 -1% | $233,784 -15.4% |
| 2007 | $3,146 -6.9% | $276,415 +7.6% |
| 2006 | $3,379 +0.1% | $257,007 +33.9% |
| 2005 | $3,377 +23.1% | $191,962 +21.1% |
| 2004 | $2,743 +177.1% | $158,571 +353.1% |
| 2003 | $990 +3.4% | $35,000 +5.3% |
| 2002 | $958 | $33,250 |
Find assessor info on the county website
Neighborhood: 34787
Nearby homes
- $444,1004 bd2 ba1.7k sqft2407 Oakington St #3, Winter Garden, FL 34787Off Market
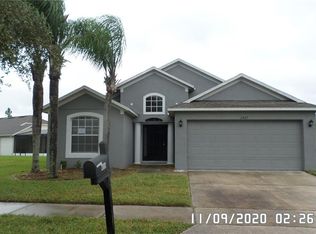
- $401,4003 bd2 ba1.3k sqft2413 Oakington St, Winter Garden, FL 34787Off Market

- $441,3003 bd2 ba1.5k sqft2401 Oakington St, Winter Garden, FL 34787Off Market
- $465,0003 bd2 ba1.6k sqft2281 Oakington St, Winter Garden, FL 34787For Sale

- $469,0003 bd2 ba1.6k sqft2419 Oakington St, Winter Garden, FL 34787Off Market
- $461,0003 bd2 ba1.5k sqft2275 Oakington St, Winter Garden, FL 34787Sold
- $505,8004 bd2 ba1.8k sqft2412 Oakington St, Winter Garden, FL 34787Off Market
- $563,6004 bd3 ba2.3k sqft2425 Oakington St, Winter Garden, FL 34787Off Market
Nearby schools
GreatSchools rating
- 10/10Whispering Oak Elementary SchoolGrades: PK-5Distance: 0.6 mi
- 8/10SunRidge Middle SchoolGrades: 6-8Distance: 1.3 mi
- 7/10West Orange High SchoolGrades: 9-12Distance: 2.9 mi
Schools provided by the listing agent
- Elementary: Whispering Oak Elem
- Middle: SunRidge Middle
- High: West Orange High
Source: Stellar MLS. This data may not be complete. We recommend contacting the local school district to confirm school assignments for this home.
Get a cash offer in 3 minutes
Find out how much your home could sell for in as little as 3 minutes with a no-obligation cash offer.
Estimated market value
$483,700
Get a cash offer in 3 minutes
Find out how much your home could sell for in as little as 3 minutes with a no-obligation cash offer.
Estimated market value
$483,700
- Florida
- Orange County
- Winter Garden
- 34787
- 2407 Oakington St
Nearby cities
Nearby neighborhoods
Nearby zip codes
Other Winter Garden Topics
