NO HOA! Reduced Below Appraised Value! Rare opportunity to own a beautifully maintained home on an oversized half-acre lot in one of Clermont's most desirable locations. Welcome to 11110 Oleander Drive, where space, comfort, and scenic Florida living come together. This spacious home features 5 bedrooms, 3 bathrooms, and an open-concept floor plan filled with natural light, perfect for both everyday living and entertaining. The kitchen is equipped with granite countertops, stainless steel appliances, and custom cabinetry, seamlessly connecting to the dining and living areas. Step outside to the covered lanai and enjoy peaceful lake views and a private backyard setting, ideal for relaxing or hosting family and friends. The primary suite offers a walk-in closet and a spa-inspired bathroom, creating the perfect retreat. Additional highlights include generously sized secondary bedrooms and a spacious 2-car garage. Conveniently located near shopping, dining, major highways, top-rated schools, Clermont's waterfront, and recreational parks. With NO HOA, a rare half-acre homesite, beautiful lake views, and a price reduced below appraised value, this home offers incredible value and a lifestyle that is hard to find in today's market.
New construction
Price cut: $2K (7/21)
$647,000
11110 Oleander Dr, Clermont, FL 34711
5beds
2,323sqft
:
Get pre-qualified$4,248/mo
Single Family Residence
Built in 2025
0.48 Acres Lot
$642,300 Zestimate®
$279/sqft
$-- HOA
What's special
Screened lanaiGranite countertopsAbundant natural lightOpen-concept floor planCustom cabinetrySpa-inspired bathroomCovered patio
- 311 days |
- 757 |
- 58 |
Zillow last checked:
Listing updated:
Listed by:
Stephanie Li 407-538-7599,
KARDOSH REALTY 407-499-4466,
Giovanna Faria Guerrero 954-248-8001,
KARDOSH REALTY
Source: Stellar MLS,MLS#: O6345456 Originating MLS: Orlando Regional
Originating MLS: Orlando Regional
Facts & features
Interior
Bedrooms & bathrooms
- Bedrooms: 5
- Bathrooms: 3
- Full bathrooms: 3
Primary bedroom
- Features: Walk-In Closet(s)
- Level: First
- Area: 246.03 Square Feet
- Dimensions: 13.9x17.7
Primary bathroom
- Features: Walk-In Closet(s)
- Level: First
Dining room
- Level: First
- Area: 140.39 Square Feet
- Dimensions: 10.1x13.9
Kitchen
- Level: First
Living room
- Level: First
- Area: 328.44 Square Feet
- Dimensions: 20.4x16.1
Heating
- Electric
Cooling
- Central Air
Appliances
- Included: Convection Oven, Cooktop, Dishwasher, Disposal, Electric Water Heater, Freezer, Ice Maker, Microwave, Range, Refrigerator
- Laundry: Laundry Room
Features
- Eating Space In Kitchen, High Ceilings, Kitchen/Family Room Combo, Living Room/Dining Room Combo, Open Floorplan, Primary Bedroom Main Floor, Smart Home, Stone Counters, Thermostat, Tray Ceiling(s), Walk-In Closet(s)
- Flooring: Ceramic Tile, Luxury Vinyl
- Has fireplace: No
Interior area
- Total structure area: 3,250
- Total interior livable area: 2,323 sqft
Video & virtual tour
Property
Parking
- Total spaces: 4
- Parking features: Garage - Attached, Carport
- Attached garage spaces: 2
- Carport spaces: 2
- Covered spaces: 4
Features
- Levels: One
- Stories: 1
- Exterior features: Lighting, Private Mailbox, Sidewalk
- Has view: Yes
- View description: Lake
- Has water view: Yes
- Water view: Lake
- Waterfront features: Limited Access
Lot
- Size: 0.48 Acres
- Dimensions: 84 x 248
Details
- Parcel number: 122325010000B00005
- Zoning: R-6
- Special conditions: None
Construction
Type & style
- Home type: SingleFamily
- Property subtype: Single Family Residence
Materials
- Block, Brick, Stucco
- Foundation: Concrete Perimeter, Slab
- Roof: Shingle
Condition
- Completed
- New construction: Yes
- Year built: 2025
Utilities & green energy
- Sewer: Septic Tank
- Water: Well
- Utilities for property: Public
Community & HOA
Community
- Pet fee: $0 monthly
- Subdivision: CRESCENT COVE DEV
HOA
- Has HOA: No
Location
- Region: Clermont
Financial & listing details
- Price per square foot: $279/sqft
- Annual tax amount: $598
- Date on market: 9/18/2025
- Cumulative days on market: 312 days
- Ownership: Fee Simple
- Total actual rent: 0
- Road surface type: Brick, Concrete
Estimated market value
$642,300
$610,000 - $674,000
$3,176/mo
Price history
| Date | Event | Price |
|---|---|---|
| 7/21/2026 | Price change | $647,000-0.3%$279/sqft |
Source:  Stellar MLS #O6345456 Report a problem Stellar MLS #O6345456 Report a problem | ||
| 6/24/2026 | Price change | $648,990-1.4%$279/sqft |
Source: Stellar MLS #O6345456 Report a problem | ||
| 6/16/2026 | Price change | $658,000-0.2%$283/sqft |
Source: Stellar MLS #O6345456 Report a problem | ||
| 2/20/2026 | Price change | $659,000-12%$284/sqft |
Source: Stellar MLS #O6345456 Report a problem | ||
| 1/8/2026 | Price change | $749,000-2.1%$322/sqft |
Source: Stellar MLS #O6345456 Report a problem | ||
| 9/18/2025 | Listed for sale | $765,000$329/sqft |
Source: Stellar MLS #O6345456 Report a problem | ||
Public tax history
Tax history is unavailable.
Monthly payment
Est. payment
Payment breakdown
Explore the cost of this home by adjusting the details. Changes won't be saved.Climate risks
Neighborhood: 34711
Nearby schools
GreatSchools rating
- 7/10Pine Ridge Elementary SchoolGrades: PK-5Distance: 1.1 mi
- 4/10Gray Middle SchoolGrades: 6-8Distance: 6.5 mi
- 4/10South Lake High SchoolGrades: 9-12Distance: 5.8 mi
- $24,500-- bd-- ba-- sqftLakeshore Dr, Clermont, FL 34711Off Market
- $481,7004 bd2 ba2k sqft11130 Oleander Dr, Clermont, FL 34711Off Market
- $1,125,0003 bd3 ba2.3k sqft10547 Lakeshore Dr, Clermont, FL 34711For Sale

- $428,0003 bd3 ba2.2k sqft10529 Lakeshore Dr, Clermont, FL 34711Off Market
- $764,1006 bd5 ba4.4k sqft10500 Lakeshore Dr, Clermont, FL 34711Off Market
- $664,0573 bd3 ba3.1k sqft11131 Oleander Dr, Clermont, FL 34711Off Market
- $105,000-- bd-- ba-- sqft11131 Oleander Dr, Clermont, FL 34711Off Market
- $138,000-- bd-- ba-- sqft11131 Oleander Dr, Clermont, FL 34711Sold
A local agent can set up tours, give advice and negotiate with sellers.
Similar homes
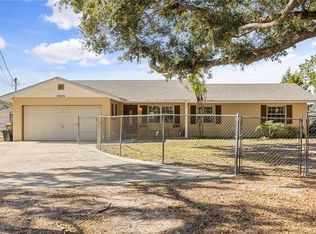
- $594,0004 bd4 ba2.8k sqft2591 Seagirt Way, Clermont, FL 34711For Sale

 MLS ID #S5152086, Emelyn Aguilar Moreno, META ONE REALTY GROUP LLC. Stellar MLS
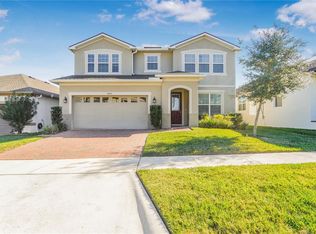
 - $774,9004 bd2 ba2.7k sqft9909 Jacaranda Ave, Clermont, FL 34711For Sale
 MLS ID #FC315667, Carl Lilavois, KELLER WILLIAMS RLTY FL. PARTN. Stellar MLS
 - $638,0004 bd3 ba2.3k sqft2045 Suwannee Banks St, Clermont, FL 34711For Sale
 MLS ID #O6376347, Poliana De Souza, WRA BUSINESS & REAL ESTATE. Stellar MLS
 - $639,9004 bd3 ba2.8k sqft16750 Abbey Hill Ct, Clermont, FL 34711For Sale
 MLS ID #O6414868, Olga Galban, FOWLKES REALTY CO. Stellar MLS
 - $475,0003 bd2 ba1.9k sqft10814 Vineyard Ct, Clermont, FL 34711For SaleMLS ID #O6402901, Bart Marek, CHARLES RUTENBERG REALTY ORLANDO. Stellar MLS
- $675,0004 bd4 ba3k sqft10105 Spring Lake Dr, Clermont, FL 34711For SaleMLS ID #O6413259, Juan Castro, REDFIN CORPORATION. Stellar MLS
- $524,9905 bd3 ba2.7k sqft440 Rob Roy Dr, Clermont, FL 34711For SaleMLS ID #O6417663, Jared Dunn, LIVE MVRK LLC. Stellar MLS
- $874,9504 bd2 ba1.8k sqft1500 West Ave, Clermont, FL 34711For SaleMLS ID #G5113733, Christian Del Pino, CAPITAL EQUITY REAL ESTATE CO. Stellar MLS
- $557,0004 bd4 ba2.8k sqft2722 Surf Top Rd, Clermont, FL 34711For SaleMLS ID #O6416506, Carolina Fortes Ribeiro, EMPIRE NETWORK REALTY. Stellar MLS
- $599,9004 bd3 ba2.3k sqft2146 Ridge Pointe Ln, Clermont, FL 34715For SaleMLS ID #O6421239, Ken Pozek, REAL BROKER, LLC. Stellar MLS
- $499,9004 bd4 ba2.6k sqft10642 Masters Dr, Clermont, FL 34711For SaleMLS ID #O6327198, Cleve Loveland, LOVELAND PROPERTIES. Stellar MLS
- $450,0004 bd2 ba1.6k sqft4316 Renly Ln, Clermont, FL 34711For SaleMLS ID #O6411417, Nick Nelson, EXP REALTY LLC. Stellar MLS
- $599,9004 bd3 ba2.9k sqft14434 Crestavista Ave, Clermont, FL 34714For SaleMLS ID #G5110706, Dawn Giachetti, PREMIER SOTHEBYS INT'L REALTY. Stellar MLS
- $474,0005 bd3 ba3.1k sqft1893 Vale Dr, Clermont, FL 34711For SaleMLS ID #O6376448, Vanessa Santander Narvaez, LINK PRO REAL ESTATE LLC. Stellar MLS
- $639,9004 bd3 ba2.6k sqft13328 Overstreet Rd, Windermere, FL 34786For SaleMLS ID #O6423949, Carmen Aridas, RE/MAX PRIME PROPERTIES. Stellar MLS
- $549,9005 bd3 ba2.6k sqft7367 Catania Loop, Clermont, FL 34714For SaleMLS ID #O6382740, Mireille Stewart, COLDWELL BANKER REALTY. Stellar MLS
- $649,4004 bd3 ba2.2k sqft2101 Axel St, Minneola, FL 34715For SaleMLS ID #O6403922, Brigitte Elzarki, COLDWELL BANKER REALTY. Stellar MLS
- $619,0004 bd3 ba2.5k sqft3307 Royal Ascot Run, Gotha, FL 34734For SaleMLS ID #O6420247, Liz Boyce, CHARLES RUTENBERG REALTY ORLANDO. Stellar MLS
- $749,9004 bd3 ba2.6k sqft14255 Sonco Ave, Windermere, FL 34786For SaleMLS ID #O6392262, Carmen Aridas, RE/MAX PRIME PROPERTIES. Stellar MLS
- $599,9004 bd3 ba2.2k sqft1683 Cadence St, Minneola, FL 34715For SaleMLS ID #O6403377, Will LaValle, RE/MAX 200 REALTY. Stellar MLS
