Experience luxury living in this stunning 4-bedroom, 3-bath residence perfectly positioned on a premium corner lot. Built in 2014 and offering 2,617 sq ft of beautifully designed living space (3,353 sq ft total), this home blends modern comfort with exceptional style.Step inside to soaring tall ceilings and a bright, open layout that effortlessly connects your living and entertaining spaces. The gourmet eat-in kitchen features a generous breakfast bar, ideal for casual mornings, meal prep, and hosting with ease. Enjoy elegant gatherings in the formal dining room, then unwind in the formal living room designed for both comfort and conversation.The covered rear patio creates a true indoor–outdoor lifestyle and features direct access to a full bath—a rare amenity perfect for entertaining, pool use, or transforming this area into an impressive secondary master suite or guest retreat.A side-entry garage enhances curb appeal while maximizing privacy, and the expansive corner lot offers a sense of space rarely found.This is more than a home—it's a lifestyle of comfort, flexibility, and refined living.
For sale
Price cut: $30K (8/7)
$499,900
10816 WYANDOTTE DRIVE, CLERMONT, FL 34711
4beds
2,617sqft
Single Family Residence
Built in 2014
0.26 Acres Lot
$-- Zestimate®
$191/sqft
$38/mo HOA
What's special
Modern comfortExceptional styleSoaring tall ceilingsSide-entry garageCovered rear patioGourmet eat-in kitchenExpansive corner lot
- 292 days |
- 793 |
- 53 |
Zillow last checked:
Listing updated:
Listed by:
April Kirkland 321-689-6940,
COLDWELL BANKER HUBBARD HANSEN 352-394-4031
Source: Stellar MLS,MLS#: G5104227 Originating MLS: Lake and Sumter
Originating MLS: Lake and Sumter
Facts & features
Interior
Bedrooms & bathrooms
- Bedrooms: 4
- Bathrooms: 3
- Full bathrooms: 3
Rooms
- Room types: Dining Room, Living Room, Great Room, Utility Room
Primary bedroom
- Description: Room6
- Features: Walk-In Closet(s)
- Level: First
- Area: 240 Square Feet
- Dimensions: 16x15
Bedroom 2
- Description: Room7
- Features: Built-in Closet
- Level: First
- Area: 144 Square Feet
- Dimensions: 12x12
Bedroom 3
- Description: Room8
- Features: Built-in Closet
- Level: First
- Area: 156 Square Feet
- Dimensions: 13x12
Bedroom 4
- Description: Room9
- Features: Built-in Closet
- Level: First
- Area: 168 Square Feet
- Dimensions: 14x12
Dining room
- Description: Room2
- Level: First
- Area: 150 Square Feet
- Dimensions: 15x10
Family room
- Description: Room1
- Level: First
- Area: 368 Square Feet
- Dimensions: 16x23
Kitchen
- Description: Room5
- Level: First
- Area: 270 Square Feet
- Dimensions: 15x18
Laundry
- Description: Room4
- Level: First
- Area: 64 Square Feet
- Dimensions: 8x8
Living room
- Description: Room3
- Level: First
- Area: 150 Square Feet
- Dimensions: 10x15
Heating
- Central, Electric
Cooling
- Central Air
Appliances
- Included: Dishwasher, Disposal, Dryer, Electric Water Heater, Microwave, Range, Washer
- Laundry: Inside, Laundry Room
Features
- Built-in Features, Ceiling Fan(s), Eating Space In Kitchen, High Ceilings, Kitchen/Family Room Combo, Open Floorplan, Primary Bedroom Main Floor, Solid Surface Counters, Solid Wood Cabinets, Split Bedroom, Stone Counters, Tray Ceiling(s), Walk-In Closet(s)
- Flooring: Engineered Hardwood, Tile
- Doors: Sliding Doors
- Windows: Window Treatments
- Has fireplace: No
Interior area
- Total structure area: 3,353
- Total interior livable area: 2,617 sqft
Video & virtual tour
Property
Parking
- Total spaces: 2
- Parking features: Garage Door Opener, Garage Faces Side, Oversized
- Attached garage spaces: 2
Features
- Levels: One
- Stories: 1
- Patio & porch: Covered, Porch, Rear Porch
- Exterior features: Irrigation System, Lighting, Private Mailbox, Sidewalk
- Fencing: Vinyl
Lot
- Size: 0.26 Acres
- Features: Corner Lot, Cul-De-Sac, Landscaped, Level, Oversized Lot, Sidewalk
Details
- Parcel number: 112325163000002000
- Zoning: R-6
- Special conditions: None
Construction
Type & style
- Home type: SingleFamily
- Architectural style: Contemporary,Florida
- Property subtype: Single Family Residence
- Attached to another structure: Yes
Materials
- Block, Stucco
- Foundation: Slab
- Roof: Shingle
Condition
- New construction: No
- Year built: 2014
Details
- Builder name: Pillar Homes
Utilities & green energy
- Sewer: Septic Tank
- Water: Public
- Utilities for property: Electricity Connected
Community & HOA
Community
- Features: Deed Restrictions
- Security: Smoke Detector(s)
- Pet fee: $0 monthly
- Subdivision: PILLARS RDG
HOA
- Has HOA: Yes
- HOA fee: $38 monthly
- HOA name: Lavena Hernandez
- HOA phone: 407-492-3326
Location
- Region: Clermont
Financial & listing details
- Price per square foot: $191/sqft
- Tax assessed value: $441,267
- Annual tax amount: $3,703
- Date on market: 11/6/2025
- Cumulative days on market: 289 days
- Listing terms: Cash,Conventional,FHA,VA Loan
- Ownership: Fee Simple
- Total actual rent: 0
- Electric utility on property: Yes
- Road surface type: Paved, Asphalt
Estimated market value
Not available
Estimated sales range
Not available
Not available
Price history
| Date | Event | Price |
|---|---|---|
| 8/7/2026 | Price change | $499,900-5.7%$191/sqft |
Source:  Stellar MLS #G5104227 Report a problem Stellar MLS #G5104227 Report a problem | ||
| 4/9/2026 | Price change | $529,900-3.6%$202/sqft |
Source: Stellar MLS #G5104227 Report a problem | ||
| 3/7/2026 | Price change | $549,900-1.8%$210/sqft |
Source: Stellar MLS #G5104227 Report a problem | ||
| 1/9/2026 | Price change | $560,000-2.6%$214/sqft |
Source: Stellar MLS #G5104227 Report a problem | ||
| 11/6/2025 | Listed for sale | $575,000+70.6%$220/sqft |
Source: Stellar MLS #G5104227 Report a problem | ||
| 4/14/2020 | Sold | $337,000-0.7%$129/sqft |
Source: Public Record Report a problem | ||
| 1/30/2020 | Pending sale | $339,500$130/sqft |
Source: LJ REALTY #G5020014 Report a problem | ||
| 11/10/2019 | Price change | $339,500-0.1%$130/sqft |
Source: LJ REALTY #G5020014 Report a problem | ||
| 10/14/2019 | Price change | $339,900-1.8%$130/sqft |
Source: STRATA REALTY GROUP, LLC #G5020014 Report a problem | ||
| 9/18/2019 | Price change | $346,000-1.1%$132/sqft |
Source: STRATA REALTY GROUP, LLC #G5020014 Report a problem | ||
| 9/1/2019 | Listed for sale | $350,000+28.6%$134/sqft |
Source: STRATA REALTY GROUP, LLC #G5020014 Report a problem | ||
| 8/29/2014 | Sold | $272,100$104/sqft |
Source: Stellar MLS #A3998433 Report a problem | ||
Public tax history
| Year | Property taxes | Tax assessment |
|---|---|---|
| 2025 | $3,703 +2.6% | $262,270 +2.9% |
| 2024 | $3,610 +7.8% | $254,880 +3% |
| 2023 | $3,347 +7.5% | $247,460 +3% |
| 2022 | $3,113 +0.6% | $240,260 +3% |
| 2021 | $3,095 -6.1% | $233,263 -5% |
| 2020 | $3,295 -2.4% | $245,526 +2.3% |
| 2019 | $3,377 +4.3% | $240,006 +1.9% |
| 2018 | $3,237 | $235,531 +2.1% |
| 2017 | $3,237 +2.7% | $230,687 +1.2% |
| 2016 | $3,151 -0.9% | $227,959 +0.7% |
| 2015 | $3,179 +867.6% | $226,375 +971.9% |
| 2014 | $329 +6% | $21,120 |
| 2013 | $310 -1.1% | $21,120 |
| 2012 | $313 +0.1% | $21,120 |
| 2011 | $313 -1.9% | $21,120 |
| 2010 | $319 -29.3% | $21,120 -63.8% |
| 2009 | $451 -48.6% | $58,300 |
| 2008 | $878 | $58,300 |
| 2007 | -- | -- |
Find assessor info on the county website
Monthly payment
Est. payment
Payment breakdown
Explore the cost of this home by adjusting the details. Changes won't be saved.Climate risks
Neighborhood: 34711
Nearby schools
GreatSchools rating
- 7/10Pine Ridge Elementary SchoolGrades: PK-5Distance: 0.7 mi
- 4/10Gray Middle SchoolGrades: 6-8Distance: 6.6 mi
- 4/10South Lake High SchoolGrades: 9-12Distance: 6.2 mi
Schools provided by the listing agent
- Elementary: Pine Ridge Elem
- Middle: Gray Middle
- High: South Lake High
Source: Stellar MLS. This data may not be complete. We recommend contacting the local school district to confirm school assignments for this home.
- $540,5004 bd3 ba2k sqft10004 Peliseur Ct, Clermont, FL 34711Off Market
- $502,9004 bd3 ba2.1k sqft10813 Wyandotte, Clermont, FL 34711Off Market
- $541,5004 bd3 ba2k sqft10808 Wyandotte Dr, Clermont, FL 34711Off Market
- $456,5003 bd2 ba1.9k sqft10824 Wyandotte Dr, Clermont, FL 34711Sold
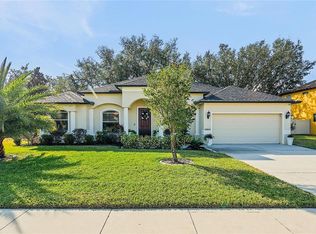
- $512,5004 bd3 ba2.1k sqft10813 Wyandotte Dr, Clermont, FL 34711Off Market
- $546,4004 bd3 ba2k sqft10817 Wyandotte Dr, Clermont, FL 34711Off Market
- $589,1004 bd2 ba2.4k sqft1000 Peliseur Ct, Clermont, FL 34711Off Market
- $458,9004 bd3 ba2.1k sqft10809 Wyandotte Dr, Clermont, FL 34711Off Market
A local agent can set up tours, give advice and negotiate with sellers.
Similar homes
- $489,9004 bd3 ba2.5k sqft12552 HAMMOCK POINTE CIRCLE, CLERMONT, FL 34711For Sale
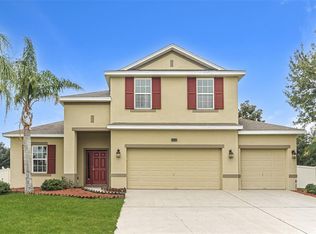
 MLS ID #TB8531946, Joshua Nogowski, TAH FLORIDA LLC. Stellar MLS
 - $520,0004 bd3 ba2.2k sqft12807 COLONNADE CIRCLE, CLERMONT, FL 34711For Sale
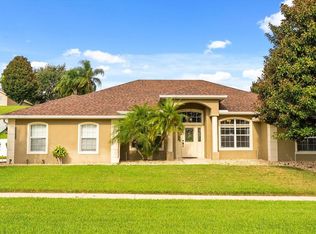 MLS ID #O6349731, Martha Ong Rodriguez, CHARLES RUTENBERG REALTY ORLANDO. Stellar MLS
 - $539,0004 bd3 ba3.2k sqft10838 PRIEBE ROAD, CLERMONT, FL 34711For Sale
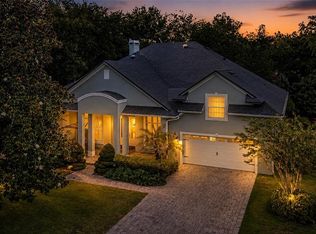 MLS ID #G5112547, Kaley Hansen, COLDWELL BANKER HUBBARD HANSEN. Stellar MLS
 - $599,9005 bd4 ba3.2k sqft10151 YONAOMI CIRCLE, CLERMONT, FL 34711For Sale
 MLS ID #O6401543, Marina Joseph, LPT REALTY, LLC. Stellar MLS
 - $530,0004 bd3 ba2.7k sqft15898 BRADICKS COURT, CLERMONT, FL 34711For SaleMLS ID #G5115453, Mario Deniz, DENIZ REALTY PARTNERS LLC. Stellar MLS
- $459,9993 bd2 ba2.1k sqft10308 CALLE DE FLORES DRIVE, CLERMONT, FL 34711For SaleMLS ID #G5116222, Chase Checho, CHASE AARON REAL ESTATE LLC. Stellar MLS
- $500,0004 bd2 ba2.1k sqft7635 TAORMINA WAY, CLERMONT, FL 34714For SaleMLS ID #O6430400, Amber Burt, THE SIMON SIMAAN GROUP. Stellar MLS
- $539,0004 bd3 ba2.2k sqft16716 ABBEY HILL COURT, CLERMONT, FL 34711For SaleMLS ID #G5113134, Rachel Rivera, RE/MAX PREMIER REALTY. Stellar MLS
- $420,0003 bd2 ba1.8k sqft3516 KINLEY BROOKE LANE, CLERMONT, FL 34711For SaleMLS ID #O6433965, Patti Kincaid, BHHS FLORIDA REALTY. Stellar MLS
- $384,0003 bd2 ba1.6k sqft3650 LIMESTONE STREET, CLERMONT, FL 34711For SaleMLS ID #O6433390, Maureen Nguyen, LLC, REAL BROKER, LLC. Stellar MLS
- $394,0003 bd2 ba1.8k sqft3216 PARK BRANCH AVENUE, CLERMONT, FL 34711For SaleMLS ID #S5151821, Naf Zaman, THE FIRM RE. Stellar MLS
- $440,0003 bd2 ba1.9k sqft2390 CALEDONIAN STREET, CLERMONT, FL 34711For SaleMLS ID #O6384621, Phil Mariani, EXP REALTY LLC. Stellar MLS
- $420,0004 bd2 ba2k sqft1120 WHITE WATER BAY DRIVE, GROVELAND, FL 34736For SaleMLS ID #G5116517, Shelley Emery, TERZA REAL ESTATE. Stellar MLS
- $685,0005 bd4 ba3.6k sqft3643 PEACEFUL VALLEY DRIVE, CLERMONT, FL 34711For SaleMLS ID #O6369641, Nelson Cruz PA, REAL BROKER, LLC. Stellar MLS
- $499,9994 bd3 ba1.9k sqft851 VINEYARD RIDGE ROAD NW, MINNEOLA, FL 34715For SaleMLS ID #G5112610, Ariya Mobed, MOBED REALTY, P.A.. Stellar MLS
- $565,0005 bd3 ba3.1k sqft1727 SOUTHERN OAK LOOP, MINNEOLA, FL 34715For SaleMLS ID #O6427571, Bob Paulson, COLDWELL BANKER REALTY. Stellar MLS
- $460,0004 bd3 ba2.1k sqft2920 MARLBERRY LANE, CLERMONT, FL 34714For SaleMLS ID #O6402918, Lynn London, EXP REALTY LLC. Stellar MLS
- $414,9004 bd2 ba1.5k sqft(Undisclosed Address), CLERMONT, FL 34714For SaleMLS ID #O6416684, Mayra Estrella, LA ROSA REALTY CENTRAL FLORIDA LLC. Stellar MLS
- $489,0003 bd2 ba1.7k sqft1950 PANTHEON DRIVE, WINTER GARDEN, FL 34787For SaleMLS ID #O6418888, Todd Schroth, PA, EXP REALTY LLC. Stellar MLS
- $535,9994 bd4 ba2.4k sqft8220 BAYVIEW CROSSING DRIVE, WINTER GARDEN, FL 34787For SaleMLS ID #O6412974, Claire Fernando, SERHANT. Stellar MLS
