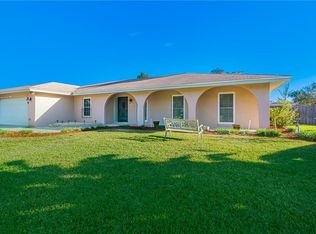
Virtually Staged. Ready to move right in with a new roof, updated windows, and major mechanical improvements already completed. This spacious 2,256 sq. ft. single-story ranch in the heart of Dr. Phillips offers the space today's buyers are looking for, combined with the peace of mind of significant system updates. Designed for comfortable everyday living, the open layout features generous living and dining areas that flow together while maintaining defined spaces for entertaining and relaxing. Unlike many homes of its era, the expansive floor plan allows for an oversized primary suite with a beautifully updated bath featuring a barrier-free walk-in shower, plus additional flexible space ideal for a home office, dressing area, fitness nook, or private sitting room. The split-bedroom layout provides added privacy for family and guests. The kitchen is both functional and inviting with granite countertops, stainless steel appliances, and plenty of workspace for everyday meals or hosting friends and family. Recent improvements, including updated windows and a full replumb, provide added confidence in the home's long-term value. Step outside to one of the property's standout features: an expansive 0.30-acre pool-ready backyard that offers endless possibilities. Whether you envision a custom resort-style pool, outdoor kitchen, detached workshop, play area, garden, or boat storage, this oversized lot provides the flexibility to create the backyard you've always wanted while still leaving room to enjoy. The fenced yard, oversized brick paver patio, brick paver driveway, and attractive curb appeal complete the package. Located in one of Orlando's most established neighborhoods, you're just minutes from the Dr. Phillips YMCA, highly regarded schools, Restaurant Row along Sand Lake Road, shopping, major highways, Universal Orlando Resort, SeaWorld Orlando, and Walt Disney World Resort. This is a rare opportunity to own a move-in-ready home with generous living space, major updates already completed, and a backyard ready to become whatever you imagine.
For sale
Price cut: $10K (7/10)
$585,000
6193 Valerian Blvd, Orlando, FL 32819
3beds
2,256sqft
:
Get pre-qualified$3,932/mo
Single Family Residence
Built in 1973
0.3 Acres Lot
$-- Zestimate®
$259/sqft
$18/mo HOA
What's special
Fenced yardBeautifully updated bathGranite countertopsPlenty of workspaceOpen layoutOversized brick paver patioAttractive curb appeal
- 24 days |
- 906 |
- 48 |
Zillow last checked:
Listing updated:
Listed by:
David Plasencia, LLC 407-579-9369,
COLDWELL BANKER REALTY 407-647-1211
Source: Stellar MLS,MLS#: O6420241 Originating MLS: Orlando Regional
Originating MLS: Orlando Regional
Facts & features
Interior
Bedrooms & bathrooms
- Bedrooms: 3
- Bathrooms: 2
- Full bathrooms: 2
Rooms
- Room types: Breakfast Room Separate, Living Room, Great Room
Primary bedroom
- Features: Walk-In Closet(s)
- Level: First
- Area: 216 Square Feet
- Dimensions: 18x12
Bedroom 2
- Features: Ceiling Fan(s), Built-in Closet
- Level: First
- Area: 143 Square Feet
- Dimensions: 13x11
Bedroom 3
- Features: Ceiling Fan(s), Built-in Closet
- Level: First
- Area: 130 Square Feet
- Dimensions: 13x10
Primary bathroom
- Features: Shower No Tub
- Level: First
Dining room
- Level: First
- Area: 104 Square Feet
- Dimensions: 13x8
Family room
- Level: First
- Area: 224 Square Feet
- Dimensions: 16x14
Kitchen
- Features: Breakfast Bar, Pantry
- Level: First
- Area: 150 Square Feet
- Dimensions: 15x10
Living room
- Level: First
- Area: 288 Square Feet
- Dimensions: 18x16
Heating
- Central, Electric
Cooling
- Central Air
Appliances
- Included: Dishwasher, Disposal, Electric Water Heater, Microwave, Range, Refrigerator
- Laundry: Inside
Features
- Ceiling Fan(s), Central Vacuum, Other, Split Bedroom, Walk-In Closet(s)
- Flooring: Carpet, Ceramic Tile
- Doors: Sliding Doors
- Has fireplace: Yes
- Fireplace features: Decorative, Family Room, Wood Burning
Interior area
- Total structure area: 2,812
- Total interior livable area: 2,256 sqft
Video & virtual tour
Property
Parking
- Total spaces: 2
- Parking features: Driveway, Garage Door Opener
- Attached garage spaces: 2
- Has uncovered spaces: Yes
Features
- Levels: One
- Stories: 1
- Patio & porch: Deck, Patio, Porch, Screened
- Exterior features: Irrigation System, Sidewalk
- Fencing: Fenced
Lot
- Size: 0.3 Acres
- Features: In County, Level, Sidewalk
- Residential vegetation: Oak Trees
Details
- Parcel number: 222328780601210
- Zoning: R-1A
- Special conditions: None
Construction
Type & style
- Home type: SingleFamily
- Property subtype: Single Family Residence
Materials
- Block, Stone, Stucco
- Foundation: Slab
- Roof: Shingle
Condition
- New construction: No
- Year built: 1973
Utilities & green energy
- Sewer: Public Sewer
- Water: Public
- Utilities for property: BB/HS Internet Available, Cable Connected, Electricity Connected, Street Lights
Community & HOA
Community
- Features: Deed Restrictions
- Pet fee: $0 monthly
- Subdivision: SAND LAKE HILLS SEC 1
HOA
- Has HOA: Yes
- HOA fee: $18 monthly
Location
- Region: Orlando
Financial & listing details
- Price per square foot: $259/sqft
- Tax assessed value: $409,161
- Annual tax amount: $4,899
- Date on market: 6/30/2026
- Cumulative days on market: 25 days
- Listing terms: Cash,Conventional,FHA,VA Loan
- Ownership: Fee Simple
- Total actual rent: 0
- Electric utility on property: Yes
- Road surface type: Paved
Estimated market value
Not available
Estimated sales range
Not available
Not available
Price history
| Date | Event | Price |
|---|---|---|
| 7/10/2026 | Price change | $585,000-1.7%$259/sqft |
Source:  Stellar MLS #O6420241 Report a problem Stellar MLS #O6420241 Report a problem | ||
| 6/30/2026 | Listed for sale | $595,000$264/sqft |
Source: Stellar MLS #O6420241 Report a problem | ||
| 5/22/2026 | Listing removed | -- |
Source: Owner Report a problem | ||
| 5/19/2026 | Listed for sale | $595,000+86.5%$264/sqft |
Source: Owner Report a problem | ||
| 8/1/2019 | Sold | $319,000$141/sqft |
Source: Public Record Report a problem | ||
| 6/14/2019 | Listed for sale | $319,000+7.8%$141/sqft |
Source: SHOWCASE REALTY #O5791565 Report a problem | ||
| 8/12/2016 | Sold | $296,000-4.4%$131/sqft |
Source: Public Record Report a problem | ||
| 8/2/2016 | Pending sale | $309,500$137/sqft |
Source: MEGAN DOWDY REALTY, LLC #O5448482 Report a problem | ||
| 6/22/2016 | Listed for sale | $309,500+84.2%$137/sqft |
Source: MEGAN DOWDY REALTY, LLC #O5448482 Report a problem | ||
| 11/4/2011 | Sold | $168,000-38.9%$74/sqft |
Source: Public Record Report a problem | ||
| 12/12/2007 | Sold | $275,000-15.4%$122/sqft |
Source: Stellar MLS #O4810133 Report a problem | ||
| 9/22/2005 | Sold | $325,000$144/sqft |
Source: Public Record Report a problem | ||
Public tax history
| Year | Property taxes | Tax assessment |
|---|---|---|
| 2024 | $4,664 +7.2% | $301,486 +3% |
| 2023 | $4,350 +3.6% | $292,705 +3% |
| 2022 | $4,198 +1.8% | $284,180 +3% |
| 2021 | $4,125 +0.7% | $275,903 +1.4% |
| 2020 | $4,097 +21.5% | $272,094 +21.1% |
| 2019 | $3,371 +1.1% | $224,625 +1.9% |
| 2018 | $3,334 +0% | $220,437 -6.8% |
| 2017 | $3,334 +1.7% | $236,520 +5.1% |
| 2016 | $3,278 -16.1% | $225,084 +12.2% |
| 2015 | $3,908 +18.6% | $200,642 +20.4% |
| 2014 | $3,297 +9.8% | $166,663 +10.8% |
| 2013 | $3,003 +4.7% | $150,434 +6.2% |
| 2012 | $2,867 +23.5% | $141,616 -5% |
| 2011 | $2,321 -22.8% | $149,123 -2.9% |
| 2010 | $3,008 | $153,618 -11.1% |
| 2009 | -- | $172,858 -26.4% |
| 2008 | $4,216 +2.3% | $234,784 -9.7% |
| 2007 | $4,121 -4.7% | $260,087 +4.3% |
| 2006 | $4,323 +135.2% | $249,246 +35% |
| 2005 | $1,838 +5.7% | $184,650 +17.7% |
| 2004 | $1,739 +1% | $156,834 +14.4% |
| 2003 | $1,723 +2.6% | $137,065 +5.5% |
| 2002 | $1,679 -7.9% | $129,928 +7.2% |
| 2001 | $1,824 +2.8% | $121,200 +9% |
| 2000 | $1,774 | $111,219 |
Find assessor info on the county website
Monthly payment
Est. payment
Payment breakdown
Explore the cost of this home by adjusting the details. Changes won't be saved.Climate risks
Neighborhood: 32819
Nearby schools
GreatSchools rating
- 8/10Dr. Phillips Elementary SchoolGrades: PK-5Distance: 0.5 mi
- 7/10Southwest Middle SchoolGrades: 6-8Distance: 0.6 mi
- 5/10Dr. Phillips High SchoolGrades: PK,8-12Distance: 1.4 mi
Schools provided by the listing agent
- Elementary: Dr. Phillips Elem
- Middle: Southwest Middle
- High: Dr. Phillips High
Source: Stellar MLS. This data may not be complete. We recommend contacting the local school district to confirm school assignments for this home.
- $581,8004 bd2 ba2.2k sqft6195 Valerian Blvd, Orlando, FL 32819Off Market
- $593,5004 bd3 ba1.9k sqft6189 Valerian Blvd, Orlando, FL 32819Off Market
- $556,0004 bd2 ba1.9k sqft6837 Tamarind Cir, Orlando, FL 32819Off Market

- $540,3004 bd2 ba1.9k sqft6841 Tamarind Cir, Orlando, FL 32819Off Market

- $537,7004 bd2 ba2.2k sqft6197 Valerian Blvd, Orlando, FL 32819Off Market
- $516,3003 bd2 ba1.9k sqft6188 Valerian Blvd, Orlando, FL 32819Off Market
- $601,6004 bd2 ba2.3k sqft6833 Tamarind Cir, Orlando, FL 32819Off Market
- $470,3003 bd2 ba1.6k sqft6183 Valerian Blvd, Orlando, FL 32819Off Market
A local agent can set up tours, give advice and negotiate with sellers.
Similar homes
- $674,8004 bd2 ba2.4k sqft5427 Sago Palm Ct, Orlando, FL 32819For Sale
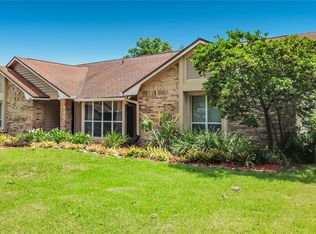
 MLS ID #O6425795, Paul McGarigal, RE/MAX SELECT GROUP. Stellar MLS
 - $550,0004 bd2 ba1.9k sqft8654 Alegre Cir, Orlando, FL 32836For Sale
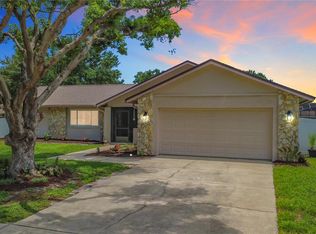 MLS ID #O6423602, Ron Howell, II, EXP REALTY LLC. Stellar MLS
 - $575,0004 bd4 ba2.4k sqft11913 Verrazano Dr, Orlando, FL 32836For Sale
 MLS ID #O6423806, Karithlyn Pastrana, LPT REALTY, LLC. Stellar MLS
 - $649,0004 bd3 ba2.2k sqft9731 Sibley Cir, Orlando, FL 32836For Sale
 MLS ID #O6417864, Michael Nemec, CENTURY 21 CARIOTI. Stellar MLS
 - $525,0003 bd2 ba1.8k sqft5915 Buford St, Orlando, FL 32835For SaleMLS ID #O6420691, Ferris Kassar, PREFERRED REAL ESTATE BROKERS. Stellar MLS
- $614,9904 bd2 ba2.5k sqft3417 Pershing Ave, Orlando, FL 32812For SaleMLS ID #O6411320, Florentino Beltran, KELLER WILLIAMS ADVANTAGE 2 REALTY. Stellar MLS
- $549,0004 bd3 ba2.7k sqft12224 Stone Bark Trl, Orlando, FL 32824For SaleMLS ID #S5153921, Jodi Justice, LA ROSA REALTY LLC. Stellar MLS
- $749,0004 bd4 ba2.9k sqft6977 Dolce St, Orlando, FL 32819For SaleMLS ID #O6403107, Kevin Buckley, JASON MITCHELL REAL ESTATE FLO. Stellar MLS
- $524,9003 bd2 ba1.8k sqft5020 The Oaks Cir, Orlando, FL 32809For SaleMLS ID #O6415849, Sherell Joseph Wolford, LPT REALTY, LLC. Stellar MLS
- $685,0004 bd3 ba2.2k sqft1125 Almond Tree Cir, Orlando, FL 32835For SaleMLS ID #O6388821, Kirti Anandani, REALTY HUB. Stellar MLS
- $629,0003 bd3 ba3k sqft2404 Lauderdale Ct, Orlando, FL 32805For SaleMLS ID #O6402242, Paulette Korr, DALTON WADE INC. Stellar MLS
- $385,0004 bd2 ba1.4k sqft7511 Brockbank Dr, Orlando, FL 32809For SaleMLS ID #S5152458, Manuel Girona, AMY INTERNATIONAL CORP. Stellar MLS
- $434,9003 bd2 ba2k sqft8646 Park Highland Dr, Orlando, FL 32818For SaleMLS ID #O6414241, Elizabeth Murdock, GLOBAL REALTY INTERNATIONAL. Stellar MLS
- $589,0004 bd3 ba2.8k sqft5356 Watervista Dr, Orlando, FL 32821For SaleMLS ID #O6371578, Shettle Huynh, FLORIDA REALTY INVESTMENTS. Stellar MLS
- $484,4504 bd3 ba2.1k sqft8307 Lainie Ln, Orlando, FL 32818For SaleMLS ID #O6418438, Steven Koleno, BEYCOME OF FLORIDA LLC. Stellar MLS
- $459,0003 bd2 ba1.8k sqft33 S Ortman Dr, Orlando, FL 32805For SaleMLS ID #O6414574, Shettle Huynh, FLORIDA REALTY INVESTMENTS. Stellar MLS
- $595,0004 bd3 ba2.5k sqft2432 Emerald Rose Way, Apopka, FL 32712For SaleMLS ID #O6412008, Mariana Cisneros, PREMIUM PROPERTIES R.E SERVICE. Stellar MLS
- $449,9993 bd2 ba1.7k sqft7717 Clarcona Ocoee Rd Lot 1, Orlando, FL 32818For SaleMLS ID #O6396878, Shelly Johnson, EPIQUE REALTY INC.. Stellar MLS
- $539,4003 bd2 ba1.4k sqft2806 Vine St, Orlando, FL 32806For SaleMLS ID #O6413605, Kristy McKay, KELLER WILLIAMS REALTY AT THE PARKS. Stellar MLS
- $475,0003 bd2 ba1.6k sqft2705 Gulfstream Rd, Orlando, FL 32805For SaleMLS ID #O6381972, Afrika Hendley, KELLER WILLIAMS REALTY AT THE PARKS. Stellar MLS
