Are you looking for a home situated at the perfect location, providing space and comfort? This 4bed/2.5 bath pool home is the answer for your quest! Just minutes' drive to top graded schools, highways access, renown restaurant row at Sand Lake Road and world-famous theme parks, i.e. Disney World, Universal Studios, and Sea World. Golf enthusiasts can enjoy the state-of-the-art training facilities of the Arnold Palmer Golf Academy at Bay Hill. The home provides a desirable split-plan lay out, separate formal living and dining room and a real wood burning fireplace! A spacious family room is brightened up by the skylights in the high ceilings. French doors lead to a screen enclosed patio and pool, creating the ideal area for relaxation or just to enjoy the afternoon coffee and cake. Home has been lovingly cared for and maintained by the current owners for the last 32 years. Buyers have an opportunity to enhance this home through some personnel cosmetic upgrades. Community fish Dock, Lake Access with Boat ramp and Tennis Courts included in your Homeowner Association.
For sale
Price cut: $20K (8/3)
$629,000
9731 SIBLEY CIRCLE, ORLANDO, FL 32836
4beds
2,273sqft
:
Get pre-qualified$4,196/mo
Single Family Residence
Built in 1987
0.25 Acres Lot
$614,700 Zestimate®
$277/sqft
$33/mo HOA
What's special
Spacious family roomIdeal area for relaxationReal wood burning fireplaceDesirable split-plan layout
- 51 days |
- 1,911 |
- 142 |
Zillow last checked:
Listing updated:
Listed by:
Michael Nemec 407-929-8834,
CENTURY 21 CARIOTI 407-354-0074,
Mabel Perez,
CENTURY 21 CARIOTI
Source: Stellar MLS,MLS#: O6417864 Originating MLS: Orlando Regional
Originating MLS: Orlando Regional
Facts & features
Interior
Bedrooms & bathrooms
- Bedrooms: 4
- Bathrooms: 3
- Full bathrooms: 2
- 1/2 bathrooms: 1
Rooms
- Room types: Attic, Breakfast Room Separate, Family Room, Dining Room, Living Room, Utility Room
Primary bedroom
- Features: Walk-In Closet(s)
- Level: First
- Area: 252 Square Feet
- Dimensions: 18x14
Bedroom 1
- Features: Built-in Closet
- Level: First
- Area: 132 Square Feet
- Dimensions: 12x11
Bedroom 2
- Features: Built-in Closet
- Level: First
- Area: 180 Square Feet
- Dimensions: 15x12
Bedroom 3
- Features: Built-in Closet
- Level: First
Dinette
- Level: First
- Area: 81 Square Feet
- Dimensions: 9x9
Dining room
- Level: First
- Area: 180 Square Feet
- Dimensions: 15x12
Family room
- Level: First
- Area: 360 Square Feet
- Dimensions: 20x18
Kitchen
- Level: First
- Area: 99 Square Feet
- Dimensions: 9x11
Living room
- Level: First
- Area: 143 Square Feet
- Dimensions: 13x11
Heating
- Central
Cooling
- Central Air
Appliances
- Included: Dishwasher, Disposal, Dryer, Electric Water Heater, Microwave, Range, Refrigerator, Washer
- Laundry: Inside, Laundry Room
Features
- Cathedral Ceiling(s), Ceiling Fan(s), High Ceilings, Kitchen/Family Room Combo, Open Floorplan, Primary Bedroom Main Floor, Split Bedroom, Thermostat, Vaulted Ceiling(s), Walk-In Closet(s)
- Flooring: Tile, Hardwood
- Doors: French Doors
- Windows: Skylight(s)
- Has fireplace: Yes
- Fireplace features: Family Room, Wood Burning
Interior area
- Total structure area: 3,348
- Total interior livable area: 2,273 sqft
Video & virtual tour
Property
Parking
- Total spaces: 2
- Parking features: Garage Door Opener, Ground Level
- Attached garage spaces: 2
Features
- Levels: One
- Stories: 1
- Patio & porch: Covered, Enclosed, Rear Porch, Screened
- Exterior features: Balcony, Garden, Irrigation System, Lighting, Rain Gutters, Sidewalk, Sprinkler Metered
- Has private pool: Yes
- Pool features: In Ground
- Has spa: Yes
- Spa features: In Ground
- Waterfront features: Lake Privileges
Lot
- Size: 0.25 Acres
- Residential vegetation: Mature Landscaping, Trees/Landscaped
Details
- Parcel number: 032428055200850
- Zoning: R-1AA
- Special conditions: None
Construction
Type & style
- Home type: SingleFamily
- Architectural style: Traditional
- Property subtype: Single Family Residence
Materials
- Stucco
- Foundation: Slab
- Roof: Shingle
Condition
- New construction: No
- Year built: 1987
Utilities & green energy
- Sewer: Septic Tank
- Water: Public
- Utilities for property: Cable Available, Electricity Available, Fire Hydrant, Sprinkler Meter, Street Lights, Underground Utilities, Water Available
Community & HOA
Community
- Features: Boat Slip, Water Access, Tennis Court(s)
- Security: Smoke Detector(s)
- Pet fee: $0 monthly
- Subdivision: BAY VISTA ESTATES
HOA
- Has HOA: Yes
- HOA fee: $33 monthly
- HOA name: Jennifer Diehl Webb
- HOA phone: 407-251-2200
Location
- Region: Orlando
Financial & listing details
- Price per square foot: $277/sqft
- Tax assessed value: $523,543
- Annual tax amount: $4,763
- Date on market: 6/18/2026
- Cumulative days on market: 41 days
- Listing terms: Cash,Conventional,FHA,VA Loan
- Ownership: Fee Simple
- Total actual rent: 0
- Electric utility on property: Yes
- Road surface type: Asphalt
Estimated market value
$614,700
$584,000 - $645,000
$3,899/mo
Price history
| Date | Event | Price |
|---|---|---|
| 8/3/2026 | Price change | $629,000-3.1%$277/sqft |
Source:  Stellar MLS #O6417864 Report a problem Stellar MLS #O6417864 Report a problem | ||
| 7/7/2026 | Listed for sale | $649,000$286/sqft |
Source: Stellar MLS #O6417864 Report a problem | ||
| 6/26/2026 | Pending sale | $649,000$286/sqft |
Source: Stellar MLS #O6417864 Report a problem | ||
| 6/18/2026 | Listed for sale | $649,000+247.1%$286/sqft |
Source: Stellar MLS #O6417864 Report a problem | ||
| 9/28/1994 | Sold | $187,000$82/sqft |
Source: Public Record Report a problem | ||
Public tax history
| Year | Property taxes | Tax assessment |
|---|---|---|
| 2024 | $4,548 +6.5% | $271,008 +3% |
| 2023 | $4,271 +4% | $263,115 +3% |
| 2022 | $4,109 +1.5% | $255,451 +3% |
| 2021 | $4,049 +0.3% | $248,011 +1.4% |
| 2020 | $4,038 +2.1% | $244,587 +2.3% |
| 2019 | $3,954 +1.1% | $239,088 +1.9% |
| 2018 | $3,913 | $234,630 -20.9% |
| 2017 | $3,913 +1.4% | $296,795 +1.9% |
| 2016 | $3,857 +2% | $291,371 +4.7% |
| 2015 | $3,782 -1.9% | $278,347 +18.1% |
| 2014 | $3,853 +1.7% | $235,720 +7.9% |
| 2013 | $3,789 -0.5% | $218,461 +0.6% |
| 2012 | $3,807 -5.2% | $217,243 -4.9% |
| 2011 | $4,015 +5% | $228,425 -7.7% |
| 2010 | $3,823 | $247,558 -8.8% |
| 2009 | -- | $271,572 -21.6% |
| 2008 | $3,712 -1.2% | $346,455 -0.3% |
| 2007 | $3,759 -6% | $347,473 +12.3% |
| 2006 | $3,997 +1.7% | $309,330 +32.9% |
| 2005 | $3,931 +4.6% | $232,767 +11.1% |
| 2004 | $3,758 +0.8% | $209,603 +1.2% |
| 2003 | $3,729 +2.8% | $207,123 +2.7% |
| 2002 | $3,629 -0.2% | $201,772 +9.4% |
| 2001 | $3,637 -14.2% | $184,395 -2.6% |
| 2000 | $4,241 | $189,395 |
Find assessor info on the county website
Monthly payment
Est. payment
Payment breakdown
Explore the cost of this home by adjusting the details. Changes won't be saved.Climate risks
Neighborhood: 32836
Nearby schools
GreatSchools rating
- 10/10Bay Meadows Elementary SchoolGrades: PK-5Distance: 0.8 mi
- 7/10Southwest Middle SchoolGrades: 6-8Distance: 3.2 mi
- 5/10LAKE BUENA VISTA HIGH SCHOOL-0932Grades: 9-12Distance: 1.4 mi
Schools provided by the listing agent
- Elementary: Bay Meadows Elem
- Middle: Southwest Middle
- High: Lake Buena Vista High School
Source: Stellar MLS. This data may not be complete. We recommend contacting the local school district to confirm school assignments for this home.
- $771,7004 bd3 ba2.5k sqft9745 Sibley Cir, Orlando, FL 32836Off Market
- $635,1005 bd3 ba2.6k sqft9723 Sibley Cir, Orlando, FL 32836Off Market
- $623,4003 bd3 ba2.3k sqft8622 Sand Lake Shores Dr, Orlando, FL 32836Off Market
- $599,6004 bd3 ba2.3k sqft9730 Sibley Cir, Orlando, FL 32836Off Market

- $650,0004 bd3 ba2.4k sqft8614 Sand Lake Shores Dr, Orlando, FL 32836Sold
- $766,3006 bd4 ba3.6k sqft9707 Sibley Cir, Orlando, FL 32836Off Market
- $695,6004 bd3 ba2.4k sqft9753 Sibley Cir, Orlando, FL 32836Off Market
- $596,0004 bd2 ba2.2k sqft9738 Sibley Cir, Orlando, FL 32836Off Market
A local agent can set up tours, give advice and negotiate with sellers.
Similar homes
- $750,0004 bd4 ba3.1k sqft10221 LUNDY COURT, ORLANDO, FL 32836For Sale

 MLS ID #O6417653, Karen Chen, LA ROSA REALTY LLC. Stellar MLS
 - $550,0004 bd2 ba1.9k sqft8654 ALEGRE CIRCLE, ORLANDO, FL 32836For Sale
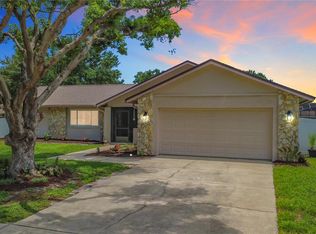 MLS ID #O6423602, Ron Howell, II, EXP REALTY LLC. Stellar MLS
 - $594,0004 bd2 ba2.2k sqft944 ALMOND TREE CIRCLE, ORLANDO, FL 32835For Sale
 MLS ID #O6431575, Lubo Dobrev, DREAM TEAM REAL ESTATE PROFESSIONALS. Stellar MLS
 - $649,9004 bd3 ba2.3k sqft5405 BAYBROOK AVENUE, ORLANDO, FL 32819For Sale
 MLS ID #O6426318, Melissa Duffy, FOLIO REALTY LLC. Stellar MLS
 - $579,0003 bd2 ba2.2k sqft6193 VALERIAN BOULEVARD, ORLANDO, FL 32819For SaleMLS ID #O6420241, David Plasencia, LLC, COLDWELL BANKER REALTY. Stellar MLS
- $674,8004 bd2 ba2.4k sqft5427 SAGO PALM COURT, ORLANDO, FL 32819For SaleMLS ID #O6425795, Paul McGarigal, RE/MAX SELECT GROUP. Stellar MLS
- $549,0004 bd3 ba2k sqft1331 COUNTRYRIDGE PLACE, ORLANDO, FL 32835For SaleMLS ID #O6429004, Kevin Gomez, THE ANDERSON GROUP & CO PL. Stellar MLS
- $599,9004 bd4 ba2.9k sqft1381 SHELTER ROCK ROAD, ORLANDO, FL 32835For SaleMLS ID #O6378857, Cleve Loveland, LOVELAND PROPERTIES. Stellar MLS
- $560,0004 bd2 ba2.2k sqft9137 DOLLANGER COURT, ORLANDO, FL 32819For SaleMLS ID #O6413238, Javier Paredes, PROPERTIES IN TOWN. Stellar MLS
- $707,0004 bd2 ba2.2k sqft6047 SHORE LINE DRIVE, ORLANDO, FL 32819For SaleMLS ID #O6356305, Valeria De Alvarenga Godofredo, KELLER WILLIAMS CLASSIC. Stellar MLS
- $619,9004 bd3 ba2.7k sqft1616 REGAL COVE COURT, KISSIMMEE, FL 34744For SaleMLS ID #O6426237, Cindy Gold, COLDWELL BANKER REALTY. Stellar MLS
- $600,0004 bd3 ba2.6k sqft5307 JADE CIRCLE, ORLANDO, FL 32812For SaleMLS ID #O6417576, Brad Young, HOMEVEST REALTY. Stellar MLS
- $550,0003 bd3 ba1.7k sqft4784 OREN BROWN ROAD, KISSIMMEE, FL 34746For SaleMLS ID #O6426806, Claudia Villarroel, JASON MITCHELL REAL ESTATE FLO. Stellar MLS
- $585,0004 bd3 ba3k sqft305 FORREST CREST COURT, OCOEE, FL 34761For SaleMLS ID #G5115354, Tracie Ruffolo, VANTAGE POINT REALTY CO.. Stellar MLS
- $610,0003 bd2 ba1.4k sqft2719 WOODSIDE AVENUE, WINTER PARK, FL 32789For SaleMLS ID #O6431342, Sue Grafton, FANNIE HILLMAN & ASSOCIATES. Stellar MLS
- $715,0003 bd3 ba2.7k sqft6607 EARTHGOLD DRIVE, WINDERMERE, FL 34786For SaleMLS ID #O6425952, Francisco Nieves-Taranto, CT HOMES REALTY CORPORATION. Stellar MLS
- $469,9004 bd3 ba2.4k sqft2660 LEDGEMONT COURT, CLERMONT, FL 34711For SaleMLS ID #OM729897, Sarah Lieto, FLORIDA'S CHOICE REALTY. Stellar MLS
- $674,9994 bd3 ba2.7k sqft3181 WHISPER WIND DRIVE, ST CLOUD, FL 34771For SaleMLS ID #O6415271, Peter Luu, REAL BROKER, LLC. Stellar MLS
- $565,0003 bd2 ba1.7k sqft634 GRAPE AVENUE, ST CLOUD, FL 34769For SaleMLS ID #S5154801, Dennis Romero Osorio, WEICHERT REALTORS HALLMARK PRO. Stellar MLS
- $533,0004 bd3 ba2.6k sqft407 THUNDER GULCH COURT, ORLANDO, FL 32824For SaleMLS ID #C7526544, Suzanne McGuire, NEXTHOME COAST2COAST. Stellar MLS
