Skip main navigation
Sold for $650,000
  • $650,000

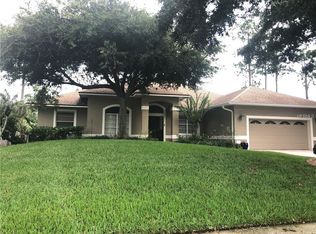
    8614 SAND LAKE SHORES DRIVE, ORLANDO, FL 32836

    4beds
    2,480sqft
    Single Family Residence
    Built in 1988
    0.29 Acres Lot
    $662,300 Zestimate®
    $262/sqft
    $4,375 Estimated rent

    Home value

    $662,300

    $616,000 - $715,000

    $4,375/mo

    Zestimate® history
    Loading
    Loading...

    Owner options

    List your home for rent

    $4,375/mo

    Rent Zestimate®

    Find your next renter with Zillow Rental Manager. Plus, with online applications, you can quickly screen prospective tenants – for free.

    Learn more

    $4,375/mo

    Rent Zestimate®

    Refinance and save

    $4,713/mo

    Est. payment

    Refinancing to a lower rate could help reduce your monthly payments and save thousands over the life of the loan.

    See today's rates

    $4,713/mo

    Est. payment

    Explore your selling options

    Work with a Zillow partner agent

    Leverage their expertise and Zillow's premium Showcase listings to get your home seen by more buyers.

    Get started

    List with your own agent

    Get your home in front of millions of buyers by listing it on Zillow.

    Learn how to do it

    Sell it yourself

    Take full control of how buyers see your home on Zillow by listing For Sale by Owner (FSBO).

    List your home

    What's special

    Screened pool and spaFishing on the banksLarge treed yards
    Very popular community (in Dr. Phillips), very desirable subdivision (Bay Vista Estates) one of the few subdivisions in Dr. Phillips that has private boat ramp to Sand Lake Chain of Lakes w/Dock. Fishing on the banks, beautiful sunrises, these large treed yards - have beautiful towering oak & pine trees. This house been about 70% remodeled. New Roof 2023, septic tank pumps & line jetted 2022, 2nd bath remodeled 2022, 3rd bath is pool bath, remodeled in 2020, new water heater 2020, newer A/C 2006, and new A/C handler on 2nd A/C 2016. New pool screens 2020, resurfaced pool & spa 2019, exterior repainted 2020, very popular floor plan with screened pool & spa.

    Zillow last checked:

    Listing updated:

    Listed by:

    Paul McGarigal 407-352-5800,

    RE/MAX PROPERTIES SW 407-352-5800

    Bought with:

    Jordan Lofton, 3574545

    LPT REALTY, LLC

    Source: Stellar MLS,MLS#: O6253230MLS LogoOriginating MLS: Orlando Regional

    Facts & features

    Interior

    Bedrooms & bathrooms
    • Bedrooms: 4
    • Bathrooms: 3
    • Full bathrooms: 3
    Rooms
    • Room types: Utility Room
    Primary bedroom
    • Features: Walk-In Closet(s)
    • Level: First
    • Dimensions: 18x22
    Bedroom 2
    • Features: Built-in Closet
    • Level: First
    • Dimensions: 12x14
    Bedroom 3
    • Features: Built-in Closet
    • Level: First
    • Dimensions: 12x12
    Bedroom 4
    • Features: Built-in Closet
    • Level: First
    • Dimensions: 12x14
    Primary bathroom
    • Features: Tub with Separate Shower Stall
    • Level: First
    Bathroom 2
    • Features: Jack & Jill Bathroom
    • Level: First
    • Dimensions: 8x12
    Bathroom 3
    • Features: Tub With Shower
    • Level: First
    • Dimensions: 9x12
    Balcony porch lanai
    • Level: First
    • Dimensions: 12x24
    Dining room
    • Level: First
    • Dimensions: 14x14
    Family room
    • Level: First
    • Dimensions: 16x22
    Foyer
    • Level: First
    • Dimensions: 8x14
    Kitchen
    • Features: Breakfast Bar
    • Level: First
    • Dimensions: 12x20
    Laundry
    • Level: First
    • Dimensions: 6x10
    Living room
    • Level: First
    • Dimensions: 14x16
    Heating
    • Central, Electric
    Cooling
    • Central Air, Other
    Appliances
    • Included: Dishwasher, Disposal, Electric Water Heater, Microwave, Range, Refrigerator
    • Laundry: Inside, Laundry Room
    Features
    • Ceiling Fan(s), Eating Space In Kitchen, Kitchen/Family Room Combo, Primary Bedroom Main Floor, Solid Surface Counters, Solid Wood Cabinets, Split Bedroom, Stone Counters, Thermostat, Vaulted Ceiling(s), Walk-In Closet(s)
    • Flooring: Carpet, Ceramic Tile, Hardwood
    • Doors: French Doors
    • Windows: Blinds, Double Pane Windows, Skylight(s)
    • Has fireplace: Yes
    • Fireplace features: Family Room, Wood Burning
    Interior area
    • Total structure area: 3,374
    • Total interior livable area: 2,480 sqft

    Property

    Parking
    • Total spaces: 2
    • Parking features: Driveway
    • Attached garage spaces: 2
    • Has uncovered spaces: Yes
    • Details: Garage Dimensions: 20x23
    Features
    • Levels: One
    • Stories: 1
    • Patio & porch: Rear Porch
    • Exterior features: Irrigation System, Sidewalk
    • Has private pool: Yes
    • Pool features: Auto Cleaner, Deck, Gunite, In Ground, Screen Enclosure
    • Has spa: Yes
    • Spa features: In Ground
    • Has view: Yes
    • View description: Lake
    • Has water view: Yes
    • Water view: Lake
    • Waterfront features: Lake, Waterfront, Lake Privileges, Boat Ramp - Private, Fishing Pier, Minimum Wake Zone, No Wake Zone, Sailboat Water, Skiing Allowed
    • Body of water: BIG - LITTLE SAND LAKE
    Lot
    • Size: 0.29 Acres
    • Features: In County, Irregular Lot, Landscaped, Sidewalk
    • Residential vegetation: Mature Landscaping
    Details
    • Parcel number: 032428055301640
    • Zoning: R-1AA
    • Special conditions: None

    Construction

    Type & style
    • Home type: SingleFamily
    • Architectural style: Florida
    • Property subtype: Single Family Residence
    Materials
    • Block, Stucco
    • Foundation: Slab
    • Roof: Shingle
    Condition
    • New construction: No
    • Year built: 1988

    Utilities & green energy

    • Sewer: Septic Tank
    • Water: Public
    • Utilities for property: Electricity Connected, Fire Hydrant, Phone Available, Street Lights, Underground Utilities, Water Connected

    Community & HOA

    Community
    • Features: Dock, Fishing, Lake, Private Boat Ramp, Water Access, Waterfront, Association Recreation - Owned, Deed Restrictions, Park, Sidewalks, Special Community Restrictions
    • Security: Security System, Smoke Detector(s)
    • Pet fee: $0 monthly
    • Subdivision: BAY VISTA ESTATES
    HOA
    • Has HOA: Yes
    • Amenities included: Basketball Court, Fence Restrictions, Park, Playground, Recreation Facilities, Security, Tennis Court(s), Vehicle Restrictions
    • Services included: Common Area Taxes, Reserve Fund, Fidelity Bond, Insurance, Manager, Recreational Facilities, Security
    • HOA fee: $33 monthly
    • HOA name: Cheryl Altemose
    • HOA phone: 407-371-5245
    Location
    • Region: Orlando

    Financial & listing details

    • Price per square foot: $262/sqft
    • Tax assessed value: $537,336
    • Annual tax amount: $4,590
    • Date on market: 11/1/2024
    • Cumulative days on market: 52 days
    • Listing terms: Cash,Conventional,FHA,VA Loan
    • Ownership: Fee Simple
    • Total actual rent: 0
    • Electric utility on property: Yes
    • Road surface type: Paved, Asphalt

    Price history

    DateEventPrice
    1/10/2025Sold$650,000-7.1%$262/sqft
    Source: Stellar MLS #O6253230 Report a problem
    12/23/2024Pending sale$699,800$282/sqft
    Source: Stellar MLS #O6253230 Report a problem
    11/15/2024Price change$699,800-1.4%$282/sqft
    Source: Stellar MLS #O6253230 Report a problem
    11/1/2024Listed for sale$710,000+178.4%$286/sqft
    Source: Stellar MLS #O6253230 Report a problem
    1/3/2012Sold$255,000+2.4%$103/sqft
    Source: Public Record Report a problem
    10/1/2011Price change$249,000-4.2%$100/sqft
    Source: Coldwell Banker Residential Real Estate - Southwest Orlando #O5011335 Report a problem
    8/31/2011Price change$260,000-14.8%$105/sqft
    Source: Coldwell Banker Residential Real Estate - Southwest Orlando #O5011335 Report a problem
    8/18/2011Price change$305,000+1.7%$123/sqft
    Source: Coldwell Banker Residential Real Estate - Southwest Orlando #O5011335 Report a problem
    11/29/2010Price change$299,950-6%$121/sqft
    Source: NRT Florida #O5011335 Report a problem
    11/5/2010Price change$319,000-3%$129/sqft
    Source: NRT Florida #O5011335 Report a problem
    10/23/2010Listed for sale$329,000+52.3%$133/sqft
    Source: NRT Florida #O5011335 Report a problem
    10/6/1999Sold$216,000$87/sqft
    Source: Public Record Report a problem

    Public tax history

    YearProperty taxesTax assessment
    2024$4,889 +6.5%$291,975 +3%
    2023$4,590 +3.9%$283,471 +3%
    2022$4,419 +1.5%$275,215 +3%
    2021$4,356 +0.3%$267,199 +1.4%
    2020$4,343 +2%$263,510 +2.3%
    2019$4,257 +1%$257,586 +1.9%
    2018$4,214 $252,783 -19.7%
    2017$4,214 +1.4%$314,966 +1.9%
    2016$4,155 +1.8%$309,118 +4.1%
    2015$4,080 -1.9%$296,973 +17.5%
    2014$4,159 +1.7%$252,702 +7.4%
    2013$4,090 +0.1%$235,365 +1.1%
    2012$4,085 -5.2%$232,744 -4.9%
    2011$4,308 +2.4%$244,701 -6.8%
    2010$4,206 $262,534 -8.6%
    2009-- $287,306 -21.5%
    2008$4,069 -0.9%$366,199 -0.5%
    2007$4,104 -6%$367,896 +3.2%
    2006$4,367 +1.5%$356,540 +37.7%
    2005$4,301 +4.6%$259,006 +10.1%
    2004$4,113 +0.7%$235,175 +1.3%
    2003$4,085 +2.7%$232,132 +3%
    2002$3,976 -0.3%$225,463 +9.4%
    2001$3,989 +2.7%$206,051 +4.9%
    2000$3,886 $196,427
    Find assessor info on the county website

    Neighborhood: 32836

    Nearby schools

    GreatSchools rating
    Schools provided by the listing agent
    • Elementary: Bay Meadows Elem
    • Middle: Southwest Middle
    • High: Dr. Phillips High

    Source: Stellar MLS. This data may not be complete. We recommend contacting the local school district to confirm school assignments for this home.

    Get a cash offer in 3 minutes
    Find out how much your home could sell for in as little as 3 minutes with a no-obligation cash offer.
    Estimated market value
    $662,300
    Get a cash offer in 3 minutes
    Find out how much your home could sell for in as little as 3 minutes with a no-obligation cash offer.
    Estimated market value
    $662,300