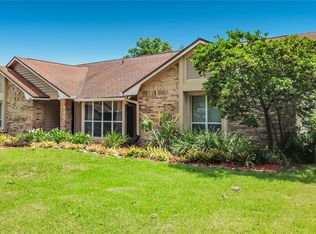
Virtually Staged. Simply unpack and instantly enjoy this beautifully updated 4 bedroom, 2 bath pool home in the highly sought-after Bay Lakes at Granada community of historic Dr. Phillips. Featuring a brand-new roof installed just over a month ago, fresh interior paint throughout, new bedroom carpeting, and recently updated light fixtures and ceiling fans. This move-in-ready home combines recent updates with an unbeatable Central Florida location. Designed with everyday living in mind, the spacious floor plan features a family/living room and dining area at the front of the home, while the separate kitchen opens to a comfortable family/living room overlooking the pool and screened lanai. The large kitchen offers abundant wood cabinetry, granite countertops, stainless steel appliances, and convenient bar-top seating. Tile flooring flows throughout the main living areas, with plush new carpet in three of the four generously sized bedrooms. A desirable split-bedroom layout places the primary suite and two guest bedrooms on one side of the home, while a fourth oversized bedroom is tucked away on the opposite side of the home, ideal for guests, a home office, or multigenerational living. The primary suite features a walk-in closet and an en suite bath with a separate vanity area. Step outside through the sliding glass doors to your private screened pool and deck, the perfect place to relax or entertain year-round. The large vinyl-fenced backyard provides plenty of space for pets and play while offering added privacy. Located in one of Central Florida's most established and desirable neighborhoods! Bay Lakes at Granada offers an attractively low HOA along with a community playground, tennis courts, two docks on the lakes and places you in the heart of everything Dr. Phillips has to offer. Enjoy easy access to Restaurant Row, Dellagio Plaza, Vineland Pointe, The Mall at Millenia, and Orlando Premium Outlets. From world-famous theme parks to everyday conveniences, you'll appreciate the ease of access to Disney Springs, Universal Orlando Resort, Walt Disney World and SeaWorld without ever getting on highway, while also being close to Orlando International Airport, Brightline, and I-4. Outdoor enthusiasts will also appreciate being just around the corner from the Orange County Sportsman Association for boating and water recreation. Whether you're enjoying your favorite beverage in the screened-in porch while enjoying a peak of Lake Tucker, relaxing by the pool or exploring Orlando's world-class attractions, this lovely home offers the perfect place to enjoy the Central Florida lifestyle. Come see it for yourself today!
For sale
$550,000
8654 ALEGRE CIRCLE, ORLANDO, FL 32836
4beds
1,922sqft
:
Get pre-qualified$3,665/mo
Single Family Residence
Built in 1984
0.27 Acres Lot
$528,800 Zestimate®
$286/sqft
$23/mo HOA
What's special
New bedroom carpetingFresh interior paint throughoutGranite countertopsBrand-new roofSpacious floor planDesirable split-bedroom layoutStainless steel appliances
- 20 days |
- 1,342 |
- 124 |
Likely to sell faster than
Zillow last checked:
Listing updated:
Listed by:
Ron Howell, II 407-765-1525,
EXP REALTY LLC 888-883-8509
Source: Stellar MLS,MLS#: O6423602 Originating MLS: Sarasota - Manatee
Originating MLS: Sarasota - Manatee
Facts & features
Interior
Bedrooms & bathrooms
- Bedrooms: 4
- Bathrooms: 2
- Full bathrooms: 2
Primary bedroom
- Features: Ceiling Fan(s), En Suite Bathroom, Walk-In Closet(s)
- Level: First
- Area: 165 Square Feet
- Dimensions: 15x11
Bedroom 2
- Features: Ceiling Fan(s), Built-in Closet
- Level: First
- Area: 132 Square Feet
- Dimensions: 12x11
Bedroom 3
- Features: Ceiling Fan(s), Built-in Closet
- Level: First
- Area: 110 Square Feet
- Dimensions: 11x10
Bedroom 4
- Features: Ceiling Fan(s), Built-in Closet
- Level: First
- Area: 288 Square Feet
- Dimensions: 12x24
Dining room
- Features: Ceiling Fan(s)
- Level: First
- Area: 120 Square Feet
- Dimensions: 10x12
Family room
- Features: Ceiling Fan(s)
- Level: First
- Area: 216 Square Feet
- Dimensions: 18x12
Kitchen
- Features: Breakfast Bar, Pantry
- Level: First
- Area: 240 Square Feet
- Dimensions: 20x12
Living room
- Features: Ceiling Fan(s)
- Level: First
- Area: 186 Square Feet
- Dimensions: 12x15.5
Heating
- Central, Electric
Cooling
- Central Air
Appliances
- Included: Dishwasher, Disposal, Dryer, Microwave, Range, Refrigerator, Washer
- Laundry: In Garage
Features
- Built-in Features, Ceiling Fan(s), Eating Space In Kitchen, Kitchen/Family Room Combo, Living Room/Dining Room Combo, Open Floorplan, Primary Bedroom Main Floor, Split Bedroom, Walk-In Closet(s)
- Flooring: Carpet, Tile
- Doors: Sliding Doors
- Has fireplace: No
Interior area
- Total structure area: 2,646
- Total interior livable area: 1,922 sqft
Video & virtual tour
Property
Parking
- Total spaces: 2
- Parking features: Driveway, Guest, Off Street
- Attached garage spaces: 2
- Has uncovered spaces: Yes
- Details: Garage Dimensions: 20x26
Features
- Levels: One
- Stories: 1
- Patio & porch: Deck, Enclosed, Front Porch, Screened
- Exterior features: Lighting, Private Entrance, Private Mailbox, Private Yard, Rain Gutters, Sidewalk
- Has private pool: Yes
- Pool features: In Ground, Screen Enclosure
- Fencing: Fenced,Vinyl
- Waterfront features: Lake
Lot
- Size: 0.27 Acres
- Features: Corner Lot
Details
- Parcel number: 342328054003020
- Zoning: P-D
- Special conditions: None
Construction
Type & style
- Home type: SingleFamily
- Property subtype: Single Family Residence
Materials
- Block, Brick, Stucco
- Foundation: Slab
- Roof: Shingle
Condition
- New construction: No
- Year built: 1984
Utilities & green energy
- Sewer: Septic Tank
- Water: Public
- Utilities for property: Public
Community & HOA
Community
- Features: Dock, Fishing, Lake, Playground, Sidewalks, Tennis Court(s)
- Pet fee: $0 monthly
- Subdivision: BAY LAKES AT GRANADA SEC 05
HOA
- Has HOA: Yes
- Amenities included: Playground, Tennis Court(s)
- Services included: Recreational Facilities
- HOA fee: $23 monthly
- HOA name: Karliegh England
- HOA phone: 866-473-2573
Location
- Region: Orlando
Financial & listing details
- Price per square foot: $286/sqft
- Tax assessed value: $429,030
- Annual tax amount: $4,067
- Date on market: 7/9/2026
- Cumulative days on market: 20 days
- Listing terms: Cash,Conventional,FHA,VA Loan
- Ownership: Fee Simple
- Total actual rent: 0
- Road surface type: Asphalt, Unimproved
Estimated market value
$528,800
$502,000 - $555,000
$3,477/mo
Price history
| Date | Event | Price |
|---|---|---|
| 7/9/2026 | Listed for sale | $550,000$286/sqft |
Source: eXp Realty #O6423602 Report a problem | ||
Public tax history
| Year | Property taxes | Tax assessment |
|---|---|---|
| 2024 | $3,854 +6.8% | $237,857 +3% |
| 2023 | $3,607 +1.8% | $230,929 +3% |
| 2022 | $3,543 +1.6% | $224,203 +3% |
| 2021 | $3,488 +1.1% | $217,673 +1.4% |
| 2020 | $3,452 +1.7% | $214,668 +2.3% |
| 2019 | $3,393 +1.3% | $209,842 +1.9% |
| 2018 | $3,350 | $205,929 -21.3% |
| 2017 | $3,350 +2.3% | $261,805 +1.7% |
| 2016 | $3,276 +1.8% | $257,354 +5.2% |
| 2015 | $3,218 -3% | $244,619 +9% |
| 2014 | $3,317 +2.8% | $224,504 +17.1% |
| 2013 | $3,228 -7.2% | $191,739 -6.4% |
| 2012 | $3,477 -2.2% | $204,956 -2.3% |
| 2011 | $3,556 -1.1% | $209,773 -4.8% |
| 2010 | $3,594 | $220,350 -6.2% |
| 2009 | -- | $234,799 -17.7% |
| 2008 | $3,381 +10.6% | $285,398 +1.4% |
| 2007 | $3,056 -4.9% | $281,364 +9.2% |
| 2006 | $3,212 +1% | $257,605 +26.8% |
| 2005 | $3,179 +16.6% | $203,191 +32% |
| 2004 | $2,727 -6.9% | $153,922 +12.4% |
| 2003 | $2,929 +4.5% | $136,992 +3.8% |
| 2002 | $2,803 | $131,978 |
Find assessor info on the county website
Monthly payment
Est. payment
Payment breakdown
Explore the cost of this home by adjusting the details. Changes won't be saved.Climate risks
Neighborhood: 32836
Nearby schools
GreatSchools rating
- 10/10Bay Meadows Elementary SchoolGrades: PK-5Distance: 0.6 mi
- 7/10Southwest Middle SchoolGrades: 6-8Distance: 1.9 mi
- 5/10Dr. Phillips High SchoolGrades: PK,8-12Distance: 2.5 mi
Schools provided by the listing agent
- Elementary: Bay Meadows Elem
- Middle: Southwest Middle
- High: Dr. Phillips High
Source: Stellar MLS. This data may not be complete. We recommend contacting the local school district to confirm school assignments for this home.
- $509,7004 bd2 ba1.8k sqft8648 Alegre Cir, Orlando, FL 32836Off Market
- $508,1003 bd2 ba1.7k sqft8708 Alegre Cir, Orlando, FL 32836Off Market
- $531,8004 bd2 ba2k sqft8714 Alegre Cir, Orlando, FL 32836Off Market
- $562,9004 bd2 ba2k sqft8642 Alegre Cir, Orlando, FL 32836Off Market

- $570,0004 bd2 ba2k sqft8720 Alegre Cir, Orlando, FL 32836Sold
- $547,9004 bd2 ba2k sqft8661 Alegre Cir, Orlando, FL 32836Off Market
- $576,1004 bd2 ba2k sqft8679 Alegre Cir, Orlando, FL 32836Off Market
- $586,0004 bd2 ba2.6k sqft8655 Alegre Cir, Orlando, FL 32836Off Market
A local agent can set up tours, give advice and negotiate with sellers.
Similar homes
- $575,0004 bd4 ba2.4k sqft11913 VERRAZANO DRIVE, ORLANDO, FL 32836For Sale

 MLS ID #O6423806, Karithlyn Pastrana, LPT REALTY, LLC. Stellar MLS
 - $649,0004 bd3 ba2.2k sqft9731 SIBLEY CIRCLE, ORLANDO, FL 32836For Sale
 MLS ID #O6417864, Michael Nemec, CENTURY 21 CARIOTI. Stellar MLS
 - $585,0003 bd2 ba2.2k sqft6193 VALERIAN BOULEVARD, ORLANDO, FL 32819For Sale
 MLS ID #O6420241, David Plasencia, LLC, COLDWELL BANKER REALTY. Stellar MLS
 - $674,8004 bd2 ba2.4k sqft5427 SAGO PALM COURT, ORLANDO, FL 32819For Sale
 MLS ID #O6425795, Paul McGarigal, RE/MAX SELECT GROUP. Stellar MLS
 - $525,0003 bd2 ba1.8k sqft5915 BUFORD STREET, ORLANDO, FL 32835For SaleMLS ID #O6420691, Ferris Kassar, PREFERRED REAL ESTATE BROKERS. Stellar MLS
- $385,0004 bd2 ba1.4k sqft7511 BROCKBANK DRIVE, ORLANDO, FL 32809For SaleMLS ID #S5152458, Manuel Girona, AMY INTERNATIONAL CORP. Stellar MLS
- $545,0004 bd2 ba2k sqft9244 BEAVER COVE, APOPKA, FL 32703For SaleMLS ID #O6370448, Caroline Van Den Berg, VAN DEN BERG REAL ESTATE GROUP. Stellar MLS
- $524,9003 bd2 ba1.8k sqft5020 THE OAKS CIRCLE, ORLANDO, FL 32809For SaleMLS ID #O6415849, Sherell Joseph Wolford, LPT REALTY, LLC. Stellar MLS
- $469,9004 bd2 ba1.7k sqft644 VISCAYA AVENUE, ORLANDO, FL 32839For SaleMLS ID #P4939011, Christopher Piasczyk, EXP REALTY LLC. Stellar MLS
- $484,4504 bd3 ba2.1k sqft8307 LAINIE LANE, ORLANDO, FL 32818For SaleMLS ID #O6418438, Steven Koleno, BEYCOME OF FLORIDA LLC. Stellar MLS
- $539,4003 bd2 ba1.4k sqft2806 VINE STREET, ORLANDO, FL 32806For SaleMLS ID #O6413605, Kristy McKay, KELLER WILLIAMS REALTY AT THE PARKS. Stellar MLS
- $549,0005 bd3 ba2.3k sqft1511 GLASTONBERRY ROAD, MAITLAND, FL 32751For SaleMLS ID #O6404282, Maydelin Munoz, FLORIDA REALTY INVESTMENTS. Stellar MLS
- $486,9004 bd3 ba2.3k sqft14531 WISHING WIND WAY, CLERMONT, FL 34711For SaleMLS ID #G5112022, Nancy McCloskey, WATSON REALTY CORP. Stellar MLS
- $375,0003 bd2 ba2k sqft5518 SANDY HILL DRIVE, ORLANDO, FL 32821For SaleMLS ID #A4699114, Sara Ochs, REALLOOK.COM. Stellar MLS
- $509,9004 bd3 ba2.8k sqft527 AZALEA BLOOM DRIVE, APOPKA, FL 32712For SaleMLS ID #O6420503, Wendy Golding, ASSET ONE REALTY INC. Stellar MLS
- $475,0003 bd2 ba1.6k sqft2705 GULFSTREAM ROAD, ORLANDO, FL 32805For SaleMLS ID #O6381972, Afrika Hendley, KELLER WILLIAMS REALTY AT THE PARKS. Stellar MLS
- $459,0003 bd2 ba1.8k sqft33 S ORTMAN DRIVE, ORLANDO, FL 32805For SaleMLS ID #O6414574, Shettle Huynh, FLORIDA REALTY INVESTMENTS. Stellar MLS
- $469,0004 bd2 ba1.8k sqft1681 E SPRING RIDGE CIRCLE, WINTER GARDEN, FL 34787For SaleMLS ID #B4902258, Craig Burke, CRAIG BURKE REAL ESTATE GROUP, LLC. Stellar MLS
- $596,9904 bd2 ba2.1k sqft2808 DEERFIELD STREET, ST CLOUD, FL 34771For SaleMLS ID #S5136361, Luis Prado, Jr, LA ROSA REALTY LLC. Stellar MLS
- $419,0004 bd2 ba1.9k sqft544 CYPRESS TREE COURT, ORLANDO, FL 32825For SaleMLS ID #O6427434, John Walker, Jr, HOUWZER INC. Stellar MLS
