Skip main navigation
For sale
  • $509,900

    527 Azalea Bloom Dr, Apopka, FL 32712

    4beds
    2,846sqft
    : 
    Loading
    Get pre-qualified
    Single Family Residence
    Built in 2003
    8,679 Square Feet Lot
    $499,900 Zestimate®
    $179/sqft
    $91/mo HOA

    What's special

    Open floor planLots of natural lightExpansive family roomNewly screened porchBrand new appliancesKitchen has outside entry
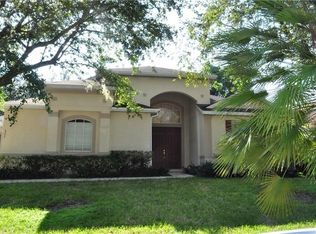
    As you enter the Home you will notice the open floor plan, with lots of natural light. This Home has over $50,000 in improvements, Including New roof in 2021, Remodeled Master Bath, New tile floors and French drains, just to name a few. Through the front door is the expansive family room. To the right is the Master Bedroom with completely remodeled bath. Down the hall is the 3rd and 4th bedroom or office space. Going back through the family room is the living room/dining room. The kitchen is fully equipped for your inner chef. Including brand new appliances. The kitchen has outside entry as well. The laundry is off the kitchen and includes your washer and dryer. The other bedroom is directly across from the dining room with a full bath in the hallway. The newly screened porch has Recently installed Terrazzo look flooring and leads to the fenced in back yard. Your buyers will surely be impressed by the large rooms with lots of closet space with built in's. Thank You for Showing.
    17 days
    |
    826
    |
    45
    |

    Likely to sell faster than

    Zillow last checked:

    Listing updated:

    Listed by:

    Wendy Golding 407-470-3894,

    ASSET ONE REALTY INC 407-470-3894

    Source: Stellar MLS,MLS#: O6420503MLS LogoOriginating MLS: Orlando Regional

    Loading...

      Facts & features

      Interior

      Bedrooms & bathrooms
      • Bedrooms: 4
      • Bathrooms: 3
      • Full bathrooms: 3
      Rooms
      • Room types: Family Room, Utility Room
      Primary bedroom
      • Features: Walk-In Closet(s)
      • Level: First
      • Area: 400 Square Feet
      • Dimensions: 20x20
      Bedroom 4
      • Features: Built-in Closet
      • Level: First
      • Area: 208 Square Feet
      • Dimensions: 16x13
      Bathroom 2
      • Features: Built-in Closet
      • Level: First
      • Area: 180 Square Feet
      • Dimensions: 12x15
      Bathroom 3
      • Features: Built-in Closet
      • Level: First
      • Area: 180 Square Feet
      • Dimensions: 15x12
      Family room
      • Features: No Closet
      • Level: First
      • Area: 405 Square Feet
      • Dimensions: 27x15
      Great room
      • Features: No Closet
      • Level: First
      • Area: 504 Square Feet
      • Dimensions: 28x18
      Kitchen
      • Features: No Closet
      • Level: First
      • Area: 234 Square Feet
      • Dimensions: 13x18
      Heating
      • Central, Electric, Heat Pump
      Cooling
      • Central Air
      Appliances
      • Included: Dishwasher, Disposal, Dryer, Microwave, Range, Range Hood, Refrigerator, Washer
      • Laundry: Electric Dryer Hookup, Inside, Laundry Room, Washer Hookup
      Features
      • Ceiling Fan(s), Living Room/Dining Room Combo, Open Floorplan, Split Bedroom, Walk-In Closet(s)
      • Flooring: Ceramic Tile
      • Doors: Sliding Doors
      • Windows: Window Treatments
      • Has fireplace: No
      Interior area
      • Total structure area: 3,619
      • Total interior livable area: 2,846 sqft
      Video & virtual tour

      Property

      Parking
      • Total spaces: 2
      • Parking features: Garage - Attached
      • Attached garage spaces: 2
      • Details: Garage Dimensions: 21x20
      Features
      • Levels: One
      • Stories: 1
      • Patio & porch: Covered, Front Porch, Rear Porch, Screened
      • Exterior features: Lighting, Private Mailbox, Rain Gutters, Sidewalk
      • Fencing: Fenced,Vinyl
      • Has view: Yes
      • View description: Trees/Woods
      Lot
      • Size: 8,679 Square Feet
      • Residential vegetation: Mature Landscaping
      Details
      • Parcel number: 052128669001060
      • Zoning: PUD
      • Special conditions: None

      Construction

      Type & style
      • Home type: SingleFamily
      • Architectural style: Traditional
      • Property subtype: Single Family Residence
      Materials
      • Block, Stucco
      • Foundation: Slab
      • Roof: Shingle
      Condition
      • New construction: No
      • Year built: 2003

      Utilities & green energy

      • Sewer: Public Sewer
      • Water: None
      • Utilities for property: BB/HS Internet Available, Electricity Connected, Public, Sewer Connected, Water Connected

      Community & HOA

      Community
      • Features: Deed Restrictions, Golf, Pool
      • Pet fee: $0 monthly
      • Subdivision: PARKSIDE AT ERROL ESTATES SUB
      HOA
      • Has HOA: Yes
      • Amenities included: Golf Course, Pool
      • HOA fee: $91 monthly
      • HOA name: Tracey Hylands
      • HOA phone: 407-447-9955
      • Second HOA name: Errol Estates
      • Second HOA phone: 407-447-9955
      Location
      • Region: Apopka

      Financial & listing details

      • Price per square foot: $179/sqft
      • Tax assessed value: $424,591
      • Annual tax amount: $3,752
      • Date on market: 6/29/2026
      • Cumulative days on market: 18 days
      • Listing terms: Cash,Conventional,FHA,VA Loan
      • Ownership: Fee Simple
      • Total actual rent: 0
      • Electric utility on property: Yes
      • Road surface type: Asphalt

        Estimated market value

        $499,900

        $475,000 - $525,000

        $2,878/mo

        Price history

        DateEventPrice
        6/29/2026Listed for sale$509,900+96.2%$179/sqft
        Source: Stellar MLS #O6420503 Report a problem
        6/8/2016Sold$259,900+12.8%$91/sqft
        Source: Stellar MLS #O5417763 Report a problem
        4/28/2004Sold$230,500$81/sqft
        Source: Public Record Report a problem

        Public tax history

        YearProperty taxesTax assessment
        2024$3,677 +9.6%$267,962 +3%
        2023$3,354 +0.4%$260,157 +3%
        2022$3,343 +1.5%$252,580 +3%
        2021$3,292 +0.2%$245,223 +1.4%
        2020$3,285 +2.5%$241,837 +2.3%
        2019$3,206 +0.9%$236,400 +1.9%
        2018$3,176 $231,992 +2.1%
        2017$3,176 +2.8%$227,220 +7.9%
        2016$3,091 -12.7%$210,542 +4.7%
        2015$3,540 +14%$201,097 +6.6%
        2014$3,107 +13.2%$188,677 +17.8%
        2013$2,745 +0.9%$160,233 +1.9%
        2012$2,721 -8.5%$157,319 -8.2%
        2011$2,973 -0.6%$171,369 -3.9%
        2010$2,991 $178,271 -22.2%
        2009-- $229,213 -18.4%
        2008$4,489 -11.5%$280,920 -13.6%
        2007$5,073 -5.5%$325,262 +3.4%
        2006$5,369 +49.4%$314,571 +55%
        2005$3,593 +8.5%$202,931 +6.9%
        2004$3,311 +2189.1%$189,843 +2493.5%
        2003$145 $7,320
        Find assessor info on the county website

        Monthly payment

        Est. payment

        Payment breakdown

        Explore the cost of this home by adjusting the details. Changes won't be saved.
        All calculations are estimates and provided by Zillow, Inc. for informational purposes only. Actual amounts may vary.
        HOA fees may include property taxes on listings classified as Co-Ops. Contact the listing agent and/or owner for fee details.
        Mortgage interest rates are dependent on a number of factors, including credit score, down payment, and repayment length. Interest rate data provided by Zillow Group Marketplace, Inc. as of 1/1/1970 from various mortgage lenders with which we have lead or other similar arrangements; the Estimated Payment is an average of those rates.
        See how much you could borrow to make a competitive offer.

        Climate risks

        Neighborhood: 32712

        Getting around

        46 / 100
        Car-Dependent
        24 / 100
        Minimal Transit
        27 / 100
        Somewhat Bikeable

        Nearby schools

        GreatSchools rating

        A local agent can set up tours, give advice and negotiate with sellers.

        Browse local experts

        Similar homes