Over an acre of land. NO HOA. A private pool. Within City Limits! A massive boat & RV garage. Peace, privacy, and the freedom to actually enjoy your property. Welcome to the kind of home buyers wait months to find. Tucked away on 1.19 beautifully maintained acres at the end of a quiet dead-end road, this meticulously cared-for, second-owner home offers something that's becoming increasingly rare: space to live life on your terms. Picture slow mornings with coffee on the lanai. Sunny afternoons by the screened-in pool. Weekends loading up the RV, launching the boat, or finally having room for every hobby you've dreamed about—with dedicated RV hookups and multiple storage buildings to keep everything organized. Inside, timeless craftsmanship meets everyday comfort with rich wood cabinetry, granite countertops, newer slate appliances, updated bathrooms, spacious gathering areas, and a cozy fireplace that instantly makes the house feel like home. A new roof and gutters (2020) mean the major work has already been done. And while it feels like your own private escape, you're only minutes from Lake Nona Medical City, Orlando International Airport, top-rated dining, shopping, and major highways.
For sale
$565,000
634 GRAPE AVENUE, ST CLOUD, FL 34769
3beds
1,753sqft
Single Family Residence
Built in 1987
1.19 Acres Lot
$548,400 Zestimate®
$322/sqft
$-- HOA
What's special
Screened-in poolPrivate poolCozy fireplaceDedicated rv hookupsGranite countertopsUpdated bathroomsQuiet dead-end road
- 70 days
- 447
- 37
Zillow last checked:
Listing updated:
Listed by:
Dennis Romero Osorio 954-515-2237,
WEICHERT REALTORS HALLMARK PRO 407-870-8388
Source: Stellar MLS,MLS#: S5154801 Originating MLS: Orlando Regional
Originating MLS: Orlando Regional
Facts & features
Interior
Bedrooms & bathrooms
- Bedrooms: 3
- Bathrooms: 2
- Full bathrooms: 2
Rooms
- Room types: Utility Room
Primary bedroom
- Features: Walk-In Closet(s)
- Level: First
Bedroom 2
- Features: Built-in Closet
- Level: First
Bedroom 3
- Features: Built-in Closet
- Level: First
Bathroom 1
- Level: First
Bathroom 2
- Level: First
Dining room
- Level: First
Kitchen
- Level: First
Living room
- Level: First
Heating
- Central, Electric, Heat Pump
Cooling
- Central Air
Appliances
- Included: Dishwasher, Microwave, Refrigerator
- Laundry: Inside, Laundry Room
Features
- Ceiling Fan(s), Open Floorplan, Solid Surface Counters, Stone Counters
- Flooring: Tile
- Doors: Sliding Doors
- Has fireplace: Yes
- Fireplace features: Living Room, Wood Burning
Interior area
- Total structure area: 3,015
- Total interior livable area: 1,753 sqft
Video & virtual tour
Property
Parking
- Total spaces: 3
- Parking features: Boat, Driveway, RV Garage
- Attached garage spaces: 2
- Carport spaces: 1
- Covered spaces: 3
- Has uncovered spaces: Yes
- Details: Garage Dimensions: 20x24
Features
- Levels: One
- Stories: 1
- Patio & porch: Covered, Deck, Front Porch, Porch, Rear Porch, Screened
- Exterior features: Kennel, Other, Private Yard, RV Hookup, Storage
- Has private pool: Yes
- Pool features: In Ground, Lighting
- Fencing: Fenced
Lot
- Size: 1.19 Acres
- Dimensions: 165 x 315
- Features: City Lot, Oversized Lot
Details
- Additional structures: Other, Shed(s), Storage, Workshop
- Parcel number: 012630495000012950
- Zoning: RS-2
- Special conditions: None
Construction
Type & style
- Home type: SingleFamily
- Architectural style: Other
- Property subtype: Single Family Residence
Materials
- Block, Stucco
- Foundation: Slab
- Roof: Shingle
Condition
- New construction: No
- Year built: 1987
Utilities & green energy
- Sewer: Septic Tank
- Water: Public
- Utilities for property: Public
Community & HOA
Community
- Pet fee: $0 monthly
- Subdivision: S L & I C
HOA
- Has HOA: No
Location
- Region: Saint Cloud
Financial & listing details
- Price per square foot: $322/sqft
- Tax assessed value: $419,200
- Annual tax amount: $4,618
- Date on market: 7/31/2026
- Cumulative days on market: 71 days
- Listing terms: Cash,Conventional,FHA,VA Loan
- Ownership: Fee Simple
- Total actual rent: 0
- Road surface type: Paved
Estimated market value
$548,400
$521,000 - $576,000
$2,394/mo
Price history
| Date | Event | Price |
|---|---|---|
| 7/31/2026 | Listed for sale | $565,000+71.2%$322/sqft |
Source:  Stellar MLS #S5154801 Report a problem Stellar MLS #S5154801 Report a problem | ||
| 9/9/2020 | Sold | $330,000$188/sqft |
Source: Public Record Report a problem | ||
| 8/4/2020 | Pending sale | $330,000$188/sqft |
Source: CHARLES RUTENBERG REALTY ORLANDO #S5037728 Report a problem | ||
| 8/3/2020 | Listed for sale | $330,000$188/sqft |
Source: CHARLES RUTENBERG REALTY ORLANDO #S5037728 Report a problem | ||
Public tax history
| Year | Property taxes | Tax assessment |
|---|---|---|
| 2025 | $4,618 +3.4% | $419,200 +3.8% |
| 2024 | $4,464 +2.5% | $404,000 +6.9% |
| 2023 | $4,354 +3.5% | $377,800 +11.7% |
| 2022 | $4,208 +1.1% | $338,100 +26.3% |
| 2021 | $4,162 +182.4% | $267,600 +42% |
| 2020 | $1,474 +2% | $188,400 +4.4% |
| 2019 | $1,445 | $180,500 +55.5% |
| 2018 | $1,445 +1.8% | $116,105 +2.1% |
| 2017 | $1,420 +1% | $113,717 +2.1% |
| 2016 | $1,407 +2.3% | $111,379 +0.7% |
| 2015 | $1,376 -9.2% | $110,605 +0.8% |
| 2014 | $1,516 | $109,728 +1.5% |
| 2013 | -- | $108,107 +1.7% |
| 2012 | -- | $106,300 -8.4% |
| 2011 | -- | $116,000 -12.2% |
| 2010 | -- | $132,100 -23.4% |
| 2009 | -- | $172,400 -26% |
| 2008 | -- | $233,100 -0.8% |
| 2007 | -- | $234,900 +24.9% |
| 2006 | -- | $188,000 +28.5% |
| 2005 | -- | $146,300 +17.3% |
| 2004 | -- | $124,700 |
| 2003 | -- | $124,700 +9.5% |
| 2002 | $1,450 +2.1% | $113,835 +1.6% |
| 2001 | $1,420 +1.7% | $112,042 +3% |
| 2000 | $1,397 | $108,779 |
Find assessor info on the county website
Monthly payment
Est. payment
Payment breakdown
Explore the cost of this home by adjusting the details. Changes won't be saved.Climate risks
Neighborhood: 34769
Nearby schools
Schools provided by the listing agent
- Elementary: Lakeview Elem (K 5)
- Middle: St. Cloud Middle (6-8)
- High: St. Cloud High School
Source: Stellar MLS. This data may not be complete. We recommend contacting the local school district to confirm school assignments for this home.
Similar homes
- $330,0003 bd2 ba1.3k sqft112 10TH STREET, ST CLOUD, FL 34769For Sale
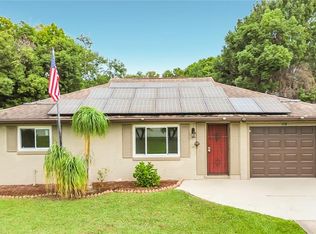
 MLS ID #S5159072, Chris Burnette, GODWIN REALTY GROUP. Stellar MLS
 - $325,0003 bd2 ba1.3k sqft1424 WYOMING AVENUE, ST CLOUD, FL 34769For Sale
 MLS ID #S5158812, Devon Willoughby, ROYAL REALTY REAL ESTATE, LLC. Stellar MLS
 - $335,0003 bd2 ba1.7k sqft801 CHRIS COURT, ST CLOUD, FL 34769For Sale
 MLS ID #S5157518, Debbie Lynn - Schottke, FLORIDA REALTY RESULTS LLC. Stellar MLS
 - $540,0003 bd2 ba2.1k sqft2590 BORINQUEN DRIVE, KISSIMMEE, FL 34744For Sale
 MLS ID #O6422091, Richie O'Dea, BRIGHT TRUST REALTY LLC. Stellar MLS
 - $499,0004 bd3 ba2.4k sqft4899 SPARROW DRIVE, ST CLOUD, FL 34772For SaleMLS ID #S5156368, Rachel Santos, WEICHERT REALTORS HALLMARK PRO. Stellar MLS
- $549,9904 bd2 ba2.1k sqft2808 DEERFIELD STREET, ST CLOUD, FL 34771For SaleMLS ID #S5136361, Luis Prado, Jr, LA ROSA REALTY LLC. Stellar MLS
- $449,0003 bd2 ba1.9k sqft3279 COUNTRYSIDE VIEW DRIVE, ST CLOUD, FL 34772For SaleMLS ID #O6439515, Steven Koleno, BEYCOME OF FLORIDA LLC. Stellar MLS
- $545,0003 bd3 ba1.7k sqft4784 OREN BROWN ROAD, KISSIMMEE, FL 34746For SaleMLS ID #O6426806, Claudia Villarroel, JASON MITCHELL REAL ESTATE FLO. Stellar MLS
- $329,0003 bd2 ba1.2k sqft3102 GARDEN COURT, ST CLOUD, FL 34769For SaleMLS ID #O6411880, Calvin Bolden, LPT REALTY, LLC. Stellar MLS
- $389,0003 bd2 ba1.8k sqft5719 SWEETHEART COURT, ST CLOUD, FL 34772For SaleMLS ID #TB8554000, Abdullah Elalami, KELLER WILLIAMS RLTY NEW TAMPA. Stellar MLS
- $299,9003 bd2 ba1.2k sqft1144 MONROE AVENUE, ST CLOUD, FL 34769For SaleMLS ID #O6399059, Karlene Grimes, KELLER WILLIAMS ADVANTAGE III. Stellar MLS
- $335,0003 bd2 ba1.2k sqft118 GEORGIA AVENUE, ST CLOUD, FL 34769For SaleMLS ID #S5146938, Tiffany Chapman, DREAM BUILDERS REALTY. Stellar MLS
- $399,0004 bd2 ba1.4k sqft2266 LAKE LIZZIE COURT, ST CLOUD, FL 34771For SaleMLS ID #O6426894, Stephanie Barber, HOME & HIVE REALTY. Stellar MLS
- $369,9003 bd2 ba1.9k sqft1393 WOOD LAKE CIRCLE, ST CLOUD, FL 34772For SaleMLS ID #O6412064, Margo Vallejo, KELLER WILLIAMS ADVANTAGE III. Stellar MLS
- $399,9004 bd3 ba2k sqft1000 SENECA TRAIL, ST CLOUD, FL 34772For SaleMLS ID #S5156767, Michelle Faria, LA ROSA REALTY KISSIMMEE. Stellar MLS
- $795,0004 bd4 ba2.4k sqft1300 S NARCOOSSEE ROAD, ST CLOUD, FL 34771For SaleMLS ID #S5151436, Don Ruizzo, ASSIST 2 SELL ACE FULL SERVICE REALTY. Stellar MLS
- $479,5003 bd2 ba2.2k sqft2723 FORESTDALE STREET, ST CLOUD, FL 34771For SaleMLS ID #O6444900, Lee Yi, PREMIER BROKERS INTERNATIONAL. Stellar MLS
- $399,9963 bd2 ba1.6k sqft3600 YELLOW BIRD COURT, ST CLOUD, FL 34772For SaleMLS ID #S5152658, Jonathan Ruiz, LA ROSA REALTY LLC. Stellar MLS
- $399,0003 bd2 ba1.8k sqft2720 GREENLANDS STREET, ST CLOUD, FL 34772For SaleMLS ID #O6427840, Trisha Deokinandan, ALORA REALTY GROUP INC. Stellar MLS
- $567,0004 bd3 ba2.2k sqft3034 BOATING BOULEVARD, KISSIMMEE, FL 34746For SaleMLS ID #TB8539232, Maria Lopez, LOKATION. Stellar MLS
