This charming 3-bedroom, 2-bath home offers a warm and inviting atmosphere with a wonderful connection to the outdoors. One of the property's standout features is the spacious, fully fenced backyard, where mature shade trees and a peaceful pond create a relaxing setting to enjoy Florida living. This home Feature's a brand-new metal roof, this home offers an added feature buyers will appreciate. extended screened-in back porch provides the perfect place to enjoy your morning coffee, unwind at the end of the day, or gather with family and friends. With convenient access from both the primary bedroom and the main living area, this inviting outdoor space becomes a natural extension of the home. Whether you're looking for room to entertain, space to enjoy the outdoors, or simply a peaceful place to call home, this property offers a special combination of comfort, privacy, and charm. A backyard like this is truly something to appreciate!
For sale
$365,000
1219 BETH LANE, ST CLOUD, FL 34772
3beds
1,327sqft
Single Family Residence
Built in 1989
10,803 Square Feet Lot
$356,900 Zestimate®
$275/sqft
$27/mo HOA
What's special
Peaceful pondMature shade treesBrand-new metal roofWarm and inviting atmosphereInviting outdoor spaceSpacious fully fenced backyardExtended screened-in back porch
- 1 day
- 43
- 7
Likely to sell faster than
Zillow last checked:
Listing updated:
Listed by:
Denise Newsom 407-414-3601,
CITRUS REALTY & MANAGEMENT INC 407-414-3601
Source: Stellar MLS,MLS#: S5161179 Originating MLS: Osceola
Facts & features
Interior
Bedrooms & bathrooms
- Bedrooms: 3
- Bathrooms: 2
- Full bathrooms: 2
Primary bedroom
- Features: Walk-In Closet(s)
- Level: First
Bedroom 2
- Features: Built-in Closet
- Level: First
Bedroom 3
- Features: Built-in Closet
- Level: First
Primary bathroom
- Features: En Suite Bathroom, Tub with Separate Shower Stall
- Level: First
Bathroom 2
- Features: No Closet
- Level: First
Kitchen
- Level: First
Living room
- Level: First
Heating
- Central
Cooling
- Central Air
Appliances
- Included: Dishwasher, Disposal, Dryer, Electric Water Heater, Microwave, Range
- Laundry: In Garage
Features
- Split Bedroom, Thermostat
- Flooring: Laminate, Tile
- Doors: French Doors
- Windows: Window Treatments
- Has fireplace: No
Interior area
- Total structure area: 1,500
- Total interior livable area: 1,327 sqft
Video & virtual tour
Property
Parking
- Total spaces: 2
- Parking features: Driveway, On Street
- Attached garage spaces: 2
- Has uncovered spaces: Yes
Features
- Levels: One
- Stories: 1
- Patio & porch: Rear Porch, Screened
- Exterior features: Private Mailbox
- Fencing: Chain Link,Fenced
- Has view: Yes
- View description: Water
- Water view: Water
Lot
- Size: 10,803 Square Feet
- Dimensions: 75 x 144
- Features: Cul-De-Sac, In County, Sidewalk
- Residential vegetation: Mature Landscaping, Oak Trees
Details
- Parcel number: 232630041900010180
- Zoning: SR1A
- Special conditions: None
Construction
Type & style
- Home type: SingleFamily
- Property subtype: Single Family Residence
Materials
- Block
- Foundation: Slab
- Roof: Metal
Condition
- New construction: No
- Year built: 1989
Utilities & green energy
- Sewer: Public Sewer
- Water: Public
- Utilities for property: Cable Connected, Electricity Connected, Sewer Connected, Street Lights, Water Connected
Community & HOA
Community
- Features: Sidewalks
- Pet fee: $0 monthly
- Subdivision: CANOE CREEK WOODS UNIT 2
HOA
- Has HOA: Yes
- HOA fee: $27 monthly
- HOA name: Canoe Creek Woods Community Association
Location
- Region: Saint Cloud
Financial & listing details
- Price per square foot: $275/sqft
- Tax assessed value: $268,900
- Annual tax amount: $921
- Date on market: 11/13/2026
- Cumulative days on market: 2 days
- Listing terms: Cash,Conventional,FHA
- Ownership: Fee Simple
- Total actual rent: 0
- Electric utility on property: Yes
- Road surface type: Paved
Estimated market value
$356,900
$339,000 - $375,000
$2,019/mo
Price history
| Date | Event | Price |
|---|---|---|
| 11/13/2026 | Listed for sale | $365,000$275/sqft |
Source:  Stellar MLS #S5161179 Report a problem | ||
Public tax history
| Year | Property taxes | Tax assessment |
|---|---|---|
| 2025 | $922 +4.5% | $268,900 -4% |
| 2024 | $882 +4.4% | $280,000 +5.5% |
| 2023 | $845 +5.8% | $265,500 +18.2% |
| 2022 | $799 +2.8% | $224,600 +24.9% |
| 2021 | $777 +1.8% | $179,800 +9.4% |
| 2020 | $763 +2.9% | $164,400 +3.3% |
| 2019 | $742 | $159,200 +100.5% |
| 2018 | $742 +2.6% | $79,415 +2.1% |
| 2017 | $723 +1.7% | $77,782 +2.1% |
| 2016 | $711 +3.3% | $76,183 +0.7% |
| 2015 | $688 -0.4% | $75,654 +0.8% |
| 2014 | $691 | $75,054 +1.5% |
| 2013 | -- | $73,945 +1.7% |
| 2012 | -- | $72,709 +3.4% |
| 2011 | -- | $70,300 -23.3% |
| 2010 | -- | $91,600 -26.2% |
| 2009 | -- | $124,100 -27.1% |
| 2008 | -- | $170,300 -6.4% |
| 2007 | -- | $182,000 +18.6% |
| 2006 | -- | $153,400 +35.2% |
| 2005 | -- | $113,500 +22% |
| 2004 | -- | $93,000 |
| 2003 | -- | $93,000 +17.4% |
| 2002 | $1,095 +2.1% | $79,238 +1.6% |
| 2001 | $1,073 +2.7% | $77,990 +3% |
| 2000 | $1,045 | $75,718 |
Find assessor info on the county website
Monthly payment
Est. payment
Payment breakdown
Explore the cost of this home by adjusting the details. Changes won't be saved.Climate risks
Neighborhood: 34772


Similar homes
- $340,0003 bd2 ba1.4k sqft2918 JEBIDIAH LOOP, ST CLOUD, FL 34772For Sale
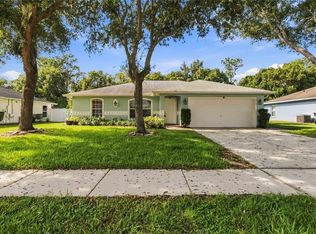
 MLS ID #S5160934, Michelle Geberth, WEICHERT REALTORS HALLMARK PRO. Stellar MLS
- $389,9003 bd2 ba1.7k sqft2382 SWEETWATER BOULEVARD, ST CLOUD, FL 34772For Sale
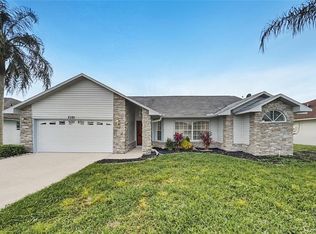 MLS ID #TB8566844, Rob Jones, OFFERPAD BROKERAGE FL, LLC. Stellar MLS
- $349,5003 bd2 ba1.8k sqft3248 SAWGRASS CREEK CIRCLE, ST CLOUD, FL 34772For Sale
 MLS ID #S5153597, Alexandra Green, THE REAL ESTATE TEAM, INC.. Stellar MLS
- $369,9994 bd2 ba1.6k sqft1019 CHAMBERLIN TRAIL, ST CLOUD, FL 34772For Sale
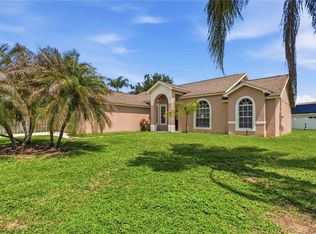 MLS ID #O6411019, Dawn Grigsby, EXP REALTY LLC. Stellar MLS
- $329,9003 bd2 ba1.2k sqft1533 CYPRESS WOODS CIRCLE, ST CLOUD, FL 34772For SaleMLS ID #O6437790, Robert Salmons, ENTERA REALTY LLC. Stellar MLS
- $385,0003 bd2 ba1.9k sqft1512 READE CIRCLE, ST CLOUD, FL 34772For SaleMLS ID #O6451821, Shannon Riva, COLDWELL BANKER REALTY. Stellar MLS
- $375,0004 bd2 ba1.9k sqft4721 PRESERVE BOULEVARD, ST CLOUD, FL 34772For SaleMLS ID #S5158539, Kelly Foster, FLORIDA LUX LISTINGS, LLC. Stellar MLS
- $329,0003 bd2 ba1.4k sqft2914 NOAH CIRCLE, ST CLOUD, FL 34772For SaleMLS ID #O6454626, Jeff Taulbee, CHARLES RUTENBERG REALTY ORLANDO. Stellar MLS
- $335,0003 bd2 ba1.4k sqft1564 CYPRESS WOODS CIRCLE, ST CLOUD, FL 34772For SaleMLS ID #S5151637, Cindy Farmer, LLC, CORCORAN CONNECT LLC. Stellar MLS
- $349,9003 bd2 ba1.5k sqft2234 SUMMER RAYE COURT, ST CLOUD, FL 34772For SaleMLS ID #O6451314, Tatiana Bronson, ALL REAL ESTATE & INVESTMENTS. Stellar MLS
- $425,0003 bd2 ba1.5k sqft1123 ANNE ELISA CIRCLE, ST CLOUD, FL 34772For SaleMLS ID #S5154544, Sue Vasquez, FLORIDA REALTY RESULTS LLC. Stellar MLS
- $384,0003 bd2 ba1.8k sqft5719 SWEETHEART COURT, ST CLOUD, FL 34772For SaleMLS ID #TB8554000, Abdullah Elalami, KELLER WILLIAMS TAMPA PROPERTIES. Stellar MLS
- $309,9003 bd2 ba1.2k sqft520 BROWN BEAR WAY, ST CLOUD, FL 34772For SaleMLS ID #O6455671, Mark D'Italia, PROPERTY LOGIC RE. Stellar MLS
- $359,0003 bd2 ba1.6k sqft(Undisclosed Address), ST CLOUD, FL 34772For SaleMLS ID #S5142748, Pascale Trosch, MBT HOMES. Stellar MLS
- $349,9903 bd2 ba1.6k sqft4206 LAVENDER WAY, ST CLOUD, FL 34772For SaleMLS ID #O6440654, Humberto Cuevas, LA ROSA REALTY LLC. Stellar MLS
- $320,0002 bd2 ba1.6k sqft1369 WOOD LAKE CIRCLE, ST CLOUD, FL 34772For SaleMLS ID #S5152508, Patricia McCabe, DREAM BUILDERS REALTY. Stellar MLS
- $383,5004 bd2 ba1.9k sqft4319 SOUTHERN VISTA LOOP, ST CLOUD, FL 34772For SaleMLS ID #O6455602, Dave Zembala PA, ZEMBALA GROUP. Stellar MLS
- $349,5003 bd2 ba1.5k sqft2870 SONATA COURT, ST CLOUD, FL 34772For SaleMLS ID #S5160538, Stellamare Rivero, REALTY ONE GROUP MAGIC CITY. Stellar MLS
- $365,0003 bd2 ba1.8k sqft221 DAIGLEDOG STREET, ST CLOUD, FL 34772For SaleMLS ID #S5156222, Brendy Calderon, EXP REALTY LLC. Stellar MLS
- $314,9003 bd2 ba1.1k sqft2939 CIALELLA PASS, ST CLOUD, FL 34772For SaleMLS ID #S5159814, Linda Urena, LARIMAR REALTY. Stellar MLS
