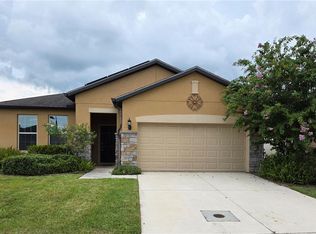
Popular Sawgrass Community in St. Cloud close to shopping, restaurants, hospital, schools, parks and golf. Enjoy the City's charm by taking a stroll thru the unique downtown shops then have a bite to eat at one of the local eateries. This home is a spacious 3 bedroom , 2 bath with both formal and informal spaces. Eat in kitchen has all appliances. A double sink vanity and garden tub plus separate shower in the large primary bathroom.The screened porch has access from the family room and leads to the huge, private fenced backyard. Lots of space for all the outdoor activities. Easy to show.
For sale
Price cut: $2.5K (7/24)
$357,500
3248 SAWGRASS CREEK CIRCLE, ST CLOUD, FL 34772
3beds
1,815sqft
:
Get pre-qualified$2,372/mo
Single Family Residence
Built in 1999
9,365 Square Feet Lot
$353,800 Zestimate®
$197/sqft
$42/mo HOA
What's special
Fenced backyardLarge rear screened porch
- 24 days |
- 645 |
- 32 |
Likely to sell faster than
Zillow last checked:
Listing updated:
Listed by:
Alexandra Green 407-343-0154,
THE REAL ESTATE TEAM, INC. 407-343-0154
Source: Stellar MLS,MLS#: S5153597 Originating MLS: Osceola
Originating MLS: Osceola
Facts & features
Interior
Bedrooms & bathrooms
- Bedrooms: 3
- Bathrooms: 2
- Full bathrooms: 2
Primary bedroom
- Features: Walk-In Closet(s)
- Level: First
- Area: 210 Square Feet
- Dimensions: 15x14
Bedroom 2
- Features: Built-in Closet
- Level: First
- Area: 169 Square Feet
- Dimensions: 13x13
Bedroom 3
- Features: Built-in Closet
- Level: First
- Area: 156 Square Feet
- Dimensions: 13x12
Dining room
- Level: First
- Area: 70 Square Feet
- Dimensions: 10x7
Family room
- Level: First
- Area: 168 Square Feet
- Dimensions: 14x12
Kitchen
- Level: First
- Area: 144 Square Feet
- Dimensions: 12x12
Living room
- Level: First
- Area: 132 Square Feet
- Dimensions: 12x11
Heating
- Central, Electric
Cooling
- Central Air
Appliances
- Included: Dishwasher, Range, Refrigerator
- Laundry: Inside, Laundry Room
Features
- Eating Space In Kitchen, Thermostat
- Flooring: Carpet, Ceramic Tile, Laminate
- Doors: Sliding Doors
- Has fireplace: No
Interior area
- Total structure area: 2,600
- Total interior livable area: 1,815 sqft
Video & virtual tour
Property
Parking
- Total spaces: 2
- Parking features: Garage - Attached
- Attached garage spaces: 2
Features
- Levels: One
- Stories: 1
- Patio & porch: Rear Porch, Screened
- Exterior features: Irrigation System, Private Yard
- Fencing: Vinyl
Lot
- Size: 9,365 Square Feet
- Dimensions: 75 x 125
Details
- Parcel number: 262630063000010490
- Zoning: SR1B
- Special conditions: None
Construction
Type & style
- Home type: SingleFamily
- Property subtype: Single Family Residence
Materials
- Block, Stucco
- Foundation: Slab
- Roof: Shingle
Condition
- New construction: No
- Year built: 1999
Utilities & green energy
- Sewer: Public Sewer
- Water: Public
- Utilities for property: BB/HS Internet Available, Cable Available, Electricity Connected
Community & HOA
Community
- Pet fee: $0 monthly
- Subdivision: SAWGRASS UNIT 6
HOA
- Has HOA: Yes
- HOA fee: $42 monthly
- HOA name: Mosaic Services/Elizabeth
- HOA phone: 352-617-7603
Location
- Region: Saint Cloud
Financial & listing details
- Price per square foot: $197/sqft
- Tax assessed value: $335,500
- Annual tax amount: $5,733
- Date on market: 7/12/2026
- Cumulative days on market: 24 days
- Listing terms: Cash,Conventional,FHA,VA Loan
- Ownership: Fee Simple
- Total actual rent: 0
- Electric utility on property: Yes
- Road surface type: Paved
Estimated market value
$353,800
$336,000 - $371,000
$2,134/mo
Price history
| Date | Event | Price |
|---|---|---|
| 7/24/2026 | Price change | $357,500-0.7%$197/sqft |
Source:  Stellar MLS #S5153597 Report a problem Stellar MLS #S5153597 Report a problem | ||
| 7/13/2026 | Listed for sale | $360,000+201.8%$198/sqft |
Source: Stellar MLS #S5153597 Report a problem | ||
| 1/29/2018 | Listing removed | $1,325$1/sqft |
Source: Complete Home Management Services Report a problem | ||
| 1/23/2018 | Listed for rent | $1,325+10.9%$1/sqft |
Source: Complete Home Management Services Report a problem | ||
| 11/8/2014 | Listing removed | $1,195$1/sqft |
Source: THE REAL ESTATE TEAM, INC. (272504078) #S4806117 Report a problem | ||
| 10/25/2014 | Listed for rent | $1,195+8.6%$1/sqft |
Source: THE REAL ESTATE TEAM, INC. (272504078) #S4806117 Report a problem | ||
| 9/9/2012 | Listing removed | $1,100$1/sqft |
Source: THE REAL ESTATE TEAM, INC. #S4700481 Report a problem | ||
| 8/31/2012 | Price change | $1,100-8.3%$1/sqft |
Source: THE REAL ESTATE TEAM, INC. #S4700481 Report a problem | ||
| 7/26/2012 | Listed for rent | $1,200$1/sqft |
Source: THE REAL ESTATE TEAM, INC. #S4700481 Report a problem | ||
| 7/1/1999 | Sold | $119,300$66/sqft |
Source: Public Record Report a problem | ||
Public tax history
| Year | Property taxes | Tax assessment |
|---|---|---|
| 2025 | $5,733 +5.7% | $335,500 -3.3% |
| 2024 | $5,422 +6.4% | $346,800 +3.2% |
| 2023 | $5,095 +19.3% | $336,000 +40.4% |
| 2022 | $4,271 +8.1% | $239,400 +11.8% |
| 2021 | $3,952 +5.4% | $214,200 +6.3% |
| 2020 | $3,748 +0.3% | $201,600 +1.6% |
| 2019 | $3,738 | $198,400 +7.4% |
| 2018 | $3,738 +6.7% | $184,800 +7% |
| 2017 | $3,502 +6.8% | $172,700 +13.8% |
| 2016 | $3,277 +10.3% | $151,800 +2% |
| 2015 | $2,970 +13.1% | $148,800 +10.3% |
| 2014 | $2,627 | $134,900 +14.4% |
| 2013 | -- | $117,900 +11.1% |
| 2012 | -- | $106,100 -0.4% |
| 2011 | -- | $106,500 -6.2% |
| 2010 | -- | $113,500 -15.3% |
| 2009 | -- | $134,000 -33.3% |
| 2008 | -- | $201,000 |
Find assessor info on the county website
Monthly payment
Est. payment
Payment breakdown
Explore the cost of this home by adjusting the details. Changes won't be saved.Climate risks
Neighborhood: 34772
Nearby schools
GreatSchools rating
- 6/10Michigan Avenue Elementary SchoolGrades: PK-5Distance: 2.8 mi
- 7/10St. Cloud Middle SchoolGrades: 6-8Distance: 2.8 mi
- 4/10St. Cloud High SchoolGrades: PK,9-12Distance: 2.9 mi
- $336,9003 bd2 ba1.2k sqft3246 Sawgrass Creek Cir, Saint Cloud, FL 34772Off Market

- $320,0003 bd2 ba1.9k sqft3250 Sawgrass Creek Cir, Saint Cloud, FL 34772Sold

- $344,2003 bd2 ba1.6k sqft3214 Sawgrass Creek Cir, Saint Cloud, FL 34772Off Market
- $413,0003 bd2 ba1.6k sqft3212 Sawgrass Creek Cir, Saint Cloud, FL 34772Sold

- $342,9003 bd2 ba1.4k sqft3216 Sawgrass Creek Cir, Saint Cloud, FL 34772Off Market
- $440,0003 bd2 ba1.8k sqft3244 Sawgrass Creek Cir, Saint Cloud, FL 34772Sold
- $367,5003 bd2 ba1.8k sqft3252 Sawgrass Creek Cir, Saint Cloud, FL 34772Off Market
- $377,8003 bd2 ba1.3k sqft3249 Sawgrass Creek Cir, Saint Cloud, FL 34772Off Market
A local agent can set up tours, give advice and negotiate with sellers.
Similar homes
- $385,0004 bd2 ba1.7k sqft3338 GATOR BAY CREEK BOULEVARD, ST CLOUD, FL 34772For Sale

 MLS ID #S5151572, Debbie Lynn - Schottke, FLORIDA REALTY RESULTS LLC. Stellar MLS
 - $385,0004 bd3 ba1.9k sqft3680 CABO LANE, ST CLOUD, FL 34772For Sale
 MLS ID #S5154744, Harrison Hawkins, SELL-N-SAVE2. Stellar MLS
 - $369,9003 bd2 ba1.9k sqft3488 HARLEQUIN DRIVE, ST CLOUD, FL 34772For Sale
 MLS ID #O6397252, Angel Pacheco, PACHECO PROPERTY GROUP LLC. Stellar MLS
 - $390,0004 bd2 ba2k sqft1940 FAWN MEADOW CIRCLE, ST CLOUD, FL 34772For Sale
 MLS ID #S5150635, Paola Almonte, REMAX PREMIER PROPERTIES. Stellar MLS
 - $349,9003 bd2 ba1.4k sqft1901 ASHLEY OAKS COURT, ST CLOUD, FL 34771For SaleMLS ID #S5154874, Sherri Austin, KC AND CO REAL ESTATE AND PROP. Stellar MLS
- $374,9905 bd3 ba2.2k sqft2811 PARKFIELD ROAD, ST CLOUD, FL 34772For SaleMLS ID #S5151431, Licinio Brizzio, ROAD HOUSE REALTY INC.. Stellar MLS
- $529,9004 bd3 ba2.5k sqft5829 GUENEVERE COURT, ST CLOUD, FL 34772For SaleMLS ID #S5137470, Kish Munjal, CENTURY 21 ALL HOMES & PROPERT. Stellar MLS
- $455,0004 bd3 ba2.2k sqft881 SENECA TRAIL, ST CLOUD, FL 34772For SaleMLS ID #O6422860, Tuan Nguyen, VISTA REALTY INVESTMENT. Stellar MLS
- $355,0004 bd2 ba1.6k sqft2581 WADEVIEW LOOP, ST CLOUD, FL 34769For SaleMLS ID #O6411452, Jennifer Harned, MAINFRAME REAL ESTATE. Stellar MLS
- $369,9003 bd2 ba1.5k sqft5160 CHICKADEE STREET, ST CLOUD, FL 34771For SaleMLS ID #O6422636, Beresford Jones, Jr, CENTURY 21 CARIOTI. Stellar MLS
- $314,9003 bd2 ba1.5k sqft2413 RUDDENSTONE WAY, KISSIMMEE, FL 34744For SaleMLS ID #TB8535943, Ryan Sack, FUTURE HOME REALTY INC. Stellar MLS
- $380,0003 bd2 ba1.5k sqft1750 EVERGREEN COURT, KISSIMMEE, FL 34746For SaleMLS ID #O6410743, Karen Albright, OPENDOOR BROKERAGE LLC. Stellar MLS
- $309,0003 bd2 ba1.7k sqft619 MAYAN PLACE, KISSIMMEE, FL 34758For SaleMLS ID #TB8535977, Noemi Fuentes, HOME EXPRESS REALTY INC. Stellar MLS
- $350,0003 bd2 ba1.9k sqft(Undisclosed Address), KISSIMMEE, FL 34746For SaleMLS ID #O6426400, Emy Matos, UNIQUE HOMES & INVESTMENTS. Stellar MLS
- $339,0003 bd2 ba1.8k sqft426 BAR COURT, POINCIANA, FL 34759For SaleMLS ID #TB8535483, Scott Nappier, R.E. BROKERAGE & CONSULTATION. Stellar MLS
- $345,0003 bd2 ba2k sqft3630 NORTHWOODS DRIVE, KISSIMMEE, FL 34746For SaleMLS ID #S5152245, Anthony Rosselli, PA, FLORIDA REALTY INVESTMENTS. Stellar MLS
- $334,9003 bd2 ba1.7k sqft2319 LILY PAD LANE, KISSIMMEE, FL 34743For SaleMLS ID #S5154140, Arlene Conow, REALTY PROS UNLIMITED INC. Stellar MLS
- $349,9903 bd3 ba1.8k sqft3856 GULF SHORE CIRCLE, KISSIMMEE, FL 34746For SaleMLS ID #O6376621, Eliza Anez, LA ROSA REALTY LLC. Stellar MLS
- $398,9504 bd2 ba1.8k sqft1850 CHAUCER WAY, KISSIMMEE, FL 34744For SaleMLS ID #S5151405, Tracey Hayes, REALTY ONE OF KISSIMMEE, INC. Stellar MLS
- $370,0004 bd2 ba1.9k sqft2750 CORBEL LOOP, KISSIMMEE, FL 34746For SaleMLS ID #O6405493, Elizee Mompoint, NEW VISION STAR REALTY LLC. Stellar MLS
