VR tour available. Seller offering up to $13,170 toward buyer closing costs, prepaid expenses, and/or an interest rate buydown. Conditions apply. Move-in ready 3-bedroom, 2-bath home in St. Cloud's established Southern Pines community with the big-ticket items already handled: Roof (2019), HVAC (2021), just serviced, and Water Heater (2021). A just-completed refresh adds fresh interior paint, a new front entry door, new LED lighting and fixtures, a new thermostat, and refreshed landscaping with fresh mulch. The kitchen features white shaker cabinets, granite countertops, and a stainless range, dishwasher and microwave. Both baths offer shaker vanities with granite tops, with a garden tub and separate tiled shower in the primary bath. The single-story split floor plan offers 1,264 SqFt with vaulted ceilings, laminate plank flooring and tile, and a primary suite with a walk-in closet. An inside laundry room and an attached 2-car garage round out the home. Out back, a sliding glass door opens to an open patio and a fenced yard with a pond view past the back fence. $550 annual HOA and no CDD. Conveniently located in St. Cloud near shopping, dining and schools, with an easy commute to Florida's Turnpike. Buyer credit available with use of Seller's preferred lender. Schedule your showing today.
For sale
$309,900
520 BROWN BEAR WAY, ST CLOUD, FL 34772
3beds
1,264sqft
Single Family Residence
Built in 2006
5,532 Square Feet Lot
$305,300 Zestimate®
$245/sqft
$46/mo HOA
What's special
New thermostatGranite countertopsFresh interior paintVaulted ceilingsSingle-story split floor planInside laundry roomNew front entry door
- 2 days
- 278
- 33
Likely to sell faster than
Zillow last checked:
Listing updated:
Listed by:
Mark D'Italia 321-303-8219,
PROPERTY LOGIC RE 407-909-3436
Source: Stellar MLS,MLS#: O6455671 Originating MLS: Orlando Regional
Facts & features
Interior
Bedrooms & bathrooms
- Bedrooms: 3
- Bathrooms: 2
- Full bathrooms: 2
Primary bedroom
- Features: Walk-In Closet(s)
- Level: First
- Area: 176 Square Feet
- Dimensions: 11x16
Bedroom 2
- Features: Built-in Closet
- Level: First
- Area: 110 Square Feet
- Dimensions: 11x10
Bedroom 3
- Features: Built-in Closet
- Level: First
- Area: 110 Square Feet
- Dimensions: 11x10
Kitchen
- Level: First
- Area: 120 Square Feet
- Dimensions: 12x10
Living room
- Level: First
- Area: 320 Square Feet
- Dimensions: 16x20
Heating
- Central
Cooling
- Central Air
Appliances
- Included: Dishwasher, Disposal, Microwave, Range
- Laundry: Inside
Features
- Primary Bedroom Main Floor, Split Bedroom, Stone Counters, Thermostat, Vaulted Ceiling(s), Walk-In Closet(s)
- Flooring: Laminate, Tile
- Doors: Sliding Doors
- Has fireplace: No
Interior area
- Total structure area: 1,720
- Total interior livable area: 1,264 sqft
Property
Parking
- Total spaces: 2
- Parking features: Garage - Attached
- Attached garage spaces: 2
Features
- Levels: One
- Stories: 1
- Patio & porch: Front Porch, Patio
- Exterior features: Irrigation System, Sidewalk
- Fencing: Fenced,Vinyl,Wood
- Has view: Yes
- View description: Water, Pond
- Has water view: Yes
- Water view: Water,Pond
Lot
- Size: 5,532 Square Feet
- Features: Landscaped
Details
- Parcel number: 232630066800012270
- Zoning: SPUD
- Special conditions: None
Construction
Type & style
- Home type: SingleFamily
- Property subtype: Single Family Residence
Materials
- Block, Stucco
- Foundation: Slab
- Roof: Shingle
Condition
- New construction: No
- Year built: 2006
Utilities & green energy
- Sewer: Public Sewer
- Water: Public
- Utilities for property: Cable Available, Electricity Connected
Community & HOA
Community
- Pet fee: $0 monthly
- Subdivision: SOUTHERN PINES UNIT 2
HOA
- Has HOA: Yes
- HOA fee: $46 monthly
- HOA name: Southern Pines / Leland Management Inc.
- HOA phone: 407-781-1188
Location
- Region: Saint Cloud
Financial & listing details
- Price per square foot: $245/sqft
- Tax assessed value: $251,200
- Annual tax amount: $4,320
- Date on market: 11/6/2026
- Cumulative days on market: 4 days
- Listing terms: Cash,Conventional,FHA,VA Loan
- Ownership: Fee Simple
- Total actual rent: 0
- Electric utility on property: Yes
- Road surface type: Paved, Asphalt
Estimated market value
$305,300
$290,000 - $321,000
$1,930/mo
Price history
| Date | Event | Price |
|---|---|---|
| 11/7/2026 | Listed for sale | $309,900+13.9%$245/sqft |
Source:  Stellar MLS #O6455671 Report a problem | ||
| 10/16/2026 | Listing removed | $1,953$2/sqft |
Source: Zillow Rentals Report a problem | ||
| 10/5/2026 | Price change | $1,953+0.7%$2/sqft |
Source: Zillow Rentals Report a problem | ||
| 10/1/2026 | Price change | $1,940-1.5%$2/sqft |
Source: Zillow Rentals Report a problem | ||
| 9/25/2026 | Price change | $1,970-1.5%$2/sqft |
Source: Zillow Rentals Report a problem | ||
| 9/17/2026 | Price change | $2,000-1.5%$2/sqft |
Source: Zillow Rentals Report a problem | ||
| 9/10/2026 | Price change | $2,030-1.5%$2/sqft |
Source: Zillow Rentals Report a problem | ||
| 9/3/2026 | Price change | $2,060-2.8%$2/sqft |
Source: Zillow Rentals Report a problem | ||
| 8/20/2026 | Price change | $2,120-0.9%$2/sqft |
Source: Zillow Rentals Report a problem | ||
| 8/13/2026 | Price change | $2,140-1.6%$2/sqft |
Source: Zillow Rentals Report a problem | ||
| 8/6/2026 | Price change | $2,175-0.9%$2/sqft |
Source: Zillow Rentals Report a problem | ||
| 7/30/2026 | Price change | $2,195-0.9%$2/sqft |
Source: Zillow Rentals Report a problem | ||
| 7/28/2026 | Price change | $2,215-0.4%$2/sqft |
Source: Zillow Rentals Report a problem | ||
| 7/13/2026 | Price change | $2,225-0.4%$2/sqft |
Source: Zillow Rentals Report a problem | ||
| 6/18/2026 | Listed for rent | $2,235+27.7%$2/sqft |
Source: Zillow Rentals Report a problem | ||
| 10/5/2021 | Listing removed | -- |
Source: Zillow Rental Network Premium Report a problem | ||
| 10/2/2021 | Listed for rent | $1,750$1/sqft |
Source: Zillow Rental Network Premium Report a problem | ||
| 8/23/2021 | Sold | $272,200+36.2%$215/sqft |
Source: Public Record Report a problem | ||
| 12/19/2006 | Sold | $199,900$158/sqft |
Source: Public Record Report a problem | ||
Public tax history
| Year | Property taxes | Tax assessment |
|---|---|---|
| 2025 | $4,500 +3.7% | $251,200 +3.4% |
| 2024 | $4,341 +3.7% | $243,000 +4.7% |
| 2023 | $4,186 +3.4% | $232,200 +3.5% |
| 2022 | $4,048 +334.9% | $224,400 +28.3% |
| 2021 | $931 +1.6% | $174,900 +8.1% |
| 2020 | $916 +2.6% | $161,800 +9.4% |
| 2019 | $893 | $147,900 +69.4% |
| 2018 | $893 +2.3% | $87,314 +2.1% |
| 2017 | $873 +1.5% | $85,519 +2.1% |
| 2016 | $861 +2.9% | $83,761 +0.7% |
| 2015 | $836 -0.5% | $83,179 +0.8% |
| 2014 | $841 | $82,519 +1.5% |
| 2013 | -- | $81,300 -1.3% |
| 2012 | -- | $82,400 -7.9% |
| 2011 | -- | $89,500 -12.3% |
| 2010 | -- | $102,000 -6.6% |
| 2009 | -- | $109,200 -23.1% |
| 2008 | -- | $142,000 -15.9% |
| 2007 | -- | $168,900 |
Find assessor info on the county website
Monthly payment
Est. payment
Payment breakdown
Explore the cost of this home by adjusting the details. Changes won't be saved.Climate risks
Neighborhood: 34772
Nearby schools
Schools provided by the listing agent
- Elementary: Michigan Avenue Elem (K 5)
- Middle: St. Cloud Middle (6-8)
- High: St. Cloud High School
Source: Stellar MLS. This data may not be complete. We recommend contacting the local school district to confirm school assignments for this home.


Similar homes
- $329,0003 bd2 ba1.4k sqft2914 NOAH CIRCLE, ST CLOUD, FL 34772For Sale
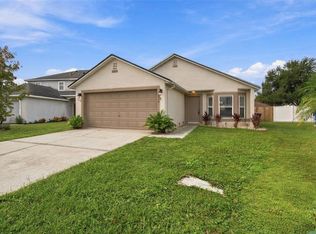
 MLS ID #O6454626, Jeff Taulbee, CHARLES RUTENBERG REALTY ORLANDO. Stellar MLS
- $349,5003 bd2 ba1.8k sqft3248 SAWGRASS CREEK CIRCLE, ST CLOUD, FL 34772For Sale
 MLS ID #S5153597, Alexandra Green, THE REAL ESTATE TEAM, INC.. Stellar MLS
- $314,9003 bd2 ba1.1k sqft2939 CIALELLA PASS, ST CLOUD, FL 34772For Sale
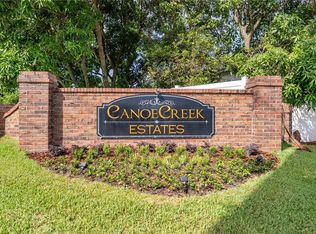 MLS ID #S5159814, Linda Urena, LARIMAR REALTY. Stellar MLS
- $328,9003 bd2 ba1.2k sqft641 WATUSI WAY, ST CLOUD, FL 34772For Sale
 MLS ID #O6450832, Dan Cummings PLLC, CHARLES RUTENBERG REALTY ORLANDO. Stellar MLS
- $335,0003 bd2 ba1.5k sqft5590 SILVER THISTLE LANE, ST CLOUD, FL 34772For SaleMLS ID #S5155959, Claudia Panameno Ahmady, MAKTUB REALTY. Stellar MLS
- $329,9003 bd2 ba1.2k sqft1533 CYPRESS WOODS CIRCLE, ST CLOUD, FL 34772For SaleMLS ID #O6437790, Robert Salmons, ENTERA REALTY LLC. Stellar MLS
- $325,0003 bd2 ba1.2k sqft720 TAURUS LANE, ST CLOUD, FL 34772For SaleMLS ID #S5159055, Steve Pugh, EXP REALTY LLC. Stellar MLS
- $349,9003 bd2 ba1.5k sqft2234 SUMMER RAYE COURT, ST CLOUD, FL 34772For SaleMLS ID #O6451314, Tatiana Bronson, ALL REAL ESTATE & INVESTMENTS. Stellar MLS
- $350,0003 bd2 ba1.5k sqft381 PINEYWOODS STREET, ST CLOUD, FL 34772For SaleMLS ID #S5160285, Kevin Kendrick, EXP REALTY LLC. Stellar MLS
- $299,9903 bd2 ba1.6k sqft2950 ELBIB DRIVE, ST CLOUD, FL 34772For SaleMLS ID #S5154025, Clarissa Estevez, WATSON REALTY CORP.. Stellar MLS
- $329,9003 bd2 ba1.5k sqft4311 BULL STREET, ST CLOUD, FL 34772For SaleMLS ID #O6442990, Robert Salmons, ENTERA REALTY LLC. Stellar MLS
- $340,0003 bd2 ba1.4k sqft1564 CYPRESS WOODS CIRCLE, ST CLOUD, FL 34772For SaleMLS ID #S5151637, Cindy Farmer, LLC, CORCORAN CONNECT LLC. Stellar MLS
- $329,9003 bd2 ba1.5k sqft4141 BULL STREET, ST CLOUD, FL 34772For SaleMLS ID #O6444965, Robert Salmons, ENTERA REALTY LLC. Stellar MLS
- $360,0003 bd2 ba1.3k sqft3000 LAKES CREST AVENUE, ST CLOUD, FL 34772For SaleMLS ID #S5160062, Omar Galan, LPT REALTY, LLC. Stellar MLS
- $335,0003 bd3 ba1.4k sqft3343 KALEIGH COURT, ST CLOUD, FL 34772For SaleMLS ID #S5158928, Amanda Baggs, WEICHERT REALTORS HALLMARK PRO. Stellar MLS
- $330,0002 bd2 ba1.4k sqft2493 DATURA LOOP, ST CLOUD, FL 34772For SaleMLS ID #O6399831, Barbara Liston, KELLER WILLIAMS CLASSIC. Stellar MLS
- $320,0002 bd2 ba1.6k sqft1369 WOOD LAKE CIRCLE, ST CLOUD, FL 34772For SaleMLS ID #S5152508, Patricia McCabe, DREAM BUILDERS REALTY. Stellar MLS
- $355,0003 bd2 ba1.5k sqft2870 SONATA COURT, ST CLOUD, FL 34772For SaleMLS ID #S5160538, Stellamare Rivero, REALTY ONE GROUP MAGIC CITY. Stellar MLS
- $339,9003 bd2 ba1.3k sqft1808 CAYMAN COVE CIR, ST CLOUD, FL 34772For SaleMLS ID #S5157863, Gabe Porfilio, MELENTREE REALTY LLC. Stellar MLS
- $345,0004 bd2 ba1.6k sqft3330 KELSEY LANE, ST CLOUD, FL 34772For SaleMLS ID #O6450362, Elise Garcia Cintron, EMPIRE NETWORK REALTY. Stellar MLS
