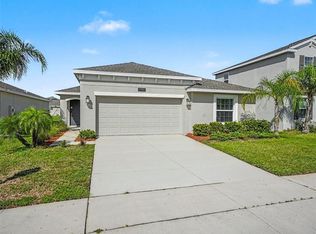
Welcome to this 3-bedroom, 2-bathroom home located in the Old Hickory Phases 1 & 2 neighborhood. This home features an open floor plan that seamlessly connects the main living spaces, creating a welcoming and highly functional flow. The kitchen is well-appointed, boasting durable granite countertops and stainless-steel appliances. The primary bedroom serves as a comfortable retreat, offering a large walk-in closet and an en-suite bathroom complete with a double sink vanity. Conveniently located in St. Cloud, this property offers easy access to local shopping, dining, schools, and major commuting routes. Schedule your private showing today! One or more photos in this listing have been virtually staged.
For sale
$329,900
4311 BULL STREET, ST CLOUD, FL 34772
3beds
1,552sqft
Single Family Residence
Built in 2021
7,405 Square Feet Lot
$-- Zestimate®
$213/sqft
$60/mo HOA
What's special
En-suite bathroomDurable granite countertopsOpen floor planStainless-steel appliancesDouble sink vanityLarge walk-in closet
- 18 days
- 308
- 54
Likely to sell faster than
Zillow last checked:
Listing updated:
Listed by:
Robert Salmons 888-216-6364,
ENTERA REALTY LLC 888-216-6364
Source: Stellar MLS,MLS#: O6442990 Originating MLS: Orlando Regional
Originating MLS: Orlando Regional
Facts & features
Interior
Bedrooms & bathrooms
- Bedrooms: 3
- Bathrooms: 2
- Full bathrooms: 2
Primary bedroom
- Features: Walk-In Closet(s)
- Level: First
- Area: 168 Square Feet
- Dimensions: 12x14
Bedroom 2
- Features: Walk-In Closet(s)
- Level: First
- Area: 121 Square Feet
- Dimensions: 11x11
Bedroom 3
- Features: Walk-In Closet(s)
- Level: First
- Area: 110 Square Feet
- Dimensions: 11x10
Kitchen
- Level: First
- Area: 56 Square Feet
- Dimensions: 7x8
Living room
- Level: First
- Area: 182 Square Feet
- Dimensions: 13x14
Heating
- Central, Natural Gas
Cooling
- Central Air
Appliances
- Included: Dishwasher, Disposal, Electric Water Heater, Microwave, Range, Refrigerator
- Laundry: Laundry Room
Features
- Kitchen/Family Room Combo, Living Room/Dining Room Combo, Thermostat, Walk-In Closet(s)
- Flooring: Carpet, Tile
- Doors: Sliding Doors
- Has fireplace: No
Interior area
- Total structure area: 1,552
- Total interior livable area: 1,552 sqft
Property
Parking
- Total spaces: 2
- Parking features: Driveway
- Attached garage spaces: 2
- Has uncovered spaces: Yes
Features
- Levels: One
- Stories: 1
- Exterior features: Sidewalk
- Has view: Yes
- View description: City
Lot
- Size: 7,405 Square Feet
Details
- Parcel number: 132630011700011780
- Zoning: X
- Special conditions: None
Construction
Type & style
- Home type: SingleFamily
- Architectural style: Traditional
- Property subtype: Single Family Residence
Materials
- Concrete, Stucco
- Foundation: Slab
- Roof: Shingle
Condition
- New construction: No
- Year built: 2021
Utilities & green energy
- Sewer: Public Sewer
- Water: Public
- Utilities for property: Cable Connected, Electricity Connected, Natural Gas Connected, Sewer Connected
Community & HOA
Community
- Pet fee: $0 monthly
- Subdivision: OLD HICKORY PH 1 & 2
HOA
- Has HOA: Yes
- HOA fee: $60 monthly
- HOA name: Old Hickory Community Association, Inc.
- HOA phone: 407-841-5524
Location
- Region: Saint Cloud
Financial & listing details
- Price per square foot: $213/sqft
- Tax assessed value: $310,400
- Annual tax amount: $7,465
- Date on market: 9/28/2026
- Cumulative days on market: 19 days
- Listing terms: Cash,Conventional,FHA,VA Loan
- Ownership: Fee Simple
- Total actual rent: 0
- Electric utility on property: Yes
- Road surface type: Asphalt
Estimated market value
Not available
Estimated sales range
Not available
Not available
Price history
| Date | Event | Price |
|---|---|---|
| 9/28/2026 | Listed for sale | $329,900$213/sqft |
Source:  Stellar MLS #O6442990 Report a problem Stellar MLS #O6442990 Report a problem | ||
| 8/6/2026 | Listing removed | $2,045$1/sqft |
Source: Zillow Rentals Report a problem | ||
| 6/9/2026 | Listed for rent | $2,045+1.8%$1/sqft |
Source: Zillow Rentals Report a problem | ||
| 10/16/2024 | Listing removed | $2,009$1/sqft |
Source: Zillow Rentals Report a problem | ||
| 5/22/2024 | Listing removed | -- |
Source: Zillow Rentals Report a problem | ||
| 5/17/2024 | Price change | $2,009-8.6%$1/sqft |
Source: Zillow Rentals Report a problem | ||
| 5/9/2024 | Listed for rent | $2,199+7.5%$1/sqft |
Source: Zillow Rentals Report a problem | ||
| 12/30/2022 | Listing removed | -- |
Source: Zillow Rentals Report a problem | ||
| 12/12/2022 | Listed for rent | $2,045$1/sqft |
Source: Zillow Rentals Report a problem | ||
Public tax history
| Year | Property taxes | Tax assessment |
|---|---|---|
| 2025 | $7,465 +3.1% | $310,400 +1.2% |
| 2024 | $7,240 +5.7% | $306,600 +6.8% |
| 2023 | $6,846 +9.5% | $287,100 +17.7% |
| 2022 | $6,250 +125.8% | $244,000 +343.6% |
| 2021 | $2,768 +645.4% | $55,000 +175% |
| 2020 | $371 | $20,000 |
Find assessor info on the county website
Monthly payment
Est. payment
Payment breakdown
Explore the cost of this home by adjusting the details. Changes won't be saved.Climate risks
Neighborhood: 34772
Nearby schools
Schools provided by the listing agent
- Elementary: Michigan Avenue Elem (K 5)
- Middle: St. Cloud Middle (6-8)
- High: Harmony High
Source: Stellar MLS. This data may not be complete. We recommend contacting the local school district to confirm school assignments for this home.
Similar homes
- $329,9003 bd2 ba1.5k sqft4141 BULL STREET, ST CLOUD, FL 34772For Sale

 MLS ID #O6444965, Robert Salmons, ENTERA REALTY LLC. Stellar MLS
 - $359,9004 bd2 ba1.8k sqft4410 HOLSTEIN STREET, ST CLOUD, FL 34772For Sale
 MLS ID #O6443528, Robert Salmons, ENTERA REALTY LLC. Stellar MLS
 - $340,0003 bd2 ba1.2k sqft720 TAURUS LANE, ST CLOUD, FL 34772For Sale
 MLS ID #S5159055, Steve Pugh, EXP REALTY LLC. Stellar MLS
 - $335,0003 bd2 ba1.5k sqft5590 SILVER THISTLE LANE, ST CLOUD, FL 34772For Sale
 MLS ID #S5155959, Claudia Panameno Ahmady, LA ROSA REALTY KISSIMMEE. Stellar MLS
 - $344,9003 bd3 ba1.8k sqft2942 FIELDWOOD CIRCLE, ST CLOUD, FL 34772For SaleMLS ID #S5157663, Carla Rodriguez, EXP REALTY LLC. Stellar MLS
- $359,0003 bd2 ba1.8k sqft4566 ORCHARD GROVE ROAD, ST CLOUD, FL 34772For SaleMLS ID #S5147168, Javier Pena, ROYAL REALTY REAL ESTATE, LLC. Stellar MLS
- $329,9003 bd2 ba1.2k sqft1533 CYPRESS WOODS CIRCLE, ST CLOUD, FL 34772For SaleMLS ID #O6437790, Robert Salmons, ENTERA REALTY LLC. Stellar MLS
- $350,0004 bd2 ba1.8k sqft4563 ORCHARD GROVE ROAD, ST CLOUD, FL 34772For SaleMLS ID #S5149983, Egley Velasco, PRIMUS CRE GROUP. Stellar MLS
- $345,0003 bd2 ba1.5k sqft4637 GLENCREST LOOP, ST CLOUD, FL 34772For SaleMLS ID #O6393039, Georgiann Hrabia, BLUE CHIP REALTY PREFERRED INC. Stellar MLS
- $375,0004 bd2 ba1.9k sqft4721 PRESERVE BOULEVARD, ST CLOUD, FL 34772For SaleMLS ID #S5158539, Kelly Foster, FLORIDA LUX LISTINGS, LLC. Stellar MLS
- $370,0003 bd2 ba1.8k sqft221 DAIGLEDOG STREET, ST CLOUD, FL 34772For SaleMLS ID #S5156222, Brendy Calderon, EXP REALTY LLC. Stellar MLS
- $380,0004 bd2 ba1.9k sqft301 PINEYWOODS STREET, ST CLOUD, FL 34772For SaleMLS ID #O6446159, Eyota Williams, WEICHERT REALTORS HALLMARK PRO. Stellar MLS
- $364,9904 bd2 ba1.8k sqft486 PINE TREE BRIDGE TRAIL, ST CLOUD, FL 34772For SaleMLS ID #S5155612, Licinio Brizzio, ROAD HOUSE REALTY INC.. Stellar MLS
- $359,9003 bd2 ba1.7k sqft2919 PARKFIELD ROAD, ST CLOUD, FL 34772For SaleMLS ID #O6414567, Johnny Reyes, EG ORLANDO LLC. Stellar MLS
- $385,0004 bd2 ba1.9k sqft4230 HOLSTEIN STREET, ST CLOUD, FL 34772For SaleMLS ID #S5150466, Javier Pena, ROYAL REALTY REAL ESTATE, LLC. Stellar MLS
- $340,0003 bd2 ba1.4k sqft1564 CYPRESS WOODS CIRCLE, ST CLOUD, FL 34772For SaleMLS ID #S5151637, Cindy Farmer, LLC, CORCORAN CONNECT LLC. Stellar MLS
- $334,9903 bd3 ba1.8k sqft3075 FIELDWOOD CIRCLE, ST CLOUD, FL 34772For SaleMLS ID #O6432487, Gleivis Rodriguez, SUNNY 365 REALTY GROUP. Stellar MLS
- $275,0002 bd2 ba1.2k sqft2521 YELLOW BRICK ROAD, ST CLOUD, FL 34772For SaleMLS ID #S5159365, Julie Aldea, WEICHERT REALTORS HALLMARK PRO. Stellar MLS
- $298,5002 bd2 ba1.3k sqft2541 YELLOW BRICK ROAD, ST CLOUD, FL 34771For SaleMLS ID #O6437442, Stephanie Barber, HOME & HIVE REALTY. Stellar MLS
- $370,0004 bd2 ba1.8k sqft4548 ORCHARD GROVE ROAD, ST CLOUD, FL 34772For SaleMLS ID #S5145444, Tanya Vyushkina, IMPERIAL REALTY OF FLORIDA INC. Stellar MLS
