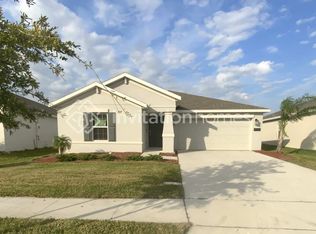
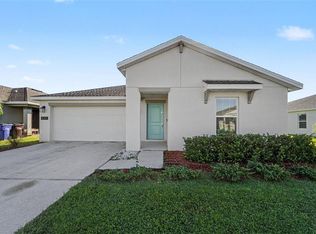
Welcome to this 3-bedroom, 2-bathroom home in the desirable Old Hickory neighborhood. This home features an open floor plan that creates a seamless flow throughout the main living spaces, perfect for everyday living and entertaining. The updated kitchen is equipped with sleek granite countertops and stainless-steel appliances. The primary bedroom offers a comfortable retreat with a large walk-in closet and an en-suite bathroom complete with a double sink vanity. Conveniently located in St. Cloud, this home provides easy access to local shopping, dining, schools, and major routes for a streamlined commute. Schedule your private showing today! One or more photos in this listing have been virtually staged.
For sale
$329,900
4141 BULL STREET, ST CLOUD, FL 34772
3beds
1,552sqft
Single Family Residence
Built in 2021
6,534 Square Feet Lot
$-- Zestimate®
$213/sqft
$60/mo HOA
What's special
Sleek granite countertopsOpen floor planUpdated kitchenStainless-steel appliancesLarge walk-in closet
- 2 days
- 101
- 12
Likely to sell faster than
Zillow last checked:
Listing updated:
Listed by:
Robert Salmons 888-216-6364,
ENTERA REALTY LLC 888-216-6364
Source: Stellar MLS,MLS#: O6444965 Originating MLS: Orlando Regional
Originating MLS: Orlando Regional
Facts & features
Interior
Bedrooms & bathrooms
- Bedrooms: 3
- Bathrooms: 2
- Full bathrooms: 2
Rooms
- Room types: Family Room
Primary bedroom
- Features: Walk-In Closet(s)
- Level: First
- Area: 168 Square Feet
- Dimensions: 12x14
Bedroom 2
- Features: Walk-In Closet(s)
- Level: First
- Area: 100 Square Feet
- Dimensions: 10x10
Bedroom 3
- Features: Walk-In Closet(s)
- Level: First
- Area: 121 Square Feet
- Dimensions: 11x11
Kitchen
- Level: First
- Area: 72 Square Feet
- Dimensions: 8x9
Living room
- Level: First
- Area: 182 Square Feet
- Dimensions: 13x14
Heating
- Central, Electric
Cooling
- Central Air
Appliances
- Included: Dishwasher, Disposal, Electric Water Heater, Microwave, Range, Refrigerator
- Laundry: Laundry Room
Features
- Kitchen/Family Room Combo, Living Room/Dining Room Combo, Open Floorplan, Thermostat, Walk-In Closet(s)
- Flooring: Carpet, Tile
- Doors: Sliding Doors
- Has fireplace: No
Interior area
- Total structure area: 1,552
- Total interior livable area: 1,552 sqft
Video & virtual tour
Property
Parking
- Total spaces: 2
- Parking features: Driveway
- Attached garage spaces: 2
- Has uncovered spaces: Yes
Features
- Levels: One
- Stories: 1
- Patio & porch: Patio, Porch
- Exterior features: Sidewalk
- Has view: Yes
- View description: City
Lot
- Size: 6,534 Square Feet
- Features: Cleared
Details
- Parcel number: 132630011700011390
- Zoning: X
- Special conditions: None
- Horse amenities: None
Construction
Type & style
- Home type: SingleFamily
- Architectural style: Traditional
- Property subtype: Single Family Residence
Materials
- Concrete, Stucco
- Foundation: Slab
- Roof: Shingle
Condition
- New construction: No
- Year built: 2021
Utilities & green energy
- Sewer: Public Sewer
- Water: Public
- Utilities for property: Underground Utilities
Community & HOA
Community
- Pet fee: $0 monthly
- Subdivision: OLD HICKORY PH 1 & 2
HOA
- Has HOA: Yes
- HOA fee: $60 monthly
- HOA name: Old Hickory Community Association, Inc.
- HOA phone: 689-210-5029
Location
- Region: Saint Cloud
Financial & listing details
- Price per square foot: $213/sqft
- Tax assessed value: $310,400
- Annual tax amount: $7,465
- Date on market: 9/28/2026
- Cumulative days on market: 3 days
- Listing terms: Cash,Conventional,FHA,VA Loan
- Ownership: Fee Simple
- Total actual rent: 0
- Road surface type: Asphalt
Estimated market value
Not available
Estimated sales range
Not available
Not available
Price history
| Date | Event | Price |
|---|---|---|
| 10/9/2026 | Listed for sale | $329,900-15.3%$213/sqft |
Source:  Stellar MLS #O6448667 Report a problem Stellar MLS #O6448667 Report a problem | ||
| 9/15/2026 | Listing removed | $2,030$1/sqft |
Source: Zillow Rentals Report a problem | ||
| 8/6/2026 | Price change | $2,030-1.7%$1/sqft |
Source: Zillow Rentals Report a problem | ||
| 7/20/2026 | Listed for rent | $2,065$1/sqft |
Source: Zillow Rentals Report a problem | ||
| 11/3/2021 | Listing removed | -- |
Source: Stellar MLS #T3330661 Report a problem | ||
| 10/29/2021 | Listed for sale | $389,440$251/sqft |
Source: Stellar MLS #T3330661 Report a problem | ||
| 9/22/2021 | Pending sale | $389,440$251/sqft |
Source: Stellar MLS #T3330661 Report a problem | ||
| 9/20/2021 | Listed for sale | $389,440$251/sqft |
Source: Stellar MLS #T3330661 Report a problem | ||
Public tax history
| Year | Property taxes | Tax assessment |
|---|---|---|
| 2025 | $7,465 +3.1% | $310,400 +1.2% |
| 2024 | $7,240 +5.7% | $306,600 +6.8% |
| 2023 | $6,846 +9.5% | $287,100 +17.7% |
| 2022 | $6,250 +125.8% | $244,000 +343.6% |
| 2021 | $2,768 +645.4% | $55,000 +175% |
| 2020 | $371 | $20,000 |
Find assessor info on the county website
Monthly payment
Est. payment
Payment breakdown
Explore the cost of this home by adjusting the details. Changes won't be saved.Climate risks
Neighborhood: 34772
Nearby schools
Schools provided by the listing agent
- Elementary: Michigan Avenue Elem (K 5)
- Middle: Harmony Middle
- High: Harmony High
Source: Stellar MLS. This data may not be complete. We recommend contacting the local school district to confirm school assignments for this home.
Similar homes
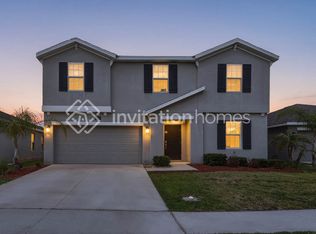
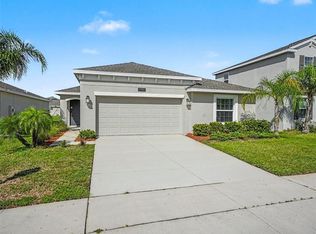
- $359,9004 bd2 ba1.8k sqft4410 HOLSTEIN STREET, ST CLOUD, FL 34772For Sale
 MLS ID #O6443528, Robert Salmons, ENTERA REALTY LLC. Stellar MLS
 - $329,9003 bd2 ba1.5k sqft4311 BULL STREET, ST CLOUD, FL 34772For Sale
 MLS ID #O6442990, Robert Salmons, ENTERA REALTY LLC. Stellar MLS
 - $340,0003 bd2 ba1.2k sqft720 TAURUS LANE, ST CLOUD, FL 34772For Sale
 MLS ID #S5159055, Steve Pugh, EXP REALTY LLC. Stellar MLS
 - $335,0003 bd2 ba1.5k sqft5590 SILVER THISTLE LANE, ST CLOUD, FL 34772For Sale
 MLS ID #S5155959, Claudia Panameno Ahmady, LA ROSA REALTY KISSIMMEE. Stellar MLS
 - $344,9003 bd3 ba1.8k sqft2942 FIELDWOOD CIRCLE, ST CLOUD, FL 34772For SaleMLS ID #S5157663, Carla Rodriguez, EXP REALTY LLC. Stellar MLS
- $329,9003 bd2 ba1.2k sqft1533 CYPRESS WOODS CIRCLE, ST CLOUD, FL 34772For SaleMLS ID #O6437790, Robert Salmons, ENTERA REALTY LLC. Stellar MLS
- $275,0002 bd2 ba1.2k sqft2521 YELLOW BRICK ROAD, ST CLOUD, FL 34772For SaleMLS ID #S5159365, Julie Aldea, WEICHERT REALTORS HALLMARK PRO. Stellar MLS
- $289,9002 bd2 ba1.4k sqft2557 YELLOW BRICK ROAD, ST CLOUD, FL 34772For SaleMLS ID #O6450036, Nellie Peralta, KELLER WILLIAMS ADVANTAGE 2 REALTY. Stellar MLS
- $370,0003 bd2 ba1.8k sqft221 DAIGLEDOG STREET, ST CLOUD, FL 34772For SaleMLS ID #S5156222, Brendy Calderon, EXP REALTY LLC. Stellar MLS
- $345,0003 bd2 ba1.5k sqft4637 GLENCREST LOOP, ST CLOUD, FL 34772For SaleMLS ID #O6393039, Georgiann Hrabia, BLUE CHIP REALTY PREFERRED INC. Stellar MLS
- $364,9904 bd2 ba1.8k sqft486 PINE TREE BRIDGE TRAIL, ST CLOUD, FL 34772For SaleMLS ID #S5155612, Licinio Brizzio, ROAD HOUSE REALTY INC.. Stellar MLS
- $359,0003 bd2 ba1.8k sqft4566 ORCHARD GROVE ROAD, ST CLOUD, FL 34772For SaleMLS ID #S5147168, Javier Pena, ROYAL REALTY REAL ESTATE, LLC. Stellar MLS
- $375,0004 bd2 ba1.9k sqft4721 PRESERVE BOULEVARD, ST CLOUD, FL 34772For SaleMLS ID #S5158539, Kelly Foster, FLORIDA LUX LISTINGS, LLC. Stellar MLS
- $350,0004 bd2 ba1.8k sqft4563 ORCHARD GROVE ROAD, ST CLOUD, FL 34772For SaleMLS ID #S5149983, Egley Velasco, PRIMUS CRE GROUP. Stellar MLS
- $385,0004 bd2 ba1.9k sqft4230 HOLSTEIN STREET, ST CLOUD, FL 34772For SaleMLS ID #S5150466, Javier Pena, ROYAL REALTY REAL ESTATE, LLC. Stellar MLS
- $340,0003 bd2 ba1.4k sqft1564 CYPRESS WOODS CIRCLE, ST CLOUD, FL 34772For SaleMLS ID #S5151637, Cindy Farmer, LLC, CORCORAN CONNECT LLC. Stellar MLS
- $380,0004 bd2 ba1.9k sqft301 PINEYWOODS STREET, ST CLOUD, FL 34772For SaleMLS ID #O6446159, Eyota Williams, WEICHERT REALTORS HALLMARK PRO. Stellar MLS
- $334,9903 bd3 ba1.8k sqft3075 FIELDWOOD CIRCLE, ST CLOUD, FL 34772For SaleMLS ID #O6432487, Gleivis Rodriguez, SUNNY 365 REALTY GROUP. Stellar MLS
- $359,9003 bd2 ba1.7k sqft2919 PARKFIELD ROAD, ST CLOUD, FL 34772For SaleMLS ID #O6414567, Johnny Reyes, EG ORLANDO LLC. Stellar MLS
