Welcome to 2521 Yellow Brick Road in Twin Lakes, a gated 55+ community in St. Cloud offering resort-style amenities. This refreshed 2-bedroom,2-bath villa features approximately 1,261 square feet of living space, an inviting Florida room, and added privacy with no rear neighbor. Recent updates include fresh interior paint throughout, new luxury vinyl plank flooring and baseboards in both bedrooms and the primary closet, and a refreshed kitchen island with a painted finish and decorative wood detailing. Dimmer switches for the dining, kitchen, and island lighting let you set the mood, while new ceiling fans, modern LED retrofit lighting, and professionally cleaned tile grout complete the interior updates. The Florida room features insulation and tinted vinyl windows, creating a comfortable space to enjoy your morning coffee or unwind with a book. With its thoughtful updates, flexible Florida room, and private setting, this villa offers comfortable, low-maintenance living in a welcoming 55+ community.
For sale
$275,000
2521 YELLOW BRICK ROAD, ST CLOUD, FL 34772
2beds
1,261sqft
Single Family Residence
Built in 2020
4,231 Square Feet Lot
$272,000 Zestimate®
$218/sqft
$454/mo HOA
What's special
Fresh interior paint throughoutProfessionally cleaned tile groutFlexible florida roomModern led retrofit lightingPrivate settingInviting florida roomNew ceiling fans
- 14 hours
- 93
- 7
Zillow last checked:
Listing updated:
Listed by:
Sherry Feck 720-980-0725,
WEICHERT REALTORS HALLMARK PRO 407-891-1220
Source: Stellar MLS,MLS#: S5159365 Originating MLS: Osceola
Originating MLS: Osceola
Facts & features
Interior
Bedrooms & bathrooms
- Bedrooms: 2
- Bathrooms: 2
- Full bathrooms: 2
Primary bedroom
- Features: Walk-In Closet(s)
- Level: First
Bedroom 2
- Features: Built-in Closet
- Level: First
Kitchen
- Level: First
Living room
- Level: First
Heating
- Central, Electric
Cooling
- Central Air
Appliances
- Included: Dishwasher, Disposal, Dryer, Microwave, Range, Range Hood, Refrigerator, Tankless Water Heater, Washer
- Laundry: Gas Dryer Hookup, Washer Hookup
Features
- Ceiling Fan(s), Eating Space In Kitchen, Open Floorplan, Primary Bedroom Main Floor, Thermostat, Tray Ceiling(s), Walk-In Closet(s)
- Flooring: Ceramic Tile, Luxury Vinyl
- Has fireplace: No
Interior area
- Total structure area: 1,840
- Total interior livable area: 1,261 sqft
Video & virtual tour
Property
Parking
- Parking features: Garage - Attached
- Has attached garage: Yes
Features
- Levels: One
- Stories: 1
- Exterior features: Irrigation System, Sidewalk
- Waterfront features: Lake
Lot
- Size: 4,231 Square Feet
Details
- Parcel number: 182631438400014260
- Zoning: SFR
- Special conditions: None
Construction
Type & style
- Home type: SingleFamily
- Property subtype: Single Family Residence
Materials
- Block
- Foundation: Block
- Roof: Shingle
Condition
- New construction: No
- Year built: 2020
Utilities & green energy
- Sewer: Public Sewer
- Water: Public
- Utilities for property: Electricity Connected, Natural Gas Connected, Public, Sewer Available, Sprinkler Recycled, Street Lights
Community & HOA
Community
- Features: Fishing, Lake, Clubhouse, Community Mailbox, Deed Restrictions, Dog Park, Fitness Center, Gated Community - No Guard, Irrigation-Reclaimed Water, Pool, Sidewalks, Special Community Restrictions, Tennis Court(s), Wheelchair Access
- Security: Fire Alarm, Gated Community, Security System, Smoke Detector(s)
- Pet fee: $0 monthly
- Senior community: Yes
- Subdivision: NORTHWEST LAKESIDE GROVES PH 2
HOA
- Has HOA: Yes
- Amenities included: Basketball Court, Clubhouse, Fence Restrictions, Fitness Center, Gated, Handicap Modified, Maintenance, Pickleball Court(s), Pool, Sauna, Security, Spa/Hot Tub, Tennis Court(s), Wheelchair Access
- Services included: Common Area Taxes, Community Pool, Maintenance Structure, Maintenance Grounds, Maintenance Repairs, Manager, Pool Maintenance, Recreational Facilities, Security
- HOA fee: $454 monthly
- HOA name: Amanda Martineau
- HOA phone: 407-337-5112
Location
- Region: Saint Cloud
Financial & listing details
- Price per square foot: $218/sqft
- Tax assessed value: $249,100
- Annual tax amount: $5,812
- Date on market: 10/12/2026
- Listing terms: Cash,Conventional,FHA,VA Loan
- Ownership: Fee Simple
- Total actual rent: 0
- Electric utility on property: Yes
- Road surface type: Asphalt
Estimated market value
$272,000
$258,000 - $286,000
$2,222/mo
Price history
| Date | Event | Price |
|---|---|---|
| 10/12/2026 | Listed for sale | $275,000-9.8%$218/sqft |
Source:  Stellar MLS #S5159365 Report a problem Stellar MLS #S5159365 Report a problem | ||
| 1/17/2023 | Sold | $305,000-1.6%$242/sqft |
Source: Public Record Report a problem | ||
| 11/16/2022 | Pending sale | $309,990$246/sqft |
Source: Stellar MLS #O6051820 Report a problem | ||
| 11/11/2022 | Price change | $309,990-6%$246/sqft |
Source: Stellar MLS #O6051820 Report a problem | ||
| 9/14/2022 | Price change | $329,900-1.5%$262/sqft |
Source: Stellar MLS #O6051820 Report a problem | ||
| 8/22/2022 | Price change | $335,000-8.2%$266/sqft |
Source: Stellar MLS #O6051820 Report a problem | ||
| 8/12/2022 | Listed for sale | $365,000+60%$289/sqft |
Source: Stellar MLS #O6051820 Report a problem | ||
| 12/30/2020 | Sold | $228,100$181/sqft |
Source: Public Record Report a problem | ||
Public tax history
| Year | Property taxes | Tax assessment |
|---|---|---|
| 2025 | $5,812 +6.1% | $249,100 -5.1% |
| 2024 | $5,479 +33.1% | $262,500 -6.6% |
| 2023 | $4,115 +130% | $281,000 +22.1% |
| 2022 | $1,789 +0.7% | $230,100 +17.6% |
| 2021 | $1,777 +2.4% | $195,700 +334.9% |
| 2020 | $1,735 +43.8% | $45,000 +429.4% |
| 2019 | $1,207 | $8,500 |
Find assessor info on the county website
Monthly payment
Est. payment
Payment breakdown
Explore the cost of this home by adjusting the details. Changes won't be saved.Climate risks
Neighborhood: 34772

- $313,0002 bd2 ba1.4k sqft2519 Yellow Brick Rd, Saint Cloud, FL 34772Sold
- $271,1002 bd2 ba1.2k sqft2523 Yellow Brick Rd, Saint Cloud, FL 34772Off Market
- $302,6002 bd2 ba1.4k sqft2517 Yellow Brick Rd, Saint Cloud, FL 34772Off Market
- $300,0002 bd2 ba1.4k sqft2525 Yellow Brick Rd, Saint Cloud, FL 34772Off Market
Similar homes
- $275,0002 bd2 ba1.3k sqft2516 DATURA LOOP, ST CLOUD, FL 34772For Sale
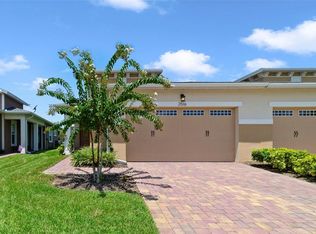
 MLS ID #O6420120, Jenny Wemert, WEMERT GROUP REALTY LLC. Stellar MLS
 - $298,5002 bd2 ba1.3k sqft2541 YELLOW BRICK ROAD, ST CLOUD, FL 34771For Sale
 MLS ID #O6437442, Stephanie Barber, HOME & HIVE REALTY. Stellar MLS
 - $262,5002 bd2 ba1.2k sqft2506 DATURA LOOP, ST CLOUD, FL 34772For Sale
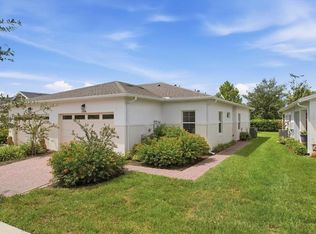 MLS ID #O6443593, Justin Pekarek, ORLANDO PROPERTY ADVISORS. Stellar MLS
 - $304,0002 bd2 ba1.4k sqft2374 DATURA LOOP, ST CLOUD, FL 34772For Sale
 MLS ID #S5156184, Sherry Feck, WEICHERT REALTORS HALLMARK PRO. Stellar MLS
 - $269,9002 bd2 ba1.4k sqft2491 YELLOW BRICK ROAD, ST CLOUD, FL 34772For SaleMLS ID #S5158027, Sherry Feck, WEICHERT REALTORS HALLMARK PRO. Stellar MLS
- $329,9003 bd2 ba1.5k sqft4141 BULL STREET, ST CLOUD, FL 34772For SaleMLS ID #O6448667, Robert Salmons, ENTERA REALTY LLC. Stellar MLS
- $305,0002 bd2 ba1.4k sqft2447 YELLOW BRICK ROAD, ST CLOUD, FL 34772For SaleMLS ID #S5153109, Magdalis Martinez Oropeza, CORCORAN CONNECT LLC. Stellar MLS
- $380,0002 bd2 ba1.3k sqft2457 DREAM HOME COURT, ST CLOUD, FL 34772For SaleMLS ID #S5158573, Sherry Feck, WEICHERT REALTORS HALLMARK PRO. Stellar MLS
- $279,5003 bd2 ba1.2k sqft1407 KENTUCKY AVENUE, ST CLOUD, FL 34769For SaleMLS ID #O6447556, Joseph Doher, BERKSHIRE HATHAWAY HOMESERVICES RESULTS REALTY. Stellar MLS
- $320,0002 bd2 ba1.4k sqft2486 DATURA LOOP, ST CLOUD, FL 34772For SaleMLS ID #O6406989, Kristy Cook, EXP REALTY LLC. Stellar MLS
- $340,0003 bd2 ba1.2k sqft720 TAURUS LANE, ST CLOUD, FL 34772For SaleMLS ID #S5159055, Steve Pugh, EXP REALTY LLC. Stellar MLS
- $359,9004 bd2 ba1.8k sqft4410 HOLSTEIN STREET, ST CLOUD, FL 34772For SaleMLS ID #O6448669, Robert Salmons, ENTERA REALTY LLC. Stellar MLS
- $347,5002 bd2 ba1.4k sqft2344 DATURA LOOP, ST CLOUD, FL 34772For SaleMLS ID #S5156733, Sherry Feck, WEICHERT REALTORS HALLMARK PRO. Stellar MLS
- $340,0002 bd2 ba1.4k sqft2327 DATURA LOOP, ST CLOUD, FL 34772For SaleMLS ID #S5158714, Steve Pugh, EXP REALTY LLC. Stellar MLS
- $339,0002 bd2 ba1.4k sqft2410 DATURA LOOP, ST CLOUD, FL 34772For SaleMLS ID #S5103150, Susy Ortiz, COLDWELL BANKER SOLOMON. Stellar MLS
- $389,9003 bd2 ba1.4k sqft4922 CATALPA DRIVE, ST CLOUD, FL 34772For SaleMLS ID #S5158072, Sherry Feck, WEICHERT REALTORS HALLMARK PRO. Stellar MLS
- $329,9003 bd2 ba1.5k sqft4311 BULL STREET, ST CLOUD, FL 34772For SaleMLS ID #O6442990, Robert Salmons, ENTERA REALTY LLC. Stellar MLS
- $265,0002 bd2 ba1.4k sqft909 ILLINOIS AVENUE, ST CLOUD, FL 34769For SaleMLS ID #O6446372, Kristi Rujano, ORLANDO REGIONAL REALTY. Stellar MLS
- $409,0002 bd2 ba1.6k sqft4902 W FOUNTAINWOOD DRIVE, ST CLOUD, FL 34772For SaleMLS ID #O6396943, Laisa Santiago, KEY CLASSIC REALTY LLC. Stellar MLS
