Welcome home to this GORGEOUS Newly painted exterior Daytona floor plan located in the well sought after Gated 55+ Active Del Webb Twin Lakes community. Walk into the breathtaking property featuring stunning wood plank flooring with crown molding throughout. Stunning 42" Cabinets with custom molding, stainless steel refrigerator, Pantry, custom granite countertops throughout, pendant lights, and chandelier. Living room features Sliding glass doors lead to the Lanai with custom ceiling fan to enjoy your morning coffee. Master bedroom with blinds, trey ceiling, crown molding and ceiling fan. Master bedroom bathroom features crown molding, custom frameless glass doors, diamond shaped tile flooring in the shower, large shower head, and custom tiling. Double vanity granite countertops, brush Nickel hardware and lots of cabinets and a linen closet, carpeted walk- in closet. Laundry room tailored with lower cabinets for great storage, tile flooring, and beautiful granite countertops. Quiet Study/Den features crown molding, blinds, and ceiling fan, very spacious could be a 3rd bedroom. Guest bedroom features ceiling fan with light and faux wood blinds. Amenities include a Resort style pool, Lap Pool and 3rd pool on the carriage house side, 20,000 square foot Gorgeous Clubhouse, State of the art Fitness Center, Flex room, Tennis Courts, Putting Green, Walking Trails, Pickle Ball Court, Fishing, and Pontoon Boats and Jon boat to use on Live Oak Lake! The community has many active and socializing activities. View today!!
For sale
$269,900
2491 YELLOW BRICK ROAD, ST CLOUD, FL 34772
2beds
1,464sqft
Duplex, Multi Family
Built in 2017
-- sqft lot
$266,100 Zestimate®
$184/sqft
$452/mo HOA
What's special
Resort style poolTennis courtsCustom granite countertops throughoutDouble vanity granite countertopsFlex roomPickle ball courtCustom tiling
- 20 days
- 416
- 27
Likely to sell faster than
Zillow last checked:
Listing updated:
Listed by:
Sherry Feck 720-980-0725,
WEICHERT REALTORS HALLMARK PRO 407-891-1220
Source: Stellar MLS,MLS#: S5158027 Originating MLS: Osceola
Originating MLS: Osceola
Facts & features
Interior
Bedrooms & bathrooms
- Bedrooms: 2
- Bathrooms: 2
- Full bathrooms: 2
Rooms
- Room types: Den/Library/Office
Primary bedroom
- Features: Ceiling Fan(s), Other, Walk-In Closet(s)
- Level: First
- Area: 195 Square Feet
- Dimensions: 13x15
Bedroom 2
- Features: Other, Built-in Closet
- Level: First
- Area: 110 Square Feet
- Dimensions: 11x10
Primary bathroom
- Features: Exhaust Fan, Granite Counters, Linen Closet
- Level: First
- Area: 110 Square Feet
- Dimensions: 11x10
Bathroom 2
- Level: First
- Area: 45 Square Feet
- Dimensions: 9x5
Balcony porch lanai
- Level: First
- Area: 150 Square Feet
- Dimensions: 15x10
Den
- Features: Other
- Level: First
- Area: 100 Square Feet
- Dimensions: 10x10
Dining room
- Level: First
- Area: 130 Square Feet
- Dimensions: 10x13
Kitchen
- Features: Exhaust Fan, Granite Counters, Kitchen Island, Other, Pantry
- Level: First
- Area: 162 Square Feet
- Dimensions: 18x9
Laundry
- Level: First
- Area: 72 Square Feet
- Dimensions: 9x8
Living room
- Features: Other
- Level: First
- Area: 195 Square Feet
- Dimensions: 15x13
Heating
- Electric, Heat Pump
Cooling
- Central Air
Appliances
- Included: Convection Oven, Dishwasher, Disposal, Dryer, Microwave, Range, Refrigerator, Tankless Water Heater, Washer
- Laundry: Inside, Laundry Room
Features
- Ceiling Fan(s), Crown Molding, Eating Space In Kitchen, High Ceilings, Open Floorplan, Solid Surface Counters, Solid Wood Cabinets, Split Bedroom, Thermostat, Tray Ceiling(s), Walk-In Closet(s)
- Flooring: Carpet, Porcelain Tile
- Doors: Sliding Doors
- Windows: Window Treatments
- Has fireplace: No
Interior area
- Total structure area: 2,254
- Total interior livable area: 1,464 sqft
Video & virtual tour
Property
Parking
- Total spaces: 2
- Parking features: Garage Door Opener
- Attached garage spaces: 2
Features
- Levels: One
- Stories: 1
- Patio & porch: Covered, Patio, Rear Porch, Side Porch
- Exterior features: Irrigation System, Lighting, Sidewalk, Sprinkler Metered
- Has view: Yes
- View description: Trees/Woods, Water, Pond
- Has water view: Yes
- Water view: Water,Pond
- Waterfront features: Lake, Lake Privileges, Pond Access, Fishing Pier
- Body of water: LIVE OAK LAKE
Lot
- Size: 4,404 Square Feet
- Features: Landscaped, Sidewalk
- Residential vegetation: Mature Landscaping, Trees/Landscaped
Details
- Parcel number: 182631438300012540
- Zoning: RESI
- Special conditions: None
Construction
Type & style
- Home type: MultiFamily
- Architectural style: Traditional
- Property subtype: Duplex, Multi Family
- Attached to another structure: Yes
Materials
- Block, Stucco
- Foundation: Slab
- Roof: Shingle
Condition
- New construction: No
- Year built: 2017
Details
- Builder model: Daytona
- Builder name: Jones Homes USA
Utilities & green energy
- Sewer: Public Sewer
- Water: Public
- Utilities for property: Cable Connected, Electricity Connected, Natural Gas Connected, Public, Sewer Connected, Sprinkler Meter, Sprinkler Recycled, Street Lights, Underground Utilities, Water Connected
Community & HOA
Community
- Features: Fishing, Lake, Association Recreation - Lease, Buyer Approval Required, Clubhouse, Community Mailbox, Deed Restrictions, Dog Park, Fitness Center, Gated Community - No Guard, Golf Carts OK, Irrigation-Reclaimed Water, Pool, Sidewalks, Special Community Restrictions, Tennis Court(s)
- Security: Gated Community, Security System Owned, Smoke Detector(s)
- Pet fee: $0 monthly
- Senior community: Yes
- Subdivision: NORTHWEST LAKESIDE GROVES PH 1
HOA
- Has HOA: Yes
- Amenities included: Basketball Court, Clubhouse, Fence Restrictions, Fitness Center, Gated, Maintenance, Pickleball Court(s), Pool, Recreation Facilities, Sauna, Security, Spa/Hot Tub, Tennis Court(s)
- Services included: Common Area Taxes, Community Pool, Reserve Fund, Maintenance Structure, Maintenance Grounds, Maintenance Repairs, Manager, Pool Maintenance, Security
- HOA fee: $452 monthly
- HOA name: Amanda Martineau
- HOA phone: 407-377-5112
Location
- Region: Saint Cloud
Financial & listing details
- Price per square foot: $184/sqft
- Tax assessed value: $266,200
- Annual tax amount: $6,118
- Date on market: 9/21/2026
- Cumulative days on market: 391 days
- Listing terms: Cash,Conventional,FHA,VA Loan
- Ownership: Fee Simple
- Total actual rent: 0
- Electric utility on property: Yes
- Road surface type: Paved, Asphalt
Estimated market value
$266,100
$253,000 - $279,000
$1,973/mo
Price history
| Date | Event | Price |
|---|---|---|
| 9/21/2026 | Listed for sale | $269,900-3.6%$184/sqft |
Source:  Stellar MLS #S5158027 Report a problem Stellar MLS #S5158027 Report a problem | ||
| 9/17/2026 | Listing removed | $279,999$191/sqft |
Source: Stellar MLS #O6343393 Report a problem | ||
| 6/16/2026 | Listed for sale | $279,999-6.7%$191/sqft |
Source: Stellar MLS #O6343393 Report a problem | ||
| 9/11/2025 | Listed for sale | $299,999-1.6%$205/sqft |
Source: Stellar MLS #O6343393 Report a problem | ||
| 7/4/2025 | Listing removed | $304,900$208/sqft |
Source: Stellar MLS #S5109745 Report a problem | ||
| 4/23/2025 | Price change | $304,900-4.7%$208/sqft |
Source: Stellar MLS #S5109745 Report a problem | ||
| 2/3/2025 | Listed for sale | $319,900$219/sqft |
Source: Stellar MLS #S5109745 Report a problem | ||
| 1/27/2025 | Pending sale | $319,900$219/sqft |
Source: Stellar MLS #S5109745 Report a problem | ||
| 12/2/2024 | Price change | $319,900-3%$219/sqft |
Source: Stellar MLS #S5109745 Report a problem | ||
| 10/2/2024 | Price change | $329,900-4.3%$225/sqft |
Source: Stellar MLS #S5109745 Report a problem | ||
| 8/3/2024 | Listed for sale | $344,900-1.4%$236/sqft |
Source: Stellar MLS #S5109745 Report a problem | ||
| 7/11/2024 | Listing removed | $349,900$239/sqft |
Source: Stellar MLS #S5097037 Report a problem | ||
| 5/21/2024 | Price change | $349,900-1.4%$239/sqft |
Source: Stellar MLS #S5097037 Report a problem | ||
| 1/3/2024 | Listed for sale | $355,000+42.1%$242/sqft |
Source: Stellar MLS #S5097037 Report a problem | ||
| 10/29/2021 | Sold | $249,900$171/sqft |
Source: Public Record Report a problem | ||
| 9/14/2019 | Listing removed | $1,650$1/sqft |
Source: LA ROSA REALTY, LLC #O5809393 Report a problem | ||
| 9/3/2019 | Listed for rent | $1,650$1/sqft |
Source: LA ROSA REALTY, LLC #O5809393 Report a problem | ||
| 9/2/2019 | Listing removed | $249,900$171/sqft |
Source: LA ROSA REALTY, LLC #O5803666 Report a problem | ||
| 8/6/2019 | Listed for sale | $249,900+6.1%$171/sqft |
Source: LA ROSA REALTY, LLC #O5803666 Report a problem | ||
| 5/17/2018 | Sold | $235,600-1.3%$161/sqft |
Source: Public Record Report a problem | ||
| 2/13/2018 | Listing removed | $238,595$163/sqft |
Source: KELLER WILLIAMS WINTER PARK #O5541797 Report a problem | ||
| 12/10/2017 | Listed for sale | $238,595$163/sqft |
Source: KELLER WILLIAMS WINTER PARK #O5541797 Report a problem | ||
Public tax history
| Year | Property taxes | Tax assessment |
|---|---|---|
| 2025 | $6,118 +6.7% | $266,200 -5.3% |
| 2024 | $5,736 -1% | $281,100 -6.7% |
| 2023 | $5,796 +10.8% | $301,400 +22.5% |
| 2022 | $5,229 +9.2% | $246,100 +17.5% |
| 2021 | $4,789 +3.1% | $209,400 +0.2% |
| 2020 | $4,647 +1.2% | $209,000 +2.9% |
| 2019 | $4,593 | $203,200 +5.5% |
| 2018 | $4,593 +9.9% | $192,600 +450.3% |
| 2017 | $4,180 +455.4% | $35,000 +218.2% |
| 2016 | $753 | $11,000 |
Find assessor info on the county website
Monthly payment
Est. payment
Payment breakdown
Explore the cost of this home by adjusting the details. Changes won't be saved.Climate risks
Neighborhood: 34772
Nearby schools
Schools provided by the listing agent
- Elementary: Hickory Tree Elem
- Middle: Harmony Middle
- High: Harmony High
Source: Stellar MLS. This data may not be complete. We recommend contacting the local school district to confirm school assignments for this home.
- $301,7002 bd2 ba1.4k sqft2489 Yellow Brick Rd, Saint Cloud, FL 34772Off Market
- $289,5002 bd2 ba1.3k sqft2493 Yellow Brick Rd, Saint Cloud, FL 34772Off Market
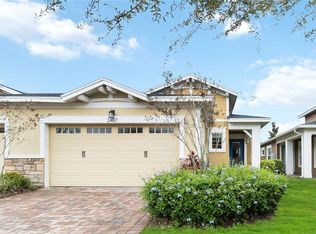
- $261,0002 bd2 ba1.3k sqft2487 Yellow Brick Rd, Saint Cloud, FL 34772Sold
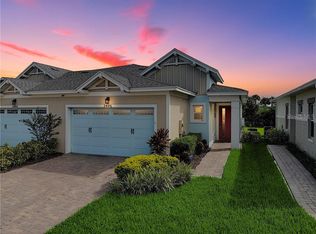
- $287,9002 bd2 ba1.3k sqft2495 Yellow Brick Rd, Saint Cloud, FL 34772Off Market
Similar homes
- $298,5002 bd2 ba1.3k sqft2541 YELLOW BRICK ROAD, ST CLOUD, FL 34771For Sale

 MLS ID #O6437442, Stephanie Barber, HOME & HIVE REALTY. Stellar MLS
 - $305,0002 bd2 ba1.4k sqft2447 YELLOW BRICK ROAD, ST CLOUD, FL 34772For Sale
 MLS ID #S5153109, Magdalis Martinez Oropeza, CORCORAN CONNECT LLC. Stellar MLS
 - $310,0003 bd3 ba1.7k sqft2956 FIELDWOOD CIRCLE, ST CLOUD, FL 34772For Sale
 MLS ID #O6439332, Nate Lester, Jr, PREFERRED REAL ESTATE BROKERS. Stellar MLS
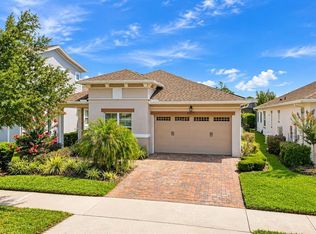
 - $379,0003 bd2 ba1.4k sqft5027 E FOUNTAINWOOD DRIVE, ST CLOUD, FL 34772For Sale
 MLS ID #O6415240, Misty Cabaniss, EXP REALTY LLC. Stellar MLS
 - $344,9003 bd3 ba1.8k sqft2942 FIELDWOOD CIRCLE, ST CLOUD, FL 34772For SaleMLS ID #S5157663, Carla Rodriguez, EXP REALTY LLC. Stellar MLS
- $295,0002 bd3 ba1.4k sqft5044 WALKER STREET, ST CLOUD, FL 34771For SaleMLS ID #O6436612, Chris Winn, BLOOM HOME GROUP REALTY LLC. Stellar MLS
- $394,4994 bd2 ba1.8k sqft3550 BRISTOL COVE LANE, ST CLOUD, FL 34772For SaleMLS ID #S5158971, Sonya Dietsch, TOP SAVING REALTY. Stellar MLS
- $275,0002 bd2 ba1.4k sqft3432 FALLBROOK DRIVE, POINCIANA, FL 34759For SaleMLS ID #S5159110, Cherie Pontes, BORCHINI REALTY. Stellar MLS
- $304,9004 bd3 ba2.1k sqft3606 SANCTUARY DRIVE, ST CLOUD, FL 34769For SaleMLS ID #O6431253, Robert Salmons, ENTERA REALTY LLC. Stellar MLS
- $337,0003 bd3 ba1.8k sqft2922 FIELDWOOD CIRCLE, ST CLOUD, FL 34772For SaleMLS ID #S5138317, Erika Garcia De Caso, LIFESTYLE INTERNATIONAL REALTY. Stellar MLS
- $370,0004 bd2 ba1.8k sqft4548 ORCHARD GROVE ROAD, ST CLOUD, FL 34772For SaleMLS ID #S5145444, Tanya Vyushkina, IMPERIAL REALTY OF FLORIDA INC. Stellar MLS
- $375,0003 bd2 ba1.7k sqft2190 BUR OAK BLVD, ST CLOUD, FL 34771For SaleMLS ID #O6399463, Stacie Brown Kelly, KELLER WILLIAMS ADVANTAGE REALTY. Stellar MLS
- $249,9993 bd3 ba1.5k sqft4996 TOWN TERRACE N, KISSIMMEE, FL 34758For SaleMLS ID #O6447253, Karla Anticona, GARCIA REALTY GROUP. Stellar MLS
- $380,0003 bd2 ba1.8k sqft3922 CEDAR HAMMOCK TRAIL, ST CLOUD, FL 34772For SaleMLS ID #O6417320, Carla Trine, MAINFRAME REAL ESTATE. Stellar MLS
- $379,9004 bd2 ba2.1k sqft2091 FAWN MEADOW CIRCLE, ST CLOUD, FL 34772For SaleMLS ID #TB8508943, Joshua Nogowski, TAH FLORIDA LLC. Stellar MLS
- $319,0003 bd3 ba1.8k sqft4887 CROSS PRAIRIE PARKWAY, ST CLOUD, FL 34772For SaleMLS ID #O6408349, Sarah Viana Cohim Fernandez, MCO REALTY GROUP LLC. Stellar MLS
- $299,9903 bd2 ba1.5k sqft2847 COMMON CRANE COURT, HARMONY, FL 34773For SaleMLS ID #S5148348, Ernesto Pineda, AGENT TRUST REALTY CORPORATION. Stellar MLS
- $349,9904 bd2 ba1.8k sqft2898 TURNSTONE RUN, ST CLOUD, FL 34773For SaleMLS ID #S5158724, Licinio Brizzio, ROAD HOUSE REALTY INC.. Stellar MLS
- $309,0003 bd2 ba1.6k sqft6777 HUNTLEIGH HAMMOCK ROAD, HARMONY, FL 34773For SaleMLS ID #S5137843, Gonzalo Lopez, ODRY VARGAS REALTY GROUP. Stellar MLS
- $239,0002 bd2 ba1.2k sqft6484 S GOLDENROD ROAD #41A, ORLANDO, FL 32822For SaleMLS ID #O6317804, Rustina Gibson, RE/MAX VANTAGE. Stellar MLS
