Skip main navigation
Off market
  • $292,600

    2495 Yellow Brick Rd, Saint Cloud, FL 34772

    2beds
    1,346sqft
    Single Family Residence
    Built in 2016
    4,791 Square Feet Lot
    $292,600 Zestimate®
    $217/sqft
    $2,098 Estimated rent

    Home value

    $292,600

    $278,000 - $307,000

    $2,098/mo

    Zestimate® history
    Loading
    Loading...

    Owner options

    List your home for rent

    $2,098/mo

    Rent Zestimate®

    Find your next renter with Zillow Rental Manager. Plus, with online applications, you can quickly screen prospective tenants – for free.

    Learn more

    $2,098/mo

    Rent Zestimate®

    Refinance and save

    $2,248/mo

    Est. payment

    Refinancing to a lower rate could help reduce your monthly payments and save thousands over the life of the loan.

    See today's rates

    $2,248/mo

    Est. payment

    Explore your selling options

    Work with a Zillow partner agent

    Leverage their expertise and Zillow's premium Showcase listings to get your home seen by more buyers.

    Get started

    List with your own agent

    Get your home in front of millions of buyers by listing it on Zillow.

    Learn how to do it

    Sell it yourself

    Take full control of how buyers see your home on Zillow by listing For Sale by Owner (FSBO).

    List your home

    What's special

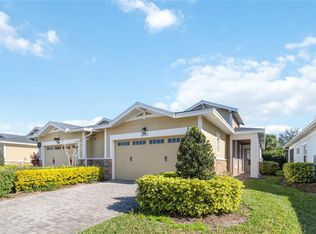
    LEASE PURCHASE FINANCING AVAILABLE. VILLA HOME with virtually NO EXTERIOR WORRIES in a PREMIER 55+ COMMUNITY. Excellent design and condition. Community center is strictly for your entertainment, cool off with a lap in the Olympic style Pool. HOA fee includes all exterior maintenance, painting, roof & all amenities - Fitness Center, Pools, Game Room, 20,000 Sq Ft Lakefront Clubhouse Under Construction. NO MONEY DOWN 100% USDA loan eligible! A Twin Lake planned community near Lake Nona/Medical Research/VA hospital area. NIGHT SECURITY PATROL. Step out your front door to view the park-like setting with pond & fountain. These units share one wall but have a complete feel of privacy. Bring your golf cart, the garage has a place just for you. Nicely appointed with upgraded lighting, granite, plus cabinets in the 'Domestic Suite' with granite, storage, utility, wash sink, pantry plus+. More convenience features like central vacuum, tankless water heater and built in security & electronic upgrades. The private screened patio is an upgrade that you'll love to use. Spacious Master Suite has the closet space & long open shower area you've been hoping for. Wide open kitchen features an island which adds the counter & entertaining space you'll want. Seat your guests at the bar stools and the wine will flow. Open floor plan allows you to expand into the living area out into the patio. There is a Golf Cart Port in the 1.5 car garage. Owners have moved out so make YOUR move and see this purposefully designed home now.

    This property is not currently displayed as for sale or rent on Zillow. This may be different from what's on other websites or public sources.
    Originating MLS: Orlando Regional

    Facts & features

    Interior

    Bedrooms & bathrooms
    • Bedrooms: 2
    • Bathrooms: 2
    • Full bathrooms: 2
    Heating
    • Other
    Cooling
    • Central
    Appliances
    • Included: Dishwasher, Garbage disposal, Microwave, Range / Oven, Refrigerator
    • Laundry: Inside, Laundry Room
    Features
    • Ceiling Fans(s), Walk-In Closet(s), Living Room/Dining Room Combo, Cathedral Ceiling(s), Central Vaccum
    • Flooring: Tile
    • Windows: Blinds, Rods
    Interior area
    • Structure area source: Public Records
    • Total interior livable area: 1,346 sqft

    Property

    Parking
    • Total spaces: 1
    Features
    • Levels: One
    • Patio & porch: Patio, Screened
    • Exterior features: Stucco, Cement / Concrete
    • Waterfront features: Pond
    • Body of water: LIVE OAK LAKE
    Lot
    • Size: 4,791 Square Feet
    • Features: Sidewalk
    • Residential vegetation: Trees/Landscaped
    Details
    • Parcel number: 182631438300012520
    • Zoning: R

    Construction

    Type & style
    • Home type: SingleFamily
    • Architectural style: Conventional
    • Property subtype: Single Family Residence
    Materials
    • Foundation: Footing
    • Roof: Composition
    Condition
    • Year built: 2016

    Utilities & green energy

    • Sewer: Public Sewer
    • Utilities for property: Electricity Connected, Sewer Connected, Cable Connected

    Community & HOA

    Community
    • Security: Smoke Detector(s), Security Gate, Security System, Security System Owned, Closed Circuit Camera(s)
    • Subdivision: NORTHWEST LAKESIDE GRVS PH 1
    HOA
    • Has HOA: Yes
    • Amenities included: Clubhouse, Fitness Center, Park, Pool, Security, Gated, Recreation Facilities
    • Services included: Community Pool, Maintenance Grounds, Recreational Facilities, Security, Insurance, Maintenance Exterior
    • HOA fee: $289 monthly
    Location
    • Region: Saint Cloud

    Financial & listing details

    • Price per square foot: $217/sqft
    • Tax assessed value: $253,600
    • Annual tax amount: $2,496
    • Listing terms: Cash, Conventional, FHA, VA Loan, USDA Loan, Lease Purchase, Lease Option
    • Ownership: Fee Simple

    Price history

    DateEventPrice
    12/27/2019Sold$228,900$170/sqft
    Source: Public Record Report a problem
    10/3/2019Pending sale$228,900$170/sqft
    Source: APPLE REALTY #O5740864 Report a problem
    10/3/2019Listed for sale$228,900$170/sqft
    Source: APPLE REALTY #O5740864 Report a problem
    4/24/2019Listing removed$1,775$1/sqft
    Source: APPLE REALTY #O5773078 Report a problem
    3/28/2019Price change$228,900-0.5%$170/sqft
    Source: APPLE REALTY #O5740864 Report a problem
    3/28/2019Listed for rent$1,775$1/sqft
    Source: APPLE REALTY #O5773078 Report a problem
    3/15/2019Price change$229,950+0%$171/sqft
    Source: APPLE REALTY #O5740864 Report a problem
    11/6/2018Price change$229,900-4.2%$171/sqft
    Source: APPLE REALTY #O5740864 Report a problem
    10/17/2018Listed for sale$239,900+9.2%$178/sqft
    Source: APPLE REALTY #O5740864 Report a problem
    12/27/2016Sold$219,600$163/sqft
    Source: Public Record Report a problem

    Public tax history

    YearProperty taxesTax assessment
    2025$2,496 -8.3%$253,600 -5.2%
    2024$2,720 +1.6%$267,500 -6.6%
    2023$2,676 +1.6%$286,500 +22.2%
    2022$2,635 +0.9%$234,400 +17.7%
    2021$2,611 +7.2%$199,200 +0.1%
    2020$2,435 -44.3%$199,100 +5.7%
    2019$4,374 $188,400 +34.2%
    2018$4,374 +55.6%$140,394 -25.6%
    2017$2,812 -9.5%$188,700 +1615.5%
    2016$3,108 $11,000
    Find assessor info on the county website

    Neighborhood: 34772

    Nearby schools

    GreatSchools rating
    Schools provided by the listing agent
    • Elementary: Hickory Tree Elem
    • Middle: St. Cloud Middle (6-8)
    • High: St. Cloud High School

    Source: The MLS. This data may not be complete. We recommend contacting the local school district to confirm school assignments for this home.

    Get a cash offer in 3 minutes
    Find out how much your home could sell for in as little as 3 minutes with a no-obligation cash offer.
    Estimated market value
    $292,600
    Get a cash offer in 3 minutes
    Find out how much your home could sell for in as little as 3 minutes with a no-obligation cash offer.
    Estimated market value
    $292,600