Skip main navigation
Sold for $261,000
  • $261,000

    2487 YELLOW BRICK ROAD, ST CLOUD, FL 34772

    2beds
    1,351sqft
    Duplex, Multi Family
    Built in 2017
    -- sqft lot
    $260,200 Zestimate®
    $193/sqft
    $1,970 Estimated rent

    Home value

    $260,200

    $239,000 - $284,000

    $1,970/mo

    Zestimate® history
    Loading
    Loading...

    Owner options

    List your home for rent

    $1,970/mo

    Rent Zestimate®

    Find your next renter with Zillow Rental Manager. Plus, with online applications, you can quickly screen prospective tenants – for free.

    Learn more

    $1,970/mo

    Rent Zestimate®

    Refinance and save

    $2,200/mo

    Est. payment

    Refinancing to a lower rate could help reduce your monthly payments and save thousands over the life of the loan.

    See today's rates

    $2,200/mo

    Est. payment

    Explore your selling options

    Work with a Zillow partner agent

    Leverage their expertise and Zillow's premium Showcase listings to get your home seen by more buyers.

    Get started

    List with your own agent

    Get your home in front of millions of buyers by listing it on Zillow.

    Learn how to do it

    Sell it yourself

    Take full control of how buyers see your home on Zillow by listing For Sale by Owner (FSBO).

    List your home

    What's special

    Resort style poolTennis courtsCustom granite edged countertopsDouble vanity granite countertopsFlex roomPickle ball courtCustom blinds
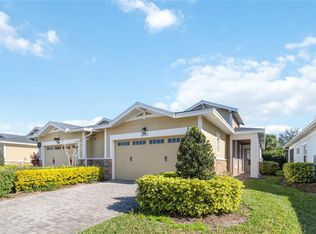
    Welcome home to this Absolutely Beautiful Amelia Elevation C with the Brick/Stone Trim floor plan located in the well sought after Gated 55+ Active Twin Lakes community. Exterior professionally painted 3 months ago. Walk into the breathtaking property featuring stunning custom staggered ceramic tile flooring throughout. Professionally painted. Great Décor. Upgraded kitchen 42" Cabinets with custom molding, subway tile backsplash, walk-in pantry, custom granite edged countertops, pendant lights, and chandelier. The living room features custom Hardie plank wood wall, custom blinds, transit window for extra natural lightning, sliding glass doors lead to Screened Lanai with custom light to enjoy your morning coffee. Master bedroom with custom feature wall, custom blinds, trey ceiling, and Hunters ceiling fan with light. The master bedroom bathroom features custom glass doors, diamond shaped flooring in the shower, and custom tiling. Double vanity granite countertops. Large, carpeted walk-in closet. Laundry room tailored with upgraded upper cabinets as well as lower cabinets for great storage, tile flooring, and beautiful granite countertops. Guest bedroom ceiling fan with light and custom blinds. Amenities include a Resort style pool, Lap Pool and 3rd pool on the carriage house side, 20,000 square foot Gorgeous Clubhouse, State of the art Fitness Center, Flex room, Tennis Courts, Putting Green, Walking Trails, Pickle Ball Court, Fishing, and Pontoon Boats and Jon boat to use on Live Oak Lake! The community has many active and socializing activities. View today!

    Zillow last checked:

    Listing updated:

    Listed by:

    Sherry Feck 720-980-0725,

    WEICHERT REALTORS HALLMARK PRO 407-891-1220

    Bought with:

    Stephanie Kennedy, 3557985

    EXP REALTY LLC

    Source: Stellar MLS,MLS#: S5140190MLS LogoOriginating MLS: Osceola

    Facts & features

    Interior

    Bedrooms & bathrooms
    • Bedrooms: 2
    • Bathrooms: 2
    • Full bathrooms: 2
    Rooms
    • Room types: Utility Room
    Primary bedroom
    • Features: Ceiling Fan(s), En Suite Bathroom, Other, Walk-In Closet(s)
    • Level: First
    • Area: 182 Square Feet
    • Dimensions: 14x13
    Bedroom 2
    • Features: Other, Built-in Closet
    • Level: First
    • Area: 121 Square Feet
    • Dimensions: 11x11
    Primary bathroom
    • Features: Other
    • Level: First
    • Area: 69.36 Square Feet
    • Dimensions: 10.2x6.8
    Balcony porch lanai
    • Features: Other
    • Level: First
    • Area: 198.32 Square Feet
    • Dimensions: 14.8x13.4
    Dining room
    • Features: Other
    • Level: First
    • Area: 113.4 Square Feet
    • Dimensions: 9x12.6
    Foyer
    • Level: First
    • Area: 61.56 Square Feet
    • Dimensions: 5.4x11.4
    Kitchen
    • Features: Granite Counters, Kitchen Island, Other, Pantry
    • Level: First
    • Area: 171 Square Feet
    • Dimensions: 11.4x15
    Laundry
    • Features: Other
    • Level: First
    • Area: 117 Square Feet
    • Dimensions: 7.8x15
    Living room
    • Features: Ceiling Fan(s), Other
    • Level: First
    • Area: 195.64 Square Feet
    • Dimensions: 14.6x13.4
    Heating
    • Heat Pump
    Cooling
    • Central Air
    Appliances
    • Included: Dishwasher, Disposal, Dryer, Microwave, Range, Range Hood, Refrigerator, Tankless Water Heater, Washer
    • Laundry: Inside, Laundry Room
    Features
    • Ceiling Fan(s), High Ceilings, Living Room/Dining Room Combo, Open Floorplan, Split Bedroom, Stone Counters, Thermostat, Walk-In Closet(s)
    • Flooring: Carpet, Ceramic Tile
    • Doors: Sliding Doors
    • Windows: Blinds, Window Treatments
    • Has fireplace: No
    Interior area
    • Total structure area: 1,983
    • Total interior livable area: 1,351 sqft

    Property

    Parking
    • Total spaces: 1
    • Parking features: Garage Door Opener, Golf Cart Parking
    • Attached garage spaces: 1
    • Details: Garage Dimensions: 23x12
    Features
    • Levels: One
    • Stories: 1
    • Patio & porch: Covered, Front Porch, Patio
    • Exterior features: Irrigation System, Lighting, Sidewalk
    • Has view: Yes
    • View description: Trees/Woods, Water, Pond
    • Has water view: Yes
    • Water view: Water,Pond
    • Waterfront features: Lake, Lake Privileges, Pond Access, Fishing Pier
    • Body of water: LIVE OAK LAKE
    Lot
    • Size: 4,231 Square Feet
    • Features: Landscaped, Sidewalk
    Details
    • Parcel number: 182631438300012560
    • Zoning: RESI
    • Special conditions: None

    Construction

    Type & style
    • Home type: MultiFamily
    • Architectural style: Traditional
    • Property subtype: Duplex, Multi Family
    • Attached to another structure: Yes
    Materials
    • Block, Stucco
    • Foundation: Slab
    • Roof: Shingle
    Condition
    • New construction: No
    • Year built: 2017
    Details
    • Builder model: Amelia
    • Builder name: Jones Homes USA

    Utilities & green energy

    • Sewer: Public Sewer
    • Water: Public
    • Utilities for property: Cable Connected, Electricity Connected, Natural Gas Connected, Public, Sewer Connected, Sprinkler Well, Street Lights, Water Connected

    Community & HOA

    Community
    • Features: Dock, Fishing, Lake, Buyer Approval Required, Clubhouse, Community Mailbox, Deed Restrictions, Dog Park, Fitness Center, Gated Community - No Guard, Golf Carts OK, Irrigation-Reclaimed Water, Pool, Sidewalks, Special Community Restrictions, Tennis Court(s)
    • Security: Gated Community, Smoke Detector(s)
    • Pet fee: $0 monthly
    • Senior community: Yes
    • Subdivision: NORTHWEST LAKESIDE GRVS PH 1
    HOA
    • Has HOA: Yes
    • Amenities included: Basketball Court, Clubhouse, Fence Restrictions, Fitness Center, Gated, Maintenance, Pickleball Court(s), Pool, Recreation Facilities, Sauna, Security, Spa/Hot Tub, Tennis Court(s)
    • Services included: Common Area Taxes, Community Pool, Maintenance Structure, Maintenance Grounds, Manager, Pool Maintenance, Security
    • HOA fee: $452 monthly
    • HOA name: Artemis Lifestyles Services/Viviana
    • HOA phone: 407-556-3903
    Location
    • Region: Saint Cloud

    Financial & listing details

    • Price per square foot: $193/sqft
    • Tax assessed value: $248,900
    • Annual tax amount: $4,874
    • Date on market: 12/12/2025
    • Cumulative days on market: 164 days
    • Listing terms: Cash,Conventional,FHA,VA Loan
    • Ownership: Fee Simple
    • Total actual rent: 0
    • Electric utility on property: Yes
    • Road surface type: Paved, Asphalt

    Price history

    DateEventPrice
    6/29/2026Sold$261,000-3.3%$193/sqft
    Source: Stellar MLS #S5140190 Report a problem
    5/26/2026Pending sale$269,900$200/sqft
    Source: Stellar MLS #S5140190 Report a problem
    3/6/2026Price change$269,900-5.3%$200/sqft
    Source: Stellar MLS #S5140190 Report a problem
    2/2/2026Price change$284,900-5%$211/sqft
    Source: Stellar MLS #S5140190 Report a problem
    12/12/2025Listed for sale$300,000-9.1%$222/sqft
    Source: Stellar MLS #S5140190 Report a problem
    7/11/2024Listing removed$329,900$244/sqft
    Source: Stellar MLS #S5097773 Report a problem
    1/16/2024Listed for sale$329,900+45.3%$244/sqft
    Source: Stellar MLS #S5097773 Report a problem
    10/10/2018Sold$227,000-3.4%$168/sqft
    Source: Public Record Report a problem
    8/3/2018Listed for sale$235,000+6.4%$174/sqft
    Source: GODWIN REALTY GROUP #S5005013 Report a problem
    8/31/2017Sold$220,900$164/sqft
    Source: Public Record Report a problem

    Public tax history

    YearProperty taxesTax assessment
    2025$5,808 +6.4%$248,900 -5%
    2024$5,457 +1.2%$262,100 -6.6%
    2023$5,391 +10.6%$280,500 +22.1%
    2022$4,874 +6.3%$229,700 +17.6%
    2021$4,588 +3.2%$195,400 +0.2%
    2020$4,443 +1.3%$195,000 +3%
    2019$4,387 $189,300 +5.1%
    2018$4,387 +9.9%$180,100 +414.6%
    2017$3,993 +430.6%$35,000 +218.2%
    2016$753 $11,000
    Find assessor info on the county website

    Neighborhood: 34772

    Nearby schools

    GreatSchools rating
    Schools provided by the listing agent
    • Elementary: Hickory Tree Elem
    • Middle: Harmony Middle
    • High: Harmony High

    Source: Stellar MLS. This data may not be complete. We recommend contacting the local school district to confirm school assignments for this home.

    Get a cash offer in 3 minutes
    Find out how much your home could sell for in as little as 3 minutes with a no-obligation cash offer.
    Estimated market value
    $260,200
    Get a cash offer in 3 minutes
    Find out how much your home could sell for in as little as 3 minutes with a no-obligation cash offer.
    Estimated market value
    $260,200